Refine Search
Sort by
$3,700,000
3 Beds 4 Baths SW25262907 MLS Active Status
Experience refined luxury in this stunning Ponte Estates residence surrounded by Temecula’s iconic vineyards and breathtaking mountain panoramas. This exceptional 5,391 sq ft, 3-bedroom, 4-bathroom home combines timeless craftsmanship with high-end modern technology, delivering the ultimate wine-country lifestyle. Located in one of the most desirable areas of Temecula Wine Country, this home is within walking distance to three of Temecula’s most prestigious wineries—Ponte, South Coast, and Wiens. Enjoy the ease of strolling to Ponte Winery, Ponte Vineyard Inn, and the Ponte Cellar, as well as indulging in fine dining right at Ponte’s celebrated restaurant. Inside, the home features soaring vaulted, beamed ceilings, exquisite custom alderwood cabinetry throughout, and elegant travertine tile flowing through the interior spaces and outdoor patios. Pocket doors allow you to separate living areas gracefully, while plantation shutters inside and storm shutters outside provide comfort, beauty, and added protection. A complete water filtration system, copper rain gutters, whole-house intercom system, and meticulous details throughout showcase quality at every turn. Energy efficiency and reliability are enhanced by a paid 30 panel solar system with battery backup. This true smart estate is equipped with an advanced Control4 system, allowing seamless control of every light in the home, the gated entry, and the entire security system. Outdoor living is unmatched, with expansive patios offering 360-degree views of vineyards, rolling hills, and the surrounding mountains—the perfect backdrop for serene mornings, unforgettable sunsets, and wine-country entertaining. A rare opportunity to own a meticulously crafted estate in the heart of Temecula Wine Country, surrounded by luxury, convenience, and world-class experiences just steps from your door.

34965 Via Del Ponte, Temecula
$699,000
2 Beds 3 Baths SW25264341 MLS Active Status
Fully Updated Single-Level Golf Course Villa with Dual Primary Suites & Scenic Hill Views in Bear Creek Enjoy refined, low-maintenance living in this beautifully updated 2-bedroom, 2.5-bath, 1,685 sq. ft. residence ideally situated along the 15th hole with tranquil La Cresta hillside views beyond. Thoughtfully improved throughout, this home showcases new vinyl plank flooring, new windows, new doors and a refreshed open interior, creating a bright, modern, move-in ready environment. A standout feature is the rare and highly desirable dual primary suite layout, offering two spacious ensuite bedrooms designed for both comfort and privacy. The main primary suite serves as a true retreat, featuring a beautifully remodeled bathroom with a soaking tub, dual vanity, walk-in shower with an overhead skylight that fills the space with natural light. A private walk-out patio extends the suite outdoors, creating a peaceful setting to relax and unwind. The secondary suite is equally well-appointed, offering its own updated ensuite bath with dual vanity and walk-in shower. This suite also offers direct access to a newly updated patio along the Jack Nicklaus Signature golf course, creating a peaceful setting for everyday relaxation. The property is part of both a master and a sub-association, thoughtfully designed to support a low-maintenance, lock-and-leave lifestyle. The sub-association covers exterior maintenance including roof, landscaping, exterior painting, and trash service, along with access to a private community pool and spa. The master association provides guard-gated security and access to community amenities including a large pool and spa, fitness center, tennis, pickleball, bocce, basketball and a children’s playground. Social and golf memberships are available for those seeking additional club amenities.

38521 Glen Abbey, Murrieta

$115,000
1 Beds 1 Baths SW25257407 MLS Active Status
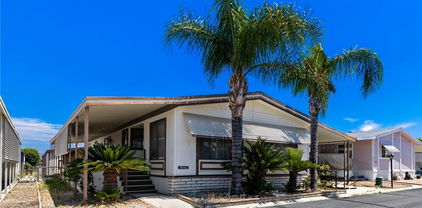
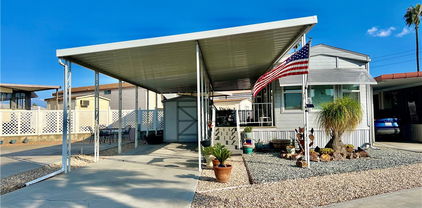
PRICE REDUCED!! OWN THE LAND! Located in Heritage Ranch highly desirable gated 55+ senior community. Enter the Laytin 1986 home into the living room and delight in its beautiful bright open floor plan & laminate wood flooring throughout. Kitchen open to the dining room with full size refrigerator, free standing electric stove & lots of cabinetry. Bathroom has shower tub combo & vanity area. The Large bedroom has its own entrance/exit. Enjoy a morning or afternoon beverage from your covered porch with stunning views of the mountains. Concrete driveway is big enough for 2 cars along with an improved spacious storage shed WASHER & DRYER INCLUDED. This is resort living at its best, The spacious home offers peace and tranquility and the opportunity to have great gatherings with family and friends. Don’t miss out the opportunity to own this beauty! This property is located near restaurants, grocery shopping, clinics and college. WATER, TRASH, BASIC CABLE TV and INTERNET INCLUDED in HOA monthly fee of approx. $227.00 & LOW TAXES. Community features included POOL, Jacuzzi, walking trails, billiards, shuffleboard, clubhouse, laundry facilities and MORE!! MINUTES From SOBOBA CASINO, DIAMOND VALLEY LAKE, and the 10 FWY, A fantastic opportunity that will not be available for long. Call today for your private appointment to view this amazing property.

1417 Western, San Jacinto

$1,449,000
6 Beds 4 Baths SW25240881 MLS Active Status
Experience the art of refined lakefront living in this extraordinary Mediterranean Villa — a residence where elegance, comfort, & California sunshine converge. Tucked within the prestigious gates of Canyon Lake, Southern California’s premier private waterfront community, with one of the BEST views of their renowned fireworks extravaganza, this home has been designed & maintained w/ impeccable attention to detail, inviting you to live a lifestyle defined by serenity, sophistication, & effortless beauty. Step through ornate double iron doors into over 4,270 square feet of living space that unfolds across sun-drenched rooms adorned with porcelain, travertine & hardwood flooring, 4 custom fireplaces + sweeping views of the Cleveland National Forest. The interior’s warm Mediterranean palette is balanced by refined architectural lines, giving the home a timeless sense of grace. The gourmet kitchen is the heart of the home — a culinary retreat framed by imported Italian cabinets & polished granite countertops & beautiful appliances. An adjacent breakfast nook opens to an airy terrace with smart retractable awnings, inviting mornings filled w/ coffee & mountain breezes. Upstairs, the primary suite is a true sanctuary — complete w/ private fireplace, balcony, and a spa-inspired ensuite where a $10k freestanding cast-iron soaking tub glows beneath a Schonbek crystal chandelier. Dual vanities, custom cabinetry and glass-enclosed shower complete the experience of indulgence. With 5 bedrooms, 4 bathrooms & 2 private offices, this villa offers both space & flexibility. The lower level has its own entrance, living area & full bath, providing a perfect retreat for guests or multi-generational living. Every convenience has been considered: a 4 car garage w/epoxy flooring & abundant storage, 66 OWNED solar panels + THREE batteries providing 40kWh of power + EV charger, these smart features blend seamlessly w/ classic design, ensuring absolute efficiency. Outside, the landscape is artfully designed with artificial turf, a drip irrigation system & mountain vistas that frame every sunset. Beyond your private retreat, Canyon Lake offers a life of adventure & leisure: boating, fishing, water skiing, an amazing golf course, equestrian center and a vibrant community spirit — all secured within one of Southern California’s most coveted gated enclaves. More than a home, this is a destination — a lakeside sanctuary where exceptional design + natural beauty exist in perfect harmony.

23160 Compass Drive, Canyon Lake

$75,000
1 Beds 2 Baths SW25233173 MLS Active Status
PRICE REDUCED!! OWN YOUR LOT! Desired Mt Shadows RV Resort Gated 55+ Senior Community. Oversized "A" Lot Approx 2,614 Sq Ft. Affordable, Cute & Cozy Needs TLC 1994 Fifth Wheel with Enclosed Patio Room Attached Currently Used As A Bedroom & Family Room With Separate Commode Area & Extra Refrigerator And Access To the Backyard. Kitchen With Light Cabinetry & Breakfast Nook, Bathroom Has Shower Stall & Commode. Bedroom With Wardrobe Closet & Built-In Cabinetry. Two Clubhouses To Choose From Close To Clubhouse Two With Lots Of Amenities Including Heated Salt Water Pool, Spas, Billiards, Shuffle Board, Picnic Areas, Large Community Kitchens, Exercise Rooms, Restrooms And Showers, Laundry Rooms, Horse Shoe Pit, Ping Pong Tables, Corn Hole And More. LOW TAXES & HOA FEES Of 292.00 X Month "ONLY" Includes Water, Sewer, Trash, Basic Cable & Internet. Retirement At It's Finest!

1295 S Cawston Unit 354, Hemet

$114,900
1 Beds 1 Baths SW25231220 MLS Active Status
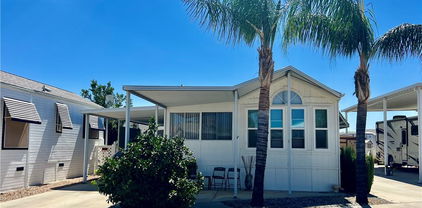
PRICE REDUCED!! OWN YOUR LOT! Desired Mt Shadows RV Resort Gated 55+ Senior Community. Large "A" Lot Approx 2,178 Sq Ft. 1993 Park Model! The Full-Length Enclosed Patio Room Could Be Used as A Family Room, Den or Second Bedroom. Kitchen With Propane Gas Cook & Oven, Microwave, Garbage Disposal & Lots of Cabinets for Extra Storage, Wood Flooring Throughout Open to the Living Room with Custom Window Coverings. Enter The Bathroom from The Hallway or Bedroom and Has a Step in Shower, Vanity Sink & Top to Bottom Linen Closet. Bedroom Has Mirrored Wardrobe Closet Doors & Built-In Cabinets & Ceiling Fan. Improved Storage Shed with Washer & Dryer. Back Yard with Vinyl Fencing at the Back of the Property for Privacy & Fruit Trees. Covered Carport Could Park Two Vehicles. Two Clubhouses to Choose from One with Lots of Amenities Including Heated Saltwater Pool, Spas, Billiards, Shuffleboard, Picnic Areas, Large Community Kitchens, Exercise Rooms, Restrooms and Showers, Laundry Rooms, Horseshoe Pit, Ping Pong Tables, Corn Hole and More. LOW TAXES & HOA FEES Of 292.00 X Month "ONLY" Includes Water, Sewer, Trash, Basic Cable & Internet. Retirement At Its Finest!

1295 S Cawston Unit 496, Hemet

$365,000
2 Beds 2 Baths SW25228612 MLS Active Under Contract Status
Back on the market......Lovey & Charming immaculate home located in the 55+ fully gated, 24/7 Four Seasons community, surrounded by scenic hills and the Hemet Golf Course. Ideally situated close to the lodge and all its resort style amenities. This two bedroom, two bath home also features an office/den/craft room and boasts a spacious open floor plan with carpet and wood flooring throughout. The bright, white kitchen offers an island with bar seating, white appliances, and ample cabinet space. A wall of windows fills the living areas with natural light, while French doors open to a beautifully landscaped, covered patio, perfect for relaxing or entertaining. Additional highlights include a large masted bedroom with attached bathroom, an inside laundry room and a roomy 2-car garage. Enjoy a vibrant lifestyle with endless activities for the active senior, including tennis, pickleball, swimming pool, and spa. The community also features a beauty salon, fitness center, and a lodge offering a bistro, movie theater, computer room, craft room, billiards, ballroom, and so much more

8197 Doral Lane, Hemet

$254,900
2 Beds 2 Baths IV25197223 MLS Active Status
Welcome to this charming 2-bedroom, 2- full bath manufactured home on a permanent foundation, located in a peaceful, pet-friendly community. Designed for comfort and convenience, this home features a spacious family room, formal dining room, living room, a bonus room that can be used for many things, and a separate laundry room. Step outside and enjoy two large patios, perfect for entertaining, relaxing, or simply taking in the serene surroundings. The property also includes a two-car garage and a lovely yard. Residents also enjoy access to a clubhouse with plenty of activities, a refreshing community pool, and a spa, creating a vibrant and welcoming neighborhood atmosphere. Don't miss your chance to own this home in an amazing community.

1228 Yellowood Drive, Hemet

$65,000
2 Beds 2 Baths SW25184992 MLS Active Status
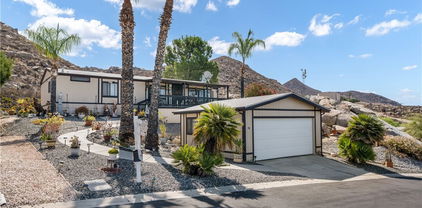
Great Opportunity in Hillside Mobile Home Estates (55+ Senior Community) Don’t miss this affordable manufactured home located in the desirable 55+ community of Hillside Mobile Home Estates! This home is full of potential and ready for your imagination to turn it into your perfect dream space. Featuring 2 bedrooms and 2 bathrooms, this home offers a spacious living area, a separate dining area, and a kitchen with plenty of cabinetry and a pantry for added storage. There is also a family room and an additional indoor section that can be used as a gated area for a pet, if needed. Outside, you’ll find: Carport with parking for one car Storage shed included ,Fenced area along the side and back of the home. Conveniently located near the middle of the park, this home benefits from guest parking right outside the carport—making visits easy and accessible. The community includes a clubhouse and pool, and is just a short drive to shopping, restaurants, and freeway access. Approximate monthly space rent: $759.68 Let’s make this your next home!

27701 Murrieta Unit 125, Menifee

$175,000
2 Beds 2 Baths SW25162791 MLS Active Status
Move-In Ready 2-Bedroom Home with Mountain Views and Rare 2-Car Garage! Enjoy peaceful living in this beautifully maintained 2-bedroom, 2-bath mobile home, ideally situated in one of the best locations within the park. Backing up to the scenic hills and mountains, this home offers a private, tranquil setting with breathtaking natural views right from your backyard. Inside, you’ll find a bright and spacious layout with a comfortable living area, a well-appointed kitchen, and two generously sized bedrooms. A standout feature of this home is the rare attached 2-car garage—one of the few in the entire park—offering extra storage and secure parking that’s hard to find in this community. Located in a quiet, desirable area of the park, you’ll enjoy both privacy and easy access to community amenities, shopping, dining, and more.

1536 S State Street Unit 233, Hemet

$114,500
1 Beds 1 Baths SW25131464 MLS Active Status
PRICE REDUCED! OWN YOUR LAND! Welcome home to Mt Shadows RV Resort 55+ gated community. Beautiful 1995 park model approx 600 sq ft of living space. Covered front and back patios with enclosed vinyl fencing in the backyard great for entertaining. Front door entrance to the enclosed patio room could be used as a den or second bedroom. The Park model has vaulted ceilings, Ceiling fans and shows light and bright with neutral laminate wood flooring throughout. Kitchen open to living & dining room with propane gas stove, garbage disposal, refrigerator included. Master bedroom has extra built-in storage cabinets & mirrored wardrobe closet doors. Bathroom has shower/tub combo with extra linen cabinet. Low maintenance landscaping & orange tree. Storage shed is improved with washer and dryer included. Two clubhouses to choose from with lots o amenities including heated salt water pool, spas, indoor & outdoor kitchens, auditorium, billiard room, shuffleboard, gyms, laundry facilities, restrooms & showers, horse shoe pit, corn hole, ping pong tables & more. LOW TAXES & HOA FEES of approx 292.00 x month "ONLY" includes water, sewer, trash, basic cable & internet. Retirement at it's finest!

1295 S Cawston Avenue Unit 422, Hemet

$572,990
4 Beds 3 Baths IG25116604 MLS Active Status
Newly opened & new construction, Welcome to Riverwalk Village at Town Center, a single family detached condominium community by Richmond American Homes. This GATED neighborhood offers 4 unique floorplans, a Clubhouse, fitness room, pool and spa. This Northrop plan is our corner unit, 4 bedrooms/2.5 baths/2 car garage floorplan. High end finishes in this plan include: White kitchen cabinetry w/ Satin Nickel hardware, undercabinet lighting, full tile backsplash, quartz countertops, GE profile appliances including a professional vent hood and induction cooktop. Wood laminate flooring is located throughout the main floor along w/ carpeted hallways, stairs, bedrooms and tiled bathrooms and laundry room on 2nd floor. Primary walk in shower is fully tiled , 9 ft ceilings on 1 and 2nd floor, tons of recessed lighting and ceiling fan pre wires in great room and all bedrooms. Owners will enjoy a private covered patio. Estimated completion is April, 2025! Stop by today!

29545 Monarch Road, Menifee

$3,849,000
7 Beds 8 Baths SW25111800 MLS Active Status
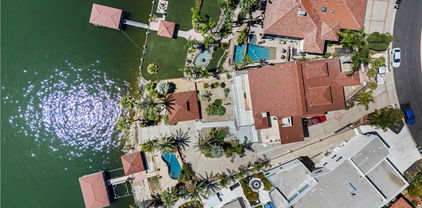
Exquisite Canyon Lake Waterfront Estate – 7 Beds, 8 Baths, Private Dock & Launch Welcome to your dream lakefront retreat in the heart of Canyon Lake. This approximately 9,500 sq ft waterfront estate sits prominently on the main body of water, offering panoramic views, exceptional privacy, and direct lake access. Currently in the final stages of a complete remodel, this extraordinary 7-bedroom, 8-bathroom home presents a rare opportunity for buyers to personalize the finishing touches to their taste. The layout is ideal for multigenerational living or entertaining, with each of the three levels featuring its own private entrance and laundry room. At the heart of the home is a brand-new gourmet kitchen with top-of-the-line appliances, an oversized butler’s pantry, and a luxurious built-in 3-in-1 refrigeration system—combining wine storage, standard refrigeration, and freezer with precision climate control. Step outside and experience resort-style living with a private pool, oversized dock, private boat launch, and a rare boat house—one of Canyon Lake’s most sought-after amenities. This estate blends luxury, space, and lake life perfectly—and now, with the remodel still in progress, you have the unique chance to make this remarkable property truly your own.

22262 San Joaquin Drive W, Canyon Lake

$59,900
2 Beds 2 Baths SW25095125 MLS Active Status
Spacious 2 bedroom 2 bath double-wide in charming Heather Estates 55yr+ senior gated community. Huge covered front porch, perfect for enjoying morning coffee, afternoon tea, or an evening cocktail. Vaulted, open-beam ceiling living room with lighted china hutch. Round-style kitchen boasts stainless steel sink, dishwasher, double oven, and refrigerator with breakfast bar open to family room with built-in computer desk, skylight and glass slider to front porch. Master has large mirror wardrobe, dual sinks, seated vanity, soaking tub and separate stall shower. Guest bath has large shower with seats. Laundry room with both 220 and gas dryer hook ups and built-in table for sewing machine, computer, or surface for folding clothes. Loads of built-in storage. Ceiling fans. Fenced-in area perfect for pets or garden. Shed with cement floor, shelves, workbench, and electricity makes a great home hobbyist workshop. High-profile carport to accommodate taller vehicles. Loads of park amenities include pool, spa, clubhouse, game tables, library, indoor shuffleboard courts, and scenic greenbelt with private lake. Truly upscale living for the active retiree.

1300 W Menlo Avenue Unit 215, Hemet

$215,000
2 Beds 2 Baths SW25087808 MLS Active Under Contract Status
Back on the market. Buyer could not perform. Rarely available first floor unit in 50 unit Acacia Gardens complex. All ages are welcome. No carrying anything upstairs! So many new additions to this unit - new kitchen granite countertops, new kitchen sink, faucet, garbage disposal and lighting. The tub in the hall bathroom and the shower in the primary bathroom have been re-glazed, as have the two sinks and countertops in each bathroom; new faucets and new toilets have been installed in both bathrooms. New tile has been installed in both bathrooms, the kitchen and primary bedroom closets. Be the first to use the brand new stove, stainless steel refrigerator, dishwasher and range hood. The entire interior has been re-painted, with new carpeting, baseboards and blinds at the window and both sliders. There is even a new outdoor light fixture, illuminating the outdoor storage closet. The two car detached garage (#6) is a short walk from the unit. Both the front gate and the rear vehicle entry gate are secured. Acacia Gardens features a pool and gazebo, and is near the Hemet Valley Mall, restaurants and Bank of America. Your low HOA fee of $335.00 includes water, sewer and trash. Low tax rate keeps your monthly payment down. Seller will credit $5,000.00 towards buyer's closing costs.

2455 West Acacia Avenue, Hemet

$112,500
1 Beds 1 Baths SW24192000 MLS Active Status
PRICE REDUCED! OWN YOUR LAND! Desired Mountain Shadows RV Resort 55+ Gated Community. Beautiful Castle 1989 Park Model Approx 400 Sq Ft of Living Space. Full Length Covered Patio Is Great for Enjoying Your Favorite Morning or Afternoon Beverage. Enter Through the Sliding Glass Doors to the Open Floor Plan Kitchen with Full Size Refrigerator, Free Standing Propane Stove, Microwave, Garbage Disposal & Lots of Extra Cabinetry & Custom Pull Out Drawers. Open To the Living & Dining Room with Built-In Hutch. The Master Bedroom Has Mirrored Wardrobe Closet Doors. Bathroom Has Vanity & Shower Tub Combo. Newer Interior Paint, Laminate Wood Flooring, Mini Split AC/Heating Unit & Electric Hot Water Heater. Improved Storage Shed Has Washer & Dryer Included. The Land Is an Oversized "A" Lot Approx 2614 Sq Ft. Covered Carport & Low Maintenance Landscaping. Two Clubhouses to Choose from with Lots of Amenities Including Heated Saltwater Pool, Spas, Indoor & Outdoor Kitchens, Auditorium, Billiard Room, Shuffleboard, Gyms, Laundry Facilities, Restrooms & Showers, Horseshoe Pit, Corn Hole, Ping Pong Tables & More. LOW TAXES & HOA FEES Of Approx $293.00 "ONLY" A Month Includes Water, Sewer, Trash Basic Cable & Internet. Turnkey & Move in Ready! Retirement At Its Finest!

1295 S Cawston Avenue Unit 175, Hemet

Based on information from California Regional Multiple Listing Service, Inc. as of . This information is for your personal, non-commercial use and may not be used for any purpose other than to identify prospective properties you may be interested in purchasing. Display of MLS data is usually deemed reliable but is NOT guaranteed accurate by the MLS. Buyers are responsible for verifying the accuracy of all information and should investigate the data themselves or retain appropriate professionals. Information from sources other than the Listing Agent may have been included in the MLS data. Unless otherwise specified in writing, Broker/Agent has not and will not verify any information obtained from other sources. The Broker/Agent providing the information contained herein may or may not have been the Listing and/or Selling Agent.