Refine Search
Sort by
29061 La Ladera, Menifee
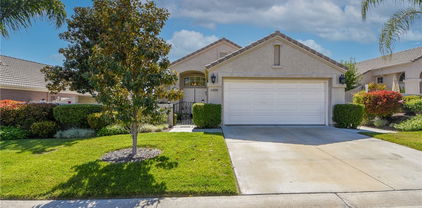
$699,000
5 Beds ⋅ 3 Baths ⋅ SW26085611 MLS ⋅ Active Status
This home truly checks every box and then goes above and beyond. From the moment you walk in, you're greeted with an open, airy layout designed for both comfort and style, highlighted by beautiful laminate flooring and elegant crown molding throughout. The heart of the home flows seamlessly into a spacious living area, perfect for entertaining or relaxing, while modern upgrades like a whole house fan and brand-new air conditioning units keep everything comfortable year-round. Step outside and you'll find your own private retreat-complete with a covered back patio featuring ceiling fans, a relaxing spa, and mature fruit trees that bring both beauty and function to the space. The oversized main bedroom offers a true escape, with plenty of room to unwind, with a open bathroom suite that offers dual sinks, vanity area, soaking tub and walk-in shower. A large loft provides extra living space ideal for a game room, office, or additional lounge area. This home is also built for the future, featuring a 3-car garage equipped with a Tesla charging station and an additional EV charging setup. Water quality is top-tier with a whole house water softener and under-sink filtration system already in place. Every detail has been thoughtfully designed to combine luxury, efficiency, and everyday ease-making this not just a house, but a place you'll love coming home to. Elementary and brand new Junior High within walking distance.

29061 La Ladera, Menifee

41714 Avenida De Anita, Temecula
$839,900
3 Beds ⋅ 2 Baths ⋅ SW26075214 MLS ⋅ Active Status
PRICE REDUCED by $159,100!!! Welcome to this charming, remodeled home in the heart of Temecula Wine Country! This fully upgraded residence perfectly blends town convenience with rural charm. Located right off Madera de Playa Dr. and just minutes from Rancho California Rd. and Butterfield Stage Rd., this manufactured home sits on a permanent foundation (433) and boasts a paved driveway lined with Cypress trees. An inviting deck leads you into an open floor plan adorned with laminate flooring and plantation shutters throughout. The removal of walls has created a bright and airy atmosphere. The kitchen, remodeled in 2017, features stunning quartz countertops, white cabinets with black hardware, stainless steel appliances, and a breakfast bar with seating. The spacious formal dining and family rooms provide ample space for gatherings. The primary suite, accessed through a stylish barn door, includes a remodeled bathroom with a walk-in shower featuring custom tile work, updated vanity counters, and fixtures. On the opposite side, there are two secondary bedrooms and a guest bathroom with an updated vanity. You'll also find an individual laundry room with storage cabinets and a door leading outside for added convenience. Just off the dining nook, a well-maintained deck with Trex and glass railing offers a perfect spot for morning coffee or evening relaxation while enjoying breathtaking sunsets. The property includes a fenced area with a concrete patio and an Alumawood patio cover, showcasing beautiful views of Temecula Wine Country. Additional features include a detached garage currently set up as a charming guest suite with ADU potential and a separate shed for extra storage. Recent updates comprise a new roof in 2019, a new water heater in 2024, and new ductwork in 2025. The exterior was painted in 2025, and the septic tank and leach lines were replaced in 2016. This rare gem is just minutes from wineries, Old Town Temecula, shopping, dining, and more, with termite clearance and septic certification provided to the buyer. Professional video includes AI-enhanced imagery of a potential ADU for illustrative purposes only.

41714 Avenida De Anita, Temecula

23553 bending oak ct, Murrieta
$839,950
4 Beds ⋅ 3 Baths ⋅ SW26074081 MLS ⋅ Active Status
FULLY UPGRADED SINGLE-STORY HOME IN WEST MURRIETA – COPPER CANYON Back on the market, subject to cancellation of prior escrow.....Welcome to this beautifully upgraded 4-bedroom, 2.5-bath single-story home offering 2,417 sq ft of modern living in the highly desirable Copper Canyon neighborhood of West Murrieta, known for its award-winning schools. Thoughtfully updated within the past three years, this move-in ready home features stylish finishes throughout, including new flooring, fresh interior paint, and elegant plantation shutters. Updated bathrooms add modern convenience, while the fully remodeled kitchen is designed for both everyday living and entertaining, showcasing new cabinetry with pull-out drawers, soft-close doors, wine cooler, and newer appliances. The open, light-filled floor plan creates a warm and inviting atmosphere, bedrooms offer flexibility for family, guests, or a home office. The primary suite serves as a comfortable private retreat and features a soaking tub and walk-in shower. Step outside to your private backyard with no rear neighbors, where you can relax in the hot tub under the stars, for added privacy and tranquility. The yard also features mature fruit trees. Additional highlights include built-in garage cabinets and high-quality artificial turf in the front yard for water savings and low-maintenance living. Conveniently located near shopping, dining, and top-rated schools. Owner is a licensed Real Estate Agent in the State of California (Owner/Agent).

23553 bending oak ct, Murrieta

26538 San Jacinto, Menifee
$689,000
4 Beds ⋅ 3 Baths ⋅ IV26062253 MLS ⋅ Active Status
Welcome to this beautifully maintained, move-in ready home offering over 2,500 square feet of thoughtfully designed living space in one of Menifee's fastest-growing communities. Built in 2022, this spacious residence features 4 bedrooms, 3 bathrooms, a versatile upstairs loft, and a desirable downstairs bedroom and full bath—ideal for guests, extended family, or a home office. The bright, open-concept floor plan is perfect for everyday living and entertaining. The gourmet kitchen showcases quartz countertops, white cabinetry, a large center island, stainless steel Whirlpool appliances, and a generous walk-in pantry. The kitchen flows seamlessly into the dining and family rooms, creating the perfect gathering space. Upstairs, the spacious primary suite offers a relaxing retreat with a luxurious ensuite bath, dual vanities, a walk-in shower, and a large walk-in closet. The oversized loft provides endless possibilities as a media room, game room, or additional living area. Step outside to a beautifully landscaped backyard featuring a covered patio, perfect for entertaining, family barbecues, or enjoying Southern California evenings. Additional highlights include: • Energy-efficient solar system • Tankless water heater • LED lighting throughout • Modern finishes and designer touches • Attached two-car garage • Low-maintenance landscaping Conveniently located near parks, shopping, dining, schools, and commuter routes, this home offers the perfect combination of modern comfort, energy efficiency, and everyday convenience. Don't miss this opportunity to own a nearly new home at an exceptional value. Schedule your private showing today!

26538 San Jacinto, Menifee

32509 Hupa Drive, Temecula
$1,249,000
5 Beds ⋅ 5 Baths ⋅ SW26056447 MLS ⋅ Active Status
ONLY Custom Build Home tucked at the end of a peaceful cul-de-sac with sweeping views of Redhawk Golf Course, this stunning custom home offers the ultimate upscale living. Overlooking the scenic 9th tee box, tranquil ponds, a charming bridge, and rolling fairways, the setting is simply spectacular. This expansive 5-bedroom, 4.5-bath residence features a luxurious primary suite with a private sun deck, spa-inspired bathroom with a Jacuzzi tub, and generous dual wardrobes. Upstairs, you'll find two oversized secondary bedrooms, while downstairs, you'll find two additional bedrooms—perfect for flexible living. One makes an ideal home office, and the other is a private guest suite with its living room and separate entrance. The gourmet kitchen is a chef’s dream, showcasing custom granite countertops, stainless steel built-in appliances, double ovens, a large island, and handcrafted cabinetry—perfect for entertaining or everyday comfort. You will find a blend of elegant tile throughout the home, custom window treatments, soaring volume ceilings, and beautifully frosted accent windows. Designed for entertaining, the open layout flows effortlessly from room to room, offering comfort, sophistication, and space for any occasion. From the grand entryway to the serene outdoor views, every detail of this home is designed to impress even the most discerning buyer. Located in one of Temecula’s most coveted neighborhoods, you’ll enjoy access to top-rated schools—including Great Oak High, Vail Ranch Middle, and a nearby elementary school. Just minutes away are Temecula’s celebrated wine country, six premier golf courses, vibrant dining, scenic parks, and historic Old Town. Valued, this is a rare opportunity to own a slice of Southern California paradise. Don't miss your chance to make this showpiece property your forever home. NO HOA AND LOW TAX.

32509 Hupa Drive, Temecula

30615 Arenga Palm, Homeland
$198,990
2 Beds ⋅ 2 Baths ⋅ SW26054106 MLS ⋅ Active Status
YOU OWN THE LAND!! NO LAND LEASE! LOW HOA!! HIGHLAND PALMS MH ESTATES 55+ SENIOR GOLF COURSE COMMUNITY! Beautifully maintained home located on a large corner lot. Enjoy your favorite morning or afternoon beverage from the covered porch with views of the mountains. Enter from the covered front porch to a large living room shows light and bright with neutral color carpeting, kitchen with breakfast bar, light cabinetry, white stove & microwave and laminate wood flooring open to dining area with built-in hutch, 2 bedroom 2 bathrooms, master bedroom with mirrored wardrobe closet doors, master bathroom with vanity sink, separate step in shower stall & garden tub, guest bedroom with built-in cabinetry & drawers, jack & jill bathroom with vanity sink & shower/tub combo and entrance to the indoor laundry room. Enclosed garage area with garage door and opener easy access to the home and lots of extra storage. low maintenance landscaping with brick planters, lemon & orange tree. The Highland Palms Community offers a 9-hole executive golf course, RV Parking, clubhouse with pool/spa, sauna, exercise room, gaming & banquet rooms all included in the monthly HOA fee of approx 135.00 X month. Great location near freeways, shopping and restaurants. RETIREMENT AT IT'S FINEST!

30615 Arenga Palm, Homeland

717 Balsam Way, Hemet
$340,000
2 Beds ⋅ 2 Baths ⋅ OC26046808 MLS ⋅ Active Under Contract Status
Welcome to 717 Balsam Way, a beautifully maintained single-story home nestled in the gated Laurel Park community in Hemet—an all-ages neighborhood offering resort-style amenities and convenient access to shopping, recreation, and entertainment. This thoughtfully designed home features 2 bedrooms and 2 bathrooms with 1,217 square feet of living space, including a spacious primary suite and a private junior suite, making it ideal for guests, extended family, or a home office. The home sits on a 4,792 square foot lot with attractive curb appeal highlighted by a wide driveway, mature shade tree, and easy-care landscaping. Inside, the open floor plan creates a bright and welcoming atmosphere. The entry opens to a light-filled family room with soaring ceilings and a tile fireplace with wood mantle. The living space flows seamlessly into the dining area with sliding glass doors leading to the backyard. The eat-in kitchen offers ample cabinetry, tile countertops, and a water filtration system under the sink. The spacious primary suite features vaulted ceilings, an upgraded ceiling fan, and a walk-in closet. The ensuite bathroom includes dual sinks, a soaking tub, and a separate walk-in shower. Down the hall is a generously sized junior suite with its own walk-in closet. Additional interior highlights include designer two-tone paint, Berber carpet flooring, custom window treatments, and an indoor laundry room with built-in cabinetry. Step outside to a spacious backyard with mature fruit trees, offering a wonderful opportunity to design your own outdoor retreat. Laurel Park residents enjoy gated security and community amenities including a pool, spa, clubhouse, and onsite RV parking available for approximately $25 per month. The location provides convenient access to shopping, dining, and entertainment including Soboba Casino Resort just minutes away. Outdoor enthusiasts will appreciate nearby Diamond Valley Lake Recreation Area. The home is also about 45 minutes to Palm Springs and approximately one hour to Desert Hills Premium Outlets.

717 Balsam Way, Hemet

63 Volta Del Tintori, Lake Elsinore
$859,888
5 Beds ⋅ 5 Baths ⋅ SW26041099 MLS ⋅ Active Status
5 BEDROOMS | 5 BATHS | MAIN-LEVEL BEDROOM | 3-CAR GARAGE | VIEWS | CUL-DE-SAC | POOL | SPA | PAID-OFF SOLAR| 4,021 SQ FT If you've been waiting for more space, a pool, paid-off solar, and a 3-car garage without sacrificing location—this is the one to see. Located on a cul-de-sac in desirable Tuscany Hills, this 4,021 sq ft home offers 5 bedrooms and 5 bathrooms, including a main-level bedroom with full bath—ideal for guests, extended family, or a home office. The spacious floor plan features soaring ceilings, two fireplaces, a large kitchen, upstairs loft, Jack-and-Jill bath, and a dedicated home theater with projector. The primary suite includes a private view balcony, two walk-in closets, dual vanities, jetted tub, and separate shower. Step outside to your own backyard retreat with a saltwater pool, spa, waterfall and fire features, plus beautiful hills and sunset views. Even better—PAID-OFF SOLAR, dual HVAC, tankless water heater, and a whole-house fan help add efficiency to this impressive home. Tuscany Hills residents enjoy resort-style amenities including pools, clubhouse, fitness center, sports courts, playgrounds, BBQ and picnic areas. Convenient to schools, shopping, dining, and approximately 20 minutes from Temecula Wine Country. Over 4,000 sq ft. Pool & spa. Paid-off solar. 3-car garage. Views. This much home at this price deserves a second look.

63 Volta Del Tintori, Lake Elsinore

27741 Elderberry Street, Murrieta
$729,000
4 Beds ⋅ 3 Baths ⋅ SW26031198 MLS ⋅ Active Status
Executive Home in Prestigious Greer Ranch Welcome to this beautifully updated executive home located in the highly sought-after, guard-gated community of Greer Ranch—one of Southern California’s most desirable neighborhoods. With 24-hour security and resort-style amenities, this community offers both luxury and peace of mind. This home features newer interior and exterior paint along with newer waterproof flooring throughout, creating a fresh and modern feel. The thoughtfully designed floor plan offers a spacious living room that seamlessly flows into a formal dining area—perfect for entertaining. The kitchen is well-appointed with granite countertops, a large center island, stainless steel appliances, and ample cabinetry. The first floor also includes a private office/den, a full bathroom, and a comfortable family room with a cozy fireplace. Upstairs, you’ll find four generously sized bedrooms, a full bathroom, and a convenient upstairs laundry room. The expansive primary suite features a spacious en-suite bath and a large walk-in closet. Step outside to a large backyard showcasing stunning mountain and hillside views with no rear neighbors, offering exceptional privacy. Greer Ranch residents enjoy resort-style amenities including a pool, spa, clubhouse, parks, BBQ areas, walking trails, and regular community events. Conveniently located near the I-15 and I-215 freeways, top-rated schools, shopping, medical facilities, Old Town Murrieta, Temecula, and award-winning Temecula wineries.

27741 Elderberry Street, Murrieta

38755 Via Vista Grande, Murrieta
$2,899,000
6 Beds ⋅ 5 Baths ⋅ NDP2601316 MLS ⋅ Active Status
10 Acre estate in exclusive La Cresta. HUGE RENTAL INCOME opportunity. Gorgeous views. Secluded and private, with 2 Separate Parcels, This luxury property includes a Principal Residence of 5794 sq ft, on 2 levels with 25' vaulted ceilings and an open air floor plan. Limestone tile floors, aged wood and no carpeting! Heavy insulation makes this energy efficient home warm in winter and cool in the summer. Sliding doors open to a huge backyard with beach walk-in swimming pool. The pool is accompanied by a hot tub adjoined across a waterfall, and an adjacent firepit for cozy evening gatherings. Large outdoor BBQ pavilion and sitting areas, across a grass lawn, rich with palm trees, and plenty of shade for those not willing to brave the direct sun on the pool deck! A craft kitchen includes solid granite countertops, wood cabinets, and a suite of Viking appliances and SubZero commercial sized fridge, with 2 dishwashers for parties and events. A "mud room" full of cabinetry, adjoins the kitchen, garage, and laundry room for convenience, and easy access from the side entry or garage entry. The first floor offers an open-air living room with grand fireplace wall, french doors, kitchen, mud room, guest bath, large laundry room, living room, formal dining room, grand foyer, office with french doors which can be converted to a den or bedroom, AND a full apartment with it's own private entry. The 1000 square foot apartment features a full bath with custom tile floors and tile bath, solid wood flooring, a bedroom, dining area, full kitchen, and living room. Excellent for mother-in-law quarters or a rental opportunity. 2nd level features easy-to-clean laminate flooring, Primary suite including vaulted ceiling, 2 separate full bathrooms: One with bathroom walk-in closet and full shower, other features a giant walk in closet, sitting area, grand tub with separate shower, and private toilet and bidet, 3 sinks. The opposing wing features 2 bedrooms with large closets in each, full bath with dual sinks, and a huge den / playroom, which can easily be converted to a second master suite. This room also features a walk-in closet. The attached garage features cabinetry, and room for 2 cars. There is a detached RV garage spanning 2800 square feet, with 3 car bays and one vaulted RV bay. This fabulous garage is of Steel construction, insulated, custom glass doors, custom fans, mini splits, 6 inch concrete pad,and it's own apartment complete with: Custom cabinets, granite counters, concrete tile floors, custom shutters, custom full bath with granite shower, bidet toilet and urinal, as well as private entry in the bathroom. This garage apartment is also fully loaded with every tech feature imaginable and an amazing built in sound system for a fantastic audio visual experience. The Ultimate 'man cave'. Adjacent to the huge RV garage / apartment is a 'barndominium'. The gorgeous, custom casita is perfect for rental, or family. At approximately 1400 square feet, vaulted ceiling with open beams, this casita offers 2 bedrooms, 2 baths, a custom kitchen with granite counters, 2 entries, french doors off the dining room, and a full laundry room with appliances and full sink and cabinetry. Extremely energy efficient construction with lots of cheerful natural lighting. The property offers perimeter fencing. The main entry has an electric gate, with a swing barn gate at the rear entry, and 3 other swing gate entries around the property as well as a foot gate to the main road. Equestrian area includes 2 large corrals, with 3 enclosed shelters. 3" water lines with fire hose attachments. Flat, sanded area for arena. 2 tack sheds. 2 Seetrains. Add'l features include a new camera system, audio visual cabling in each room. A multi-Zoned sprinkler system with separate shut off valves. ** Information per Seller. Buyer to verify. SELLER TO OBTAIN ACCEPTABLE REPLACEMENT PROPERTY (Identified).

38755 Via Vista Grande, Murrieta

2391 Antigua Court, Hemet
$240,000
2 Beds ⋅ 1 Baths ⋅ IG26026131 MLS ⋅ Active Status
Best value in Southern California, in a 55 & over community, No Space Rent, HOA is $36 annually, yes thirty-six dollars per year. The home is summer-time ready with its already installed Solar Panels. The community allows an owner younger than 55 to hold title and lease to a person 55 or over. With a square footage of 825 sq ft, this home is well-appointed, functional, and easily maintained for a landlord or owner, as this home offers a well-laid-out floor plan, with a one-car attached garage that offers direct access to the home through the kitchen, and the garage also has direct access to a covered patio. The home has 2 bedrooms, a linen closet in the hallway, one full bath, an in-house designated laundry area, a galley kitchen, a dining room, and a living room, thermostatically controlled by the Central HVAC system. The home has a private fenced backyard, side yard, and front yard, with partial astro turf coverage and low-maintenance gravel in other areas. The homeowner is leaving two custom-built above-ground vegetable or flower planters. Convenient shopping from grocery stores, retail, and several restaurants are within a few blocks to less than a mile. Gibble Park, which offers a skatepark and pickleball, is about a half a mile away. If you would like to see the home, please ask your Realtor to make an appointment.

2391 Antigua Court, Hemet

1140 Amberwood Drive, Hemet
$299,000
2 Beds ⋅ 2 Baths ⋅ SW25252424 MLS ⋅ Active Status
ATTENTION! UNIQUE TERMS FOR A RECENT PRICE REDUCTION & A SHORT TERM LEASE WITH OPTION TO BUY OR A STANDARD PURCHASE FOR ONE OF THE MOST SOUGHT AFTER AREAS IN PANORAMA VILLAGE. THIS HOME INCLUDES NEW LAMINATE FLOORING THROUGHOUT, A SPACIOUS LIVING/GREAT ROOM, NEW KITCHEN COUNTERS, TWO LARGE BEDROOMS WITH WALL TO WALL WARDROBE CLOSETS, THE MASTER BATH WITH A STEP IN TUB & SHOWER, THE SECOND BEDROOM HAS THE USE OF THE HALL BATH WITH A WALK-IN REMODELED SHOWER. THE BONUS ROOM IS NOT INCLUDED IN THE ORIGINAL SQUARE FOOTAGE, SO THEIR IS ADDITIONAL SQUARE FOOTAGE, THIS ROOM HAS MUTIPLE PURPOSES SUCH AS AN OFFICE/DEN & HAS BEEN USED AS A THIRD BEDROOM FOR EXTENDED GUESTS. THIS COMMUNITY FEATURES INVITING AMENITIES AS, A SALT WATER HEATED POOL, 3 SPAS THROUGHOUT THE DEVELOPMENTS, EXERCISE GYM ROOMS, CLUBHOUSE, POOL TABLE ROOMS, A LIBRARY, AN RV CLUB & STORAGE SITE, A DOG PARK, A NINE-HOLE GOLF COURSE, AN AFFORDABLE MINIMAL ASSOCIATION FEE & LOW PROPERTY TAXES, CLOSE TO PUBLIC TRANSPORTATION, MEDICAL FACILITIES, SHOPPING & DINING ARE NEARBY. DON'T MISS OUT ON EXPERIENCING THE BEST IN 55+ LIVING. CALL TODAY!

1140 Amberwood Drive, Hemet

29435 Falling Leaf Drive, Lake Elsinore
$543,600
4 Beds ⋅ 3 Baths ⋅ OC25090805 MLS ⋅ Active Status
Absolutely Gorgeous!! This amazing two-story LAKE view home is the epitome of turnkey. The home is nestled in the stellar and highly coveted community of Shore Pointe which provides relaxed style living and beautiful aesthetics. The curb side appeal of this home is phenomenal with its landscaping and attention to detail. The stunning backyard is huge, serene, and an entertainer's delight. It has room for a pool and spa, kids & pets to play, and parents to entertain and BBQ. It truly is a blank canvas ready for your imagination to run wild. The home is equally amazing and meticulously cared for. Pride of ownership permeates every facet of this house as it boasts many upgrades and amenities such as; bright and open floor plan, stunning vinyl, tile, and new carpet flooring, tall baseboards, tall ceilings, recessed lighting, ceiling fans, plantation shutters, huge open kitchen with quartz countertops and full custom backsplash, spacious full pantry, lots of cabinets, super nice stainless steel appliances, fireplace, full bedroom and bathroom downstairs, spacious loft, large bedrooms with full closets, ideal master bedroom with huge walk-in closet, 2 car garage, and so much more. Words and pictures can never convey the beauty this home and community have to offer, come and see for yourself!!

29435 Falling Leaf Drive, Lake Elsinore

Based on information from California Regional Multiple Listing Service, Inc. as of . This information is for your personal, non-commercial use and may not be used for any purpose other than to identify prospective properties you may be interested in purchasing. Display of MLS data is usually deemed reliable but is NOT guaranteed accurate by the MLS. Buyers are responsible for verifying the accuracy of all information and should investigate the data themselves or retain appropriate professionals. Information from sources other than the Listing Agent may have been included in the MLS data. Unless otherwise specified in writing, Broker/Agent has not and will not verify any information obtained from other sources. The Broker/Agent providing the information contained herein may or may not have been the Listing and/or Selling Agent.

How much is your home worth?

Get instant property value now!