Refine Search
Sort by
$104,500
1 Beds 1 Baths SW25162695 MLS Active Status
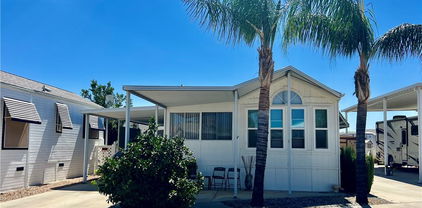
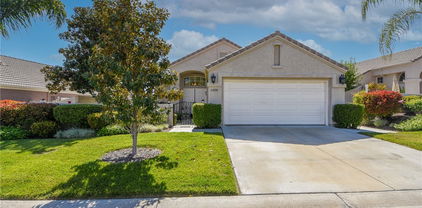
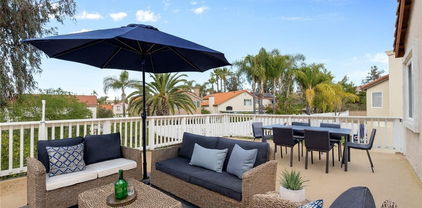
Welcome to Mountain Shadows, a luxury gated 55+ resort community where you own the land—no space rent—and enjoy a lifestyle defined by comfort, convenience, and connection. This impeccably maintained 2004 residence is ideally positioned on a desirable corner lot, offering enhanced privacy with no neighbor on one side and direct access to a tranquil greenbelt setting. The home’s light-filled interior showcases an open-concept design, creating an inviting space for both everyday living and effortless entertaining. Thoughtfully upgraded, the home features rich wood flooring, dual-pane windows, recessed lighting, and central air and heat for year-round comfort. The well-appointed kitchen is both functional and stylish, complete with a propane stove, built-in microwave, refrigerator, and abundant cabinetry—including secure storage for added peace of mind. Step outside to a serene, low-maintenance outdoor environment highlighted by tasteful xeriscape landscaping and an insulated shed, perfect for additional storage or hobby space. The home’s prime location places you just moments from the community’s beautifully appointed clubhouses and resort-style amenities. Residents of Mountain Shadows enjoy a vibrant, active lifestyle with access to a sparkling pool, relaxing spa, and a full calendar of social events designed to foster connection and community. With a low HOA of $293/month covering water, sewer, trash, basic cable, and internet, this property offers exceptional value in a premier setting. Ideally situated near Temecula’s renowned wineries, Old Town, shopping, and medical facilities, this is resort living at its finest. Home is located in a LOW TAX area. Schedule your private tour today and don't miss this beautiful oasis.

1295 S Cawston Avenue Unit 143, Hemet

$1,600,000
OC25150648 MLS Active Status
GREAT DEVELOPMENT AND INVESTMENT OPPORTUNITY ON TWO LEVEL COMMERCIAL LOTS. ALL UTILITIES ARE ACCESSIBLE FROM THE STREET. THE SALE INCLUDES TWO ADJACENT PARCELS ZONED GENERAL COMMERCIAL PER CITY OF SAN JACINTO ZONING MAP FOR A TOTAL OF 3.23 ACRES. THE CITY OF SAN JACINTO IS A FAST-GROWING CITY IN RIVERSIDE COUNTY. General Commercial (CG) zoned property. The city of San Jacinto prefers to have retail pads in front and other potential usage on the back for conformity to the existing shopping center. Two adjacent lots with APN 439-112-027 and APN 439-112-024 combined approximately 3.23 acres must be sold together. The site is partially fenced and mostly level, all usable on paved street. Ready for development. Verify all uses with city and broker has not measured the site, so all information must be verified by buyer as broker makes no representations or warranties regarding any information regarding the property. Parcels are located to the south side shopping center of Walmart Supercenter, Walgreens, Game stop, T-Mobile, Wendy's, El Pollo Loco, Walmart Auto Care Center. To the north side of the parcels is the shopping center of Starter Brothers Market, Burger King, Starbucks, SJ medical Urgent Care, Chase, Rite Aid, SJ Dentistry, Powerhouse Gym, Regal Cinemas, Good buffet Restaurant etc. Potential Usage: Public storage, including Market, Retail shops, Food and Beverage store, Pharmacies, Community and neighborhood Shopping center, Banks, office building, Hotel, Auto sales etc are permitted. Please check with city for other uses.

E Commonweaith Avenue, San Jacinto

$635,000
4 Beds 2 Baths SW25140872 MLS Active Under Contract Status
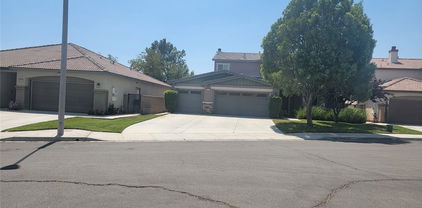
Welcome to 45586 Rainbow Canyon Road! Located in highly-desirable south Temecula, this single level floorplan offers nearly 1,800 square feet with a formal living room/dining room combo; upgraded kitchen and attached family room; a large primary suite with retreat; 3 comfortably-sized junior bedrooms; 2 updated bathrooms; an individual laundry room; and a 2-car garage. Interior features include new flooring; new paint; plantation shutters; a cozy, brick fireplace; and custom fixtures and touches! Plus, the recently installed solar system uses the sun's power which is a cost savings for the lucky homeowner! The large front porch is very inviting and a great place to enjoy beautiful mornings and peaceful evenings. And, the possibilities are endless with the expansive backyard! Maybe an entertainer's paradise with pool, spa, and an outdoor kitchen!? Or, how about planting your favorite vegetable or wildflower garden!? The Rainbow Canyon Village community has a low tax base, the HOA fee is affordable, and the neighborhood park and walking trails are nearby. Located close to freeway, award winning schools, local shopping centers, and Temecula's well-known attractions...Pechanga Casino, Old Town, Promenade Mall, and Southern California's famous wineries and vineyards! Call for an appointment today! (Tax information incorrectly lists 3 bedrooms. Home has 4 bedrooms.)

45586 Rainbow Canyon Road, Temecula

$3,150,000
OC25139429 MLS Active Status
GREAT DEVELOPMENT AND INVESTMENT OPPORTUNITY ON THREE LEVEL LOTS. ALL UTILITIES ARE ACCESSIBLE FROM THE STREET. THE SALE INCLUDES THREE ADJACENT PARCELS ZONED GENERAL COMMERCIAL PER CITY OF SAN JACINTO ZONING MAP FOR A TOTAL OF 6.48 ACRES. THE CITY OF SAN JACINTO IS A FAST-GROWING CITY IN RIVERSIDE COUNTY. Commercial zoned property, total of three lots with APN 439-112-001 approximately 3.25 acres, APN 439-112-027 and APN 439-112-024 combined approximately 3.23 acres can be sold together or separately. The site is partially fenced and mostly level and usable, paved street on both side of the lots are paved, ready for development. Verify all uses with city and broker has not measured the site, so all information must be verified by buyer as broker makes no representations or warranties regarding any information regarding the property. Parcels are located to the south side shopping center of Walmart Supercenter, Walgreens, Game stop, T-Mobile, Wendy's, El Pollo Loco, Walmart Auto Care Center. To the north side of the parcels is the shopping center of Starter Brothers Market, Burger King, Starbucks, SJ medical Urgent Care, Chase, Rite Aid, SJ Dentistry, Powerhouse Gym, Regal Cinemas, Good buffet Restaurant etc. Zoning: General Commercial (CG) Potential Usage: Public storage,Market, Retail shops, Food and Beverage store, Pharmacies, Community and neighborhood Shopping center, Banks, office building, Hotel, Auto sales etc are permitted. Please check with city for other uses.

E Commonweaith Avenue, San Jacinto

$480,000
5 Beds 3 Baths DW25139371 MLS Active Under Contract Status
Short Sale is Pre APPROVED. Welcome to this spacious two-story residence nestled in the heart of Hemet generous 7,405 sq ft lot. This impressive home offers approximately 3,096 sq ft of living space designed for both comfort and functionality. Featuring five bedrooms and three bathrooms, it provides ample room for family living, guests, or flexible use as a home office or creative space. The open layout promotes a natural flow between living areas, and the attached two-car garage, central heating, and air conditioning ensure year-round convenience. The property’s expansive lot offers wonderful potential for outdoor enjoyment, whether you envision a lush garden, play area, or inviting patio for entertaining. Inside, the home’s generous proportions make it ideal for gatherings while still offering quiet retreats for rest and privacy. With a layout that accommodates modern lifestyles, it’s a space where you can truly make yourself at home. Located in a welcoming Hemet neighborhood, this home provides easy access to local amenities, schools, and parks. While it may need a bit of TLC, it presents an exciting opportunity to add personal touches and create lasting value. For buyers seeking size, comfort, and potential, this property stands out as a wonderful canvas for customization and the chance to bring your vision of home to life.

1060 Saltbush Lane, Hemet

$483,500
3 Beds 3 Baths OC25133602 MLS Active Status
Rare find in McSweeny Farms: this Richmond American "Lapis" plan sits on one of the neighborhood's largest cul-de-sac lots at 15,246 sq ft — a blank-slate backyard ready for your pool, garden, or outdoor entertaining oasis. Built in 2021 and move-in ready, this 3-bedroom, 2.5-bath home comes with fully paid solar, meaning real electric bill savings from day one. Inside, a flexible main-floor room adapts to a home office, gym, or playroom, flowing into an open great room and dining area that connects to a chef-inspired kitchen with a center island and walk-in pantry. Upstairs, every bedroom — including the primary suite — has its own walk-in closet, plus a spacious loft and a laundry room positioned right where you need it. Short sale, subject to lender approval — ideal for cash, 1031 exchange, or investor buyers comfortable with an extended escrow (up to 90 days). Living here means access to McSweeny Farms' resort-style amenities: the 18,000-sq-ft Red Barn Clubhouse with gym and basketball court, pool and spa, 24-hour security patrol, dog parks, community garden, amphitheater, and playgrounds. Minutes from shopping, schools, and dining. Come see why this lot — and this price — won't last.

3072 Charger Court, Hemet

$114,500
1 Beds 1 Baths SW25131464 MLS Active Status
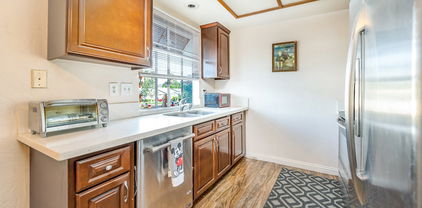
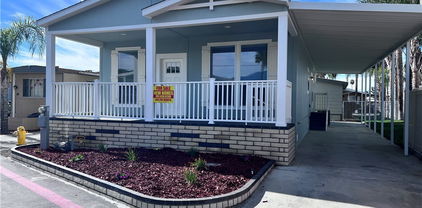
PRICE REDUCED! OWN YOUR LAND! Welcome home to Mt Shadows RV Resort 55+ gated community. Beautiful 1995 park model approx 600 sq ft of living space. Covered front and back patios with enclosed vinyl fencing in the backyard great for entertaining. Front door entrance to the enclosed patio room could be used as a den or second bedroom. The Park model has vaulted ceilings, Ceiling fans and shows light and bright with neutral laminate wood flooring throughout. Kitchen open to living & dining room with propane gas stove, garbage disposal, refrigerator included. Master bedroom has extra built-in storage cabinets & mirrored wardrobe closet doors. Bathroom has shower/tub combo with extra linen cabinet. Low maintenance landscaping & orange tree. Storage shed is improved with washer and dryer included. Two clubhouses to choose from with lots o amenities including heated salt water pool, spas, indoor & outdoor kitchens, auditorium, billiard room, shuffleboard, gyms, laundry facilities, restrooms & showers, horse shoe pit, corn hole, ping pong tables & more. LOW TAXES & HOA FEES of approx 292.00 x month "ONLY" includes water, sewer, trash, basic cable & internet. Retirement at it's finest!

1295 S Cawston Avenue Unit 422, Hemet

$630,000
4 Beds 3 Baths PW25122405 MLS Active Under Contract Status
Nestled within the sought-after Spencer’s Crossing community, this stunning 4 bedroom, 3 bathroom two story home offers the perfect blend of comfort, elegance, and modern convenience. Located toward the interior of the cul-de-sac, it provides a peaceful retreat while remaining close to all community amenities. Upon entry, you’re welcomed by an open layout, featuring a spacious formal living/family room alongside a main-floor bedroom and full bathroom for added convenience. The open concept kitchen boasts white cabinetry with ample storage, granite countertops, and a large center island, seamlessly flowing into the family/living room, which features a cozy fireplace and a separate dining area. Upstairs, you'll find a versatile loft space, perfect for additional entertainment or a workspace, along with a laundry room and well-appointed bedrooms. The primary suite features a walk-in closet and a luxurious bathroom with dual sinks, granite countertops, a soaking tub, and a walk-in shower. Step outside to the beautifully landscaped backyard, offering ample space for relaxation and gatherings. The home also includes a 3 car garage, providing plenty of storage and parking. With access to top-rated schools, parks, shopping, dining, and major freeways, this home is an incredible opportunity to enjoy the best of Spencer’s Crossing. Having been a rental property for several years, it has been excellently maintained and is being sold in its current "as-is" condition.

35781 Bobcat Way, Murrieta

$572,990
4 Beds 3 Baths IG25116604 MLS Active Status
Newly opened & new construction, Welcome to Riverwalk Village at Town Center, a single family detached condominium community by Richmond American Homes. This GATED neighborhood offers 4 unique floorplans, a Clubhouse, fitness room, pool and spa. This Northrop plan is our corner unit, 4 bedrooms/2.5 baths/2 car garage floorplan. High end finishes in this plan include: White kitchen cabinetry w/ Satin Nickel hardware, undercabinet lighting, full tile backsplash, quartz countertops, GE profile appliances including a professional vent hood and induction cooktop. Wood laminate flooring is located throughout the main floor along w/ carpeted hallways, stairs, bedrooms and tiled bathrooms and laundry room on 2nd floor. Primary walk in shower is fully tiled , 9 ft ceilings on 1 and 2nd floor, tons of recessed lighting and ceiling fan pre wires in great room and all bedrooms. Owners will enjoy a private covered patio. Estimated completion is April, 2025! Stop by today!

29545 Monarch Road, Menifee

$215,000
2 Beds 2 Baths SW25087808 MLS Active Under Contract Status
Back on the market. Buyer could not perform. Rarely available first floor unit in 50 unit Acacia Gardens complex. All ages are welcome. No carrying anything upstairs! So many new additions to this unit - new kitchen granite countertops, new kitchen sink, faucet, garbage disposal and lighting. The tub in the hall bathroom and the shower in the primary bathroom have been re-glazed, as have the two sinks and countertops in each bathroom; new faucets and new toilets have been installed in both bathrooms. New tile has been installed in both bathrooms, the kitchen and primary bedroom closets. Be the first to use the brand new stove, stainless steel refrigerator, dishwasher and range hood. The entire interior has been re-painted, with new carpeting, baseboards and blinds at the window and both sliders. There is even a new outdoor light fixture, illuminating the outdoor storage closet. The two car detached garage (#6) is a short walk from the unit. Both the front gate and the rear vehicle entry gate are secured. Acacia Gardens features a pool and gazebo, and is near the Hemet Valley Mall, restaurants and Bank of America. Your low HOA fee of $335.00 includes water, sewer and trash. Low tax rate keeps your monthly payment down. Seller will credit $5,000.00 towards buyer's closing costs.

2455 West Acacia Avenue, Hemet

$672,000
4 Beds 3 Baths CV25072785 MLS Active Under Contract Status
APPROVED SHORT SALE! Welcome to this beautifully upgraded two-story home tucked away at the end of a quiet cul-de-sac in the sought-after Paseo Del Sol community! Featuring a spacious open floor plan and thoughtful updates throughout, this home truly has it all. Step inside to soaring vaulted ceilings and a bright, inviting living room. The remodeled kitchen is a showstopper, complete with sleek granite countertops, stainless steel appliances, and a seamless flow into the dining area—perfect for entertaining. A convenient half bath, laundry room, and a bonus room with custom built-in cabinetry add function and style to the main level. Upstairs, the private primary suite is your personal retreat, featuring direct access to a large deck overlooking the park—ideal for morning coffee or unwinding at sunset. The spa-like en suite bath offers dual vanities, a soaking tub, separate shower, and a spacious walk-in closet. Three additional bedrooms and a full bath with dual sinks complete the second floor. Outside your door, enjoy resort-style living with Paseo Del Sol’s incredible amenities: two sparkling pools, clubhouse, scenic walking trails, and multiple parks. All this, plus close proximity to award-winning schools, shopping, Pechanga Resort Casino, and Temecula’s world-famous wineries. Don’t miss the chance to call this exceptional home yours—schedule your private tour today! Some photos have been digitally staged to showcase this home’s full potential.

32865 Naples Court, Temecula

$599,999
3 Beds 3 Baths SW25035775 MLS Active Status
Welcome to this desirable single story, turnkey, beautifully upgraded 3-bedroom, 2-bath home featuring an oversized powder room with pedestal sink. The long, inviting entryway leads into a bright and spacious open-concept layout accented by engineered wood flooring and soft, neutral carpeting in the bedrooms—creating a warm, comfortable feel throughout. Natural light pours into every corner, highlighting the many builder upgrades that truly must be seen to be appreciated. The gourmet kitchen is the heart of the home, showcasing crisp white cabinetry, a large walk-in pantry, butler’s pantry, expansive island with breakfast bar, granite countertops, and upgraded stainless steel appliances including, a gas cooktop, double ovens, microwave, and dishwasher. The dining area flows seamlessly into the kitchen and spacious family room, making this home ideal for both everyday living and effortless entertaining. Ceiling fans in every room add comfort year-round. Retreat to the generously sized primary suite, complete with a spa-inspired custom shower. Additional features include an oversized laundry room, high ceilings give the home that beautiful larger than life feeling, and bonus the solar is paid in full. Step outside to enjoy the private backyard with built-in patio, low-maintenance astro-turf, and a side yard perfect for a dog run. The back yard is fully enclosed for added privacy. Residents enjoy access to walking and biking trails, nearby parks, and breathtaking mountain views right from the front door. This home truly has it all—don’t miss it!

32359 Peters Street, Menifee

$69,900
2 Beds 2 Baths SW25029450 MLS Active Status
SELLER WANTS IT SOLD! Seller will consider all offers! Located in the Sought-After 55+ Gated Community of Soboba Springs Ready for the active retirement lifestyle you’ve been dreaming of? This upgraded, move-in-ready 2-bedroom, 2-bath home is priced to sell—and the seller is looking at ALL serious offers! Enjoy Greenbelt views, a relaxing front porch, and a private rear lot with vinyl fencing, citrus tree, and a low-maintenance vinyl shed. The clubhouse is just steps away—you can literally walk to the heart of the community! Newer gas cooktop, dishwasher, hot water heater, garbage disposal, refrigerator, and kitchen faucet. Home features: Laminate flooring, Spacious master bath with dual sinks, soaking tub, and separate shower Vaulted ceilings, wet bar, and ample storage throughout. Community Perks: Clubhouse with pool, spa, craft room, fitness center, and billiards Resident social events and cards/game nights Reflection Lake (catch & release fishing) All tucked inside a peaceful, tree-lined rural setting Located just across from Soboba Springs Golf Course & Casino Resort, with fine dining, entertainment, and outdoor adventures right at your doorstep—fishing, hiking, biking, and more. This is your chance to get into a thriving, award-nominated 55+ community. Seller is motivated. BRING ALL OFFERS TODAY! Owner Will Carry! Terms available with approved credit. Interest rate will vary based on buyer's credit score and down payment amount. Buyer must meet park approval requirements, including a minimum 690+ credit score and verifiable monthly income

2230 Lake Park Drive Unit 142, San Jacinto

$339,900
SW25013041 MLS Active Status
Ready-to-Build 1.27 Acre Custom Home Site Exceptional infill opportunity in the heart of Murrieta. This private 1.27-acre parcel is located within an established neighborhood of custom and semi-custom homes and offers paved access, municipal utilities stubbed to the site, and a permitted water well. The property provides multiple building possibilities, including space for a 4,000+ square-foot custom residence, detached workshop, RV garage, or other accessory structures (subject to city approval). Mature trees and a seasonal creek along the rear property line create a unique setting that combines privacy with convenience. Located just minutes from major shopping centers, restaurants, and both the I-15 and I-215 freeways, this parcel offers the rare combination of acreage, utility availability, and a central Murrieta location. Opportunities like this are increasingly scarce in Southwest Riverside County. The long market time was due to the city securing access for a required secondary fire road through eminent domain on another lot in the neighborhood. The city is now providing authorizing for building plans. Access Franklin Drive from Juniper Rd. & Milkyway.

Franklin Street, Murrieta

$449,000
PW24134275 MLS Active Status
FINANCING AVAILABLE! One of the largest remaining vacant waterfront lots in Canyon Lake can now be yours! With over half an acre and ideally located next to Sierra Park on Bass Cove, this lot presents the perfect opportunity for you to build your dream lakehouse. An existing boat dock unlocks immediate access to all the fun that Canyon Lake's private 400+ acre private lake has to offer, whether you're here for the fishing, the wakeboarding, or just the breathtaking views. Residents of this 24-hour guard-gated enclave enjoy a host of premium amenities, including an SCGA-rated 18-hole golf course, a lakefront pool and clubhouse, an equestrian center, 16 parks & beaches, a community garden, a bicycle pump track, and a variety of sports courts like tennis, basketball, and pickleball. Whatever draws you to the charming city of Canyon Lake, 22036 San Joaquin Drive W is the ideal place to make your dreams come to life!

22036 San Joaquin Drive W, Canyon Lake

Based on information from California Regional Multiple Listing Service, Inc. as of . This information is for your personal, non-commercial use and may not be used for any purpose other than to identify prospective properties you may be interested in purchasing. Display of MLS data is usually deemed reliable but is NOT guaranteed accurate by the MLS. Buyers are responsible for verifying the accuracy of all information and should investigate the data themselves or retain appropriate professionals. Information from sources other than the Listing Agent may have been included in the MLS data. Unless otherwise specified in writing, Broker/Agent has not and will not verify any information obtained from other sources. The Broker/Agent providing the information contained herein may or may not have been the Listing and/or Selling Agent.