Refine Search
Sort by
$3,300,000
6 Beds 9 Baths SW26124521 MLS Active Status
Beyond its equestrian appeal, the property's expansive, fully usable acreage presents a rare opportunity for a variety of lifestyle needs. The existing infrastructure, extensive improvements, and abundance of flat land provide exceptional flexibility for those seeking space for recreational vehicles, equipment, collections, workshops and additional outbuildings. Whether envisioned as a premier equestrian estate located just minutes away from trailheads leading to Cleveland National Forest, private family compound, or luxury retreat with room to pursue your passions, the possibilities are as impressive as the property itself. Spanning approximately 6,800 square feet, the main residence has been extensively updated with rift-cut white oak flooring, remodeled bathrooms, and a redesigned entry that enhances the home's open feel and grand scale. A dramatic two-story foyer welcomes you into expansive living spaces filled with natural light and seamless indoor-outdoor flow. The home features 5 spacious bedrooms, each with en-suite bathroom and walk-in closet, providing exceptional comfort and privacy for family and guests along with two main level masters. Designed for both everyday living and entertaining, the residence includes a private office within the primary suite, a second office upstairs, and a spacious loft/game room. The recently renovated primary suite serves as a luxurious retreat with a spa-like bathroom, generous proportions, and refined finishes. Upstairs bedrooms enjoy private balconies with sweeping views of the surrounding hills and grounds. The resort-inspired backyard is designed for unforgettable gatherings, highlighted by a sparkling pool and spa, expansive patios, a large outdoor BBQ area, and an impressive covered pavilion ideal for year-round entertaining. Adjacent to the pool sits an approximately 1,000-square-foot detached casita complete with a kitchen, living room, bedroom, and bathroom, providing ideal accommodations for guests, extended family, or multigenerational living. A separate 3/4 bath conveniently serves pool guests. Equestrian improvements are equally impressive and include a 12-stall barn with 7 indoor/outdoor stalls, 3 wash bays, tack room, ranch-hand quarters w/ bath and laundry facilities, arena, 2 large pastures, 4 turnouts, and hot walker. Rarely does a property offer this combination of luxury living, resort-style amenities, fully usable land, and outstanding equestrian facilities in such a desirable location.

37954 Calle De Lobo, Murrieta

$1,100,000
3 Beds 5 Baths HD26124534 MLS Active Under Contract Status
A rare horse property offering sweeping year-round mountain views and room for family, horses, and cattle. The 56 horse power Kubota tractor and all four attachments comes with the property and it's only 4 yrs old. This spacious estate features 3 bedrooms, 3 full bathrooms, 3 half bathrooms—including a unique “outhouse” with full utilities—and a master suite with granite countertops, Jacuzzi tub, and dedicated office with built-ins. The home includes a large mudroom, central heat and air, a wood-burning stove, newer laminate flooring, Sub-Zero refrigerator, Bosch stove, Dacor oven, and Kenmore Elite dishwasher. An oversized 3-car garage with 9' doors is complemented by an RV garage with 14' front and back doors and automatic exhaust fans. Outdoors, enjoy a built-in covered BBQ, fire pit, electric front gate, private well with new pump, dual 5,000-gallon holding tanks, and water purification system. The tile roof supports 64 paid-off solar panels. Equestrian amenities include a 110' x 210' lighted roping arena with Priefert chute and new Water Wheel sprinkler system, full-property irrigation and front lawn and back lawn sprinklers throughout the property, a 6-stall mare motel with lights and water, extra corral panels, a 4-horse hot walker, horse wash rack, tack room with laundry hookups, and multiple powered storage sheds plus tall hay shelters. Over 100 mature trees enhance the landscape. This is an exceptional Turnkey Ranch Property. Schedule your tour today.

24155 Maze Stone Court, Hemet

$2,800,000
5 Beds 5 Baths SW26123498 MLS Active Status
EXCEPTIONAL WINE COUNTRY RETREAT WITH GUEST HOUSE, RESORT-STYLE POOL, AND ENDLESS POSSIBILITIES Commanding a premier hilltop setting in the heart of Temecula Wine Country, this stunning estate captures sweeping views in every direction and offers the perfect blend of luxury, privacy, and versatility. Set on approximately five acres, the property welcomes you with a long, palm-lined drive leading to a residence designed to embrace its breathtaking surroundings. The main home offers approximately 4,500 square feet of living space, thoughtfully laid out for both comfortable everyday living & entertaining. The spacious primary suite is a beautiful, featuring a private balcony overlooking the countryside and a luxurious bath complete with a steam shower. Three additional ensuite bedrooms provide exceptional accommodations, while a flexible bonus room can easily function as a home office, fitness room, playroom, or media space. At the heart of the home, the chef's kitchen opens seamlessly to the family room, creating an inviting gathering space for family & friends. Formal living and dining rooms add elegance, while an expansive library offers the potential for additional guest accommodations. Large windows throughout the home showcase the spectacular scenery from nearly every room. Separate from the main residence, the pool house offers a private bedroom & bath along with an additional powder room, making it ideal for guests, multigenerational living, or rental opportunities. Outdoor living is equally impressive. A resort-inspired pool with a dramatic waterfall grotto & waterslide creates a true backyard escape. Entertain with ease from the outdoor kitchen featuring a built-in BBQ, brick pizza oven, bar seating, and multiple patios designed for enjoying Temecula's beautiful weather year-round. Tucked among the grounds is a peaceful garden retreat where you can unwind while taking in sunsets and panoramic vistas. The usable acreage provides outstanding flexibility for future expansion. A previously graded pad may accommodate an additional guest house, RV garage, workshop, or barn. With ample room for horses, vineyards, orchards, or recreational amenities, the possibilities are nearly limitless. Whether you're searching for a private family compound, weekend retreat, equestrian property, or an investment opportunity in Wine Country, this exceptional estate offers a rare chance to enjoy one of Temecula's most sought-after lifestyles.

34351 Calle Vista, Temecula

$599,000
3 Beds 2 Baths PW26120143 MLS Active Status
Beautiful move-in-ready single-story home built in 2023, located in the highly desirable Seasons Ranch at Braverde community. This thoughtfully designed 3-bedroom, 2-bath home with a dedicated office offers a bright, open-concept floor plan filled with natural light and designed for comfortable everyday living and effortless entertaining. The spacious kitchen is the heart of the home, featuring white quartz countertops, an oversized center island, white cabinetry, stainless steel appliances, abundant storage, and an open flow into the dining and living areas. The private primary suite offers a spacious walk-in closet and an ensuite bathroom with dual sinks and a generous walk-in shower, creating a relaxing retreat at the end of the day. Step outside to a low-maintenance backyard with a covered patio, nicely sized back and side yard, and plenty of space to relax, entertain, or personalize to your lifestyle. Additional highlights include owned solar panels for long-term energy savings, energy-efficient construction, an attached 2-car garage, indoor laundry room, and modern finishes throughout. Residents of Seasons Ranch at Braverde enjoy outstanding community amenities including pickleball and bocce courts, a dog park, walking and nature trails, BBQ and picnic areas, playgrounds, neighborhood parks, and open green spaces. Conveniently located near the new high school, shopping, dining, wineries, and quick access to the 215 Freeway, this home offers the perfect balance of comfort, recreation, and convenience. Experience the benefits of newer construction, owned solar, flexible living space, and resort-style community amenities in one of Menifee's most sought-after neighborhoods.

32223 Najar Lane, Menifee

$485,000
3 Beds 2 Baths SW26116674 MLS Active Status
Beautifully maintained 3-bedroom, 2-bathroom home offering approximately 1,800 square feet of comfortable living space on an impressive 12,000+ square-foot lot! With plenty of room for boats, trailers, RVs, toys, and more, this property offers the space and versatility you’ve been looking for. Large iron gates provide added privacy and secure access to the property. Step inside to a spacious and inviting living room with a cozy fireplace, a dedicated dining area, and a generously sized kitchen featuring tons of cabinet space and storage. All three bedrooms are nicely sized, providing plenty of room for family, guests, or a home office. The oversized garage offers abundant space for vehicles, storage, recreational toys, or even a workshop area. Outside, the expansive lot provides endless possibilities to create the backyard you’ve always wanted. There is a Large size laundry room and utility room with tons of cabinets and storage. Located in a desirable area close to schools, shopping, dining, and everyday conveniences, this wonderful home has so much to offer. Come take a look at this beauty—you won’t be disappointed!

2859 Vista Way, Hemet

$969,000
4 Beds 2 Baths SW26116595 MLS Active Status
Great opportunity to own a 2020 custom built home with LOW TAXES, NO HOA on 3 ACRES!! This gorgeous home offers an open floor plan, with a gourmet kitchen, lots of natural light, tall ceilings, and a modern feel. There are 4 very generously sized bedrooms PLUS an office (ideal for WFH, and yes there's high speed internet). A true Great Room feel, where kitchen, living and dining are all together. It's the perfect space for family time and gatherings. Kitchen is decked out with Bosch appliances, wine fridge, huge island, and a ton of cabinets. Master bedroom is privately set on it's own side of the house, open up the double barn doors to find a large bedroom, custom walk in closet, split vanities and separate shower and soaking tub. Bonus features: large laundry room with a ton of storage and a 2 car attached garage, whole house water filtration system, tankless water heater, central heat and air. This is truly a must see home! Perfect for the horse lover, animal enthusiast or simply someone who wants space but still wants to be close to it all. Parcel directly across the road from the house is a part of the acreage. Take a short drive down a private dirt road to find your custom country home, surrounded by trees, rolling hills and open spaces, all while just being minutes from the freeway, restaurants and shopping.

32700 Cox, Menifee

$149,000
3 Beds 2 Baths SW26111601 MLS Active Status
HUGE PRICE REDUCTION! – FOR QUICK SALE! 55+ GATED COMMUNITY! DIAMOND IN THE ROUGH! Spacious 1988 Triple-Section Manufactured Home priced to Sell! Needs TLC, including carpet and roof repair/replace. Great opportunity for a buyer with vision who’s ready to personalize the space and make it their own! Located in a desirable Sun Meadow Park, sits on a corner lot with great curb appeal with attached 2 Car Garage, just steps from the Sun Meadows clubhouse, pool/spa, putting green, and community amenities! This 3-bedroom, 2-bath home offers a functional floor plan with each bedroom featuring a walk-in closet. Interior features include finished drywall, vaulted ceilings, ceiling fans, white raised-panel doors, and a cozy corner fireplace with hearth and mantel in the family room. The open kitchen offers abundant cabinetry and a breakfast bar overlooking the Formal living, Room, includes a large wood bookcase that will stay, plus a dining room with built-in glass shelving/China cabinet. Large Primary Suite with Walk-in closet and private Bathroom includes dual sinks, Big walk-in shower with seat, and additional built-in cabinetry. Large indoor laundry room with a utility sink, ample cabinet storage, and a convenient worktable. Additional features include newer A/C and heating unit, large covered and cemented side patio area. Interior cosmetic work but offers tremendous potential for the right buyer to restore and customize. Excellent opportunity to add value in a highly desirable location! Sun Meadows offers resort-style living with amenities including pool, spa, sauna, pickleball courts, putting green, shuffleboard, library, and more. RV parking may be available for an additional monthly fee. * NOTE: Square footage, Year Built, and bedroom count are based on seller and California HCD documentation; county records may differ. HCD Title Search and Certificate of Title available in MLS supplements. Buyers verify all measurements, permits, and property information to their satisfaction. * Conveniently located near shopping, restaurants, medical centers, hospital, and easy access to the 215 freeway. NOTE: Sell of home, onsite to an approved applicant for lease with Sun Meadows.

27250 Murrieta Road Unit 347, Menifee

$1,824,999
5 Beds 6 Baths SW26108956 MLS Active Status
A Rare Offering in the Prestigious Gated Community of Wynfield Estates Welcome to an extraordinary estate where timeless elegance meets modern comfort. Set behind the gates of highly sought-after Wynfield Estates, this exceptional residence offers over 5,000 square feet of living space on an impressive 2.42-acre homesite, delivering an unmatched blend of luxury, privacy, and opportunity. Designed to impress from the moment of arrival, the stately exterior and grand architectural presence lead into a breathtaking entry showcasing a dramatic double staircase, soaring ceilings, and beautifully curated finishes throughout. Thoughtfully designed for both everyday living and entertaining, the home features 5 spacious bedrooms, 6 bathrooms, a dedicated office, upstairs loft, an oversized 5-car garage, and a unique third staircase from the family room providing convenient secondary access to the upper level. At the heart of the home is the stunning chef’s kitchen—beautifully updated with professionally refreshed bright white cabinetry, creating a bright, timeless aesthetic. Complete with granite countertops, double ovens, an oversized center island, abundant storage, and a walk-in pantry, this space was designed for gathering and effortless living while opening seamlessly to the expansive family room. The main level also offers a private office with adjacent powder bath, a generously sized guest suite with full bath, and an oversized laundry/mud room with extensive cabinetry, utility sink, and additional half bath. Upstairs, retreat to the luxurious primary suite featuring its own private fireplace and sitting area. The spa-inspired primary bath offers dual vanities, dual walk-in closets, an oversized walk-in shower, and an elegant soaking tub. Outside, the possibilities are endless. The expansive grounds provide room to create your dream outdoor retreat—whether a resort-style pool, guest house or ADU, barn, sport court, gardens, or entertainer’s paradise. Adding to the home’s exceptional value is an owned, fully paid-off solar system, delivering substantial long-term energy savings and reduced electricity costs year after year. Enjoy the serenity of estate living while remaining close to shopping, dining, top-rated schools, and freeway access. A property of this caliber rarely becomes available—schedule your private showing today.

26252 Sage Grass Court, Murrieta

$575,000
3 Beds 3 Baths SW26102800 MLS Active Status
RATE BUYDOWN OPPORTUNITY! SELLERS ARE OFFERING A CREDIT TOWARD BUYER'S INTEREST RATE WITH AN ACCEPTABLE OFFER! Welcome home to the highly sought after master planned community of Santa Rosa Highlands! This beautifully upgraded detached condo offers 3 bedrooms, 2.5 bathrooms, and approximately 1,880 square feet of stylish and functional living space designed for modern living. Step inside to an open-concept great room where the living, dining, and kitchen areas flow seamlessly together, creating the perfect space for both everyday comfort and entertaining. The dining area opens directly to a private backyard, offering an ideal indoor-outdoor lifestyle for relaxing evenings or gatherings with family and friends. The kitchen is thoughtfully designed with granite countertops, a spacious center island, stainless steel appliances, white cabinetry, and ample storage. A convenient downstairs powder room and direct garage access add to the home’s practicality and ease. Upstairs, you’ll find a versatile flex space perfect for a home office, media room, or cozy reading nook, along with the convenience of an upstairs laundry room. The spacious primary suite serves as a private retreat featuring a large ensuite bathroom with dual sinks, an oversized walk-in shower, and an impressive walk-in closet. Two generously sized secondary bedrooms are located nearby and share a well-appointed secondary bathroom. Additional upgrades include luxury vinyl plank flooring, upgraded carpeting, plantation shutters, blinds throughout, and a Quiet Cool attic fan designed to help keep the home comfortable while improving energy efficiency. The garage includes an EV charging outlet and ceiling storage racks. With abundant storage throughout, this home truly checks every box. Perfectly situated on a desirable corner location, this home is just moments from the community pool, clubhouse, and playground, while also offering convenient access to shopping, dining, top-rated schools, and major freeways. Clean, move-in ready, and thoughtfully upgraded, this exceptional home is ready to welcome its next owners.

41461 Winterberry, Murrieta

$534,999
3 Beds 3 Baths SW26101858 MLS Active Status
Welcome to this beautifully maintained 3 bedroom, 2.5 bathroom home located in a desirable gated Winchester community near Menifee, local wineries, schools, shopping, dining, parks, and major commuter routes. Built in 2018, this newer home offers approximately 1,925 square feet of living space with a smart, functional layout designed for modern living. Public records show the home as a 3 bedroom residence with approximately 1,925 square feet and a 2018 build year. Step inside to an open floor plan featuring granite countertops, stainless steel appliances, a spacious kitchen pantry, and a comfortable dining and living area that flows naturally to the private back patio. Whether hosting family, entertaining friends, or enjoying a quiet evening at home, this home offers the space and comfort buyers are looking for. Upstairs, you will find a versatile loft that can be used as a second living area, office, playroom, media space, or homework station. The large primary bedroom offers a peaceful retreat with a walk in closet and spacious en suite bathroom. The upstairs secondary bathroom includes double sinks, making daily routines easier for families or guests. The backyard patio provides a low maintenance outdoor space perfect for relaxing, barbecuing, or enjoying Southern California evenings. The home is ideally positioned near the community pool, spa, and tot lot, giving you resort style amenities just steps from your front door. The gated community adds comfort and privacy while still keeping you close to everything Winchester, French Valley, Menifee, and Temecula Valley have to offer. The location is a major highlight. You are close to schools, Stater Bros, Starbucks, restaurants, parks, and the growing retail and new construction expansion throughout the Menifee and Winchester corridor. Nearby areas continue to see strong new home development, adding to the area’s long term appeal and growth. Enjoy convenient access to Winchester Road, Domenigoni Parkway, Highway 79, I 215, and surrounding employment centers. Just a short drive to Temecula wine country, Menifee shopping, Murrieta, Lake Elsinore, & greater Southwest Riverside County. Looking for a newer home with a gated community feel, upstairs loft, walk in pantry, large primary suite, walk in closet, double sink bathroom, private patio, and amenities near the pool, spa, and tot lot, this is the one.

35342 Marabella Court, Winchester

$1,195,000
4 Beds 4 Baths SW26094709 MLS Active Status
Beautiful Views, Elite Craftsmanship, and Custom Luxury in Meadowview! Finish your dream estate in Temecula’s sought-after Meadowview. On a half-acre lot, this 2-story custom home spans 2,942 sq ft with 4 beds, a dedicated office, 3.5 baths, and a 3-car garage. Designed for functional living and scenic views, the layout features a mudroom, great room fireplace, and outdoor patio fireplace. Active building permits and architectural plans are fully transferable and included. Built by highly reviewed subcontractors under strict owner-builder oversight, ensuring excellent workmanship. Extensive site prep is complete, including grading, foundation, septic, and premium engineered block retaining walls. Framing, full wall/attic insulation, and textured drywall are finished, and high-end exterior and garage doors are installed. No expense was spared on the exterior, opting for premium siding over standard stucco for a clean, sophisticated modern aesthetic. This siding and the tile roof—currently felted with tiles stacked—will be 100 percent complete prior to sale. The HVAC will be fully operational, and all electrical lighting completely installed before closing. Rough plumbing and valves are finished; quality fixtures are purchased and included but left uninstalled for your custom cabinetry choices. Permanent utilities will be fully connected and active prior to close. Property transfers prior to final occupancy with minimal finishes left to complete. Customize the interior with your choice of paint, flooring, countertops, appliances, and interior doors. The half-acre lot offers room for custom driveway paving, landscaping, a small pool, or an elevated view deck with an integrated pool. Short-term private financing and hard money lenders are available to facilitate a smooth close, allowing you to finish remaining items and transition to a permanent mortgage upon final occupancy.

31380 Avenida Del Reposo, Temecula

$2,500,000
4 Beds 6 Baths PW26061906 MLS Active Status
SPECTACULAR CUSTOM ESTATE with an AMAZING VIEW OF WINE COUNTRY. The view of HOT AIR BALLOONS RISING UP FROM THE VINYARDS BELOW in the morning & the SUNSETS in the afternoons are unique. LUXURY LIVING at its finest with a touch of COUNTRY LIVING & CITY LIVING in one. IMMACULATE MANSION w/ PAID SOLAR. As you walk thru the beautiful front doors, the grand FLOOR TO CEILING WINDOWS make you fall in love with this property. TRAVERTINE FLOORING & CROWN MOLDINGS THROUGHOUT. LUXURIOUS MASTER SUITE W/FIREPLACE, HEATED MASTER TUB/SPA W/LIGHT & MARBLE SHOWERS. OFFICE DOWNSTAIRS. 2 LAUNDRY ROOMS up & down, 2 FAMILY ROOMS up & down, 2 BARS up & down. GOURMET KITCHEN WITH TOP OF THE LINE APPLIANCES, GRANITE COUNTERS & WINE COOLER. 3 BEDROOM SUITES up w/LARGE CLOSETS. LARGE LOFT with SUNDECK UPSTAIRS with GORGEOUS VIEWS. CENTRAL VAC & DUSTPAN IN BASEBOARDS. Enjoy entertaining with an amazing OUTDOOR KITCHEN/BBQ AREA, OUTSIDE FIREPLACE & COVERED PATIO, pre-wired for a pool/spa. HOT WATER CIRCULATING SYSTEM. An amazing separate GAME ROOM & BAR w/WOOD BURNING STOVE, and a DECK w/TRACTOR SEATING to enjoy the gorgeous SUNSETS. ADDITIONAL HUGE 1600 SQ. FT. (40X40) FREE STANDING, HIGHLY UPGRADED R.V. GARAGE/WORKSHOP FITS MOST MOTORHOMES OR TRAILERS. 3 A/C ZONES. GARAGE PARKING FOR 9 CARS. Another separate STORAGE BARN 28'X40' with two 8'x40' STORAGE CONTAINERS. ALL FENCES are WHITE VINYL. Variety of FRUIT TREES. ROOM FOR HORSES & all other TOYS. METICULOUSLY BUILT with PERFECTION EVRYWHERE

38750 Celita, Temecula

$1,217,500
3 Beds 3 Baths SW26072687 MLS Active Status
Drive south down Lost Road and about 1/2 mile ahead directly in front of you is a beautiful 2800' home with 270 degree views of the Canyon Lake "Valley" including the Canyon Lake and Canyon Hills communities......A fabulous opportunity to live in a rural area with fantastic views and experience the SOLITIUDE & PRIVACY of a 2.5 acre property on a prominent hilltop!!......and yet elementary and middle schools just a short drive (or long walk) down the road....... The home features 3 bedrooms and 3 bathrooms (could be 4 bedrooms if you installed a closet in the "office") with a 2nd floor MASTER SUITE THAT MEASURES 28' X 14'....with a gorgeous LARGE master bath, huge walk-in closet, and a wood burning fireplace!! The outside area is a gardener's delight with trees, individual garden areas....MOST ALL ON DRIP WATERING. The horses enjoy several areas to enjoy the warm sun in winter and shelter from it in the summer........ Restaurants/shopping (STATER BROS CENTER) about 3-5 minutes away depending on catching traffic lights....BE SURE TO CHECK OUT THE VIRTUAL TOUR....GREAT TOOL TO GET IN THE HOUSE!!! ALSO, there is an HOA...but NO HOA DUES!!!!....30 parcels just have a few building rules. THIS PROPERTY MUST BE VISITED AND EXPERIENCED TO TRULY UNDERSTAND THE BEAUTY AND VALUE THAT WILL BE YOURS.......

32360 Navajo Springs, Wildomar

$3,295,000
7 Beds 8 Baths SW26056989 MLS Active Status
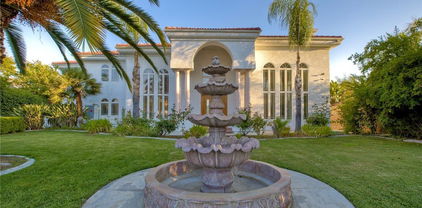
****A TRULY MAGNIFICENT LUXURY MEDITERRANEAN ESTATE LOCATED IN THE HEART OF TEMECULA IN SANTIAGO ESTATES!!*** PRICE IMPROVED** Over 6,500sf with 7 en suite bedrooms plus 7.5 Bathrooms are included here with a Pool House and a separate Guest House, ALL with the finest quality features. Inviting resort style pool and spa with expansive decks and sunning areas. Three Tiered European Fountain at Entryway. Full size Tennis Court for your sports enthusiasts, Custom Car Fans will love the 6 car attached garage with 3car/ 3 car configuration. Plus a gigantic RV Barn/ extra car storage, or 3 stall horse barn or ADU. Equestrians can also partake of the horse arena area and local trails. The Gourmet's delight Kitchen with high end 6 burner stove, vegetable sink, Farmer's sink, Built in GE super size refrigerator/ freezer all with plenty of areas for entertaining your guests. The property is very private with security gated entry gates, fully fenced, and high hedges amid mature landscaping throughout. Ample on site parking, massive motor court, multiple driveways, and room for all your toys! Properties such as this one rarely come on the market. You are centrally close to all schools, shopping, Old Town, freeways, wineries, Casino. Don't miss out on this incredible opportunity as there is only one, and you deserve to be the winner!

31280 Pescado, Temecula

$2,499,000
4 Beds 3 Baths SW26043783 MLS Active Status
This Magnificent resort-style property located in the sought-after La Cresta community of Murrieta. This authentic Santa Fe built custom home is situated on 8.77 pristine acres of rolling green irrigated pastures all overlooking gorgeous, mature Oak trees, From the moment you reached the gated entrance and travel down the long, tree-lined driveway, you will truly experience leaving the hustle of the world behind. Arriving at the Private Courtyard Entrance you will feel as if your at your own 5 Star Resort. This Impressive Single Story offers 3411 Square feet of living space. With over 500K in complete remodel in 2023/24 offering fully luxury amenities. The open Kitchen offers Bosch Stainless Steel Appliances with Wolf convection/ microwave oven and gorgeous Carrera Quartz Countertops with Farm Style Sink. Adjacent to Kitchen Breakfast Bar is a large private dining area with a beautiful adobe style Fireplace perfect for family gatherings and entertaining friends. All interior doors open out to the Californian Style indoor/outdoor living with several entertaining areas BBQ and outdoor fireplace of cozy evening gatherings. The Master Suite is extraordinary with its expansive living area with separate seating area and spa like master bath, all remodeled with stunning tiles and offering a oversized tub. The Second bedroom offers picture windows with vaulted ceilings and its own private bath. The front courtyard has a beautiful pebbled tech pool with huge Baja step for lounging . Off the breezeway is a alluring 2 bedroom 1 bath Casita with large Master bedroom and cozy living area with adobe Fireplace and fully equipped Kitchen. The Impressive Horse Facility offers seven barn stalls 3@(12x16)and 4@(12x12) with Tack Room (12X8) and lighted arena (132x63). The facility also includes a private apartment/home with new bathroom and kitchen and separate living room area. A 30 Panel fully OWNED Solar system ensures energy efficiency and Two 5,000 Gallon tanks and New Well head. Water table at 250 feet. This is truly and opportunity to own a Luxury home with Amazing Horse Facilities all surrounded by 200 miles of riding trails. This Home is definitely a Must See!

19250 Corte Palabras, Murrieta

$564,888
3 Beds 2 Baths SW26036734 MLS Active Status
Experience the beauty of country living with this beautifully remodeled 3-bedroom, 2-bath manufactured home offering 1,820 sq. ft. of comfortable living space on 4.77 private acres. The open-concept floor plan features a spacious kitchen that flows seamlessly into the generous dining area, creating the perfect setting for everyday living and entertaining. Step outside to take in the breathtaking scenery from the stunning front deck, where panoramic views of the surrounding mountain ranges and the picturesque Anza Valley provide an unforgettable backdrop. Sliding glass doors lead to an expansive covered patio, offering even more space to relax, entertain, and enjoy the peaceful rural setting. The property also includes a detached 2-car garage, private well, and usable acreage with endless possibilities. Bring your horses, RVs, toys, or explore opportunities for additional improvements (buyer to verify). Enjoy the tranquility of country life without sacrificing convenience, with easy access to local amenities including schools, gas stations, the casino, and the post office.

56515 Dickson, Anza

$3,250,000
4 Beds 4 Baths IG26033364 MLS Active Status
HUGE WAREHOUSE 7,200 SQFT ON 10 ACRES of land with a GORGEOUS CUSTOM BUILT HOME that has amazing views. RARE opportunity to own this property that has so much to offer. LIVE AND WORK OR PERFECT FOR HOBBYIST.  It is gorgeous with an expansive open floor plan and perfect for a large family. Beautiful BRAND NEW TILE ROOF, BRAND NEW TILE WOOD-LIKE FLOORS and BRAND NEW INTERIOR AND EXTERIOR PAINT. 4 spacious bedrooms and 3.5 bathrooms allows for plenty of space and separation. The ENORMOUS kitchen features brand new stainless steel appliances such as double ovens, perfect for holiday cooking, a cooktop with a downdraft and new dishwasher.  The kitchen overlooks the large family room where your whole family can enjoy and you can entertain for large gatherings. Living room features a rock fireplace with a heaterlator Quadra-fire-insert blower that will warm the whole house up and surround sound.  One bedroom and full bathroom is on opposite side of the home, and the primary bedroom is oversized with a walk-in closet.  The WORKSHOP IS MASSIVE with 7200 sqft (60x120 feet) and 2 14 foot high roll-up doors that you can drive  SEMI TRUCK THRU! 2 additional 10 foot roll up doors as well.  The workshop has reinforced extra thick stamped concrete perfect for parking a SEMI truck or heavy equipment. It was constructed to be a 2 story building (please see permits or city).  This property is located in the County of Riverside and was rezoned recently for storage parking as well. Perfect way to make extra income. There are 5 entry ways to get on the property making a perfect space for separation if you run a business from the property.  It is also horse property and would make a great ranch. The workshop is also built to make the workshop an indoor barn. Possible future development adds even more flexibility for this property. There are endless possibilities and usages for the new buyer. Septic system was just pumped and serviced and the propane was just filled.

30100 Maxine, Menifee

$2,899,000
6 Beds 5 Baths NDP2601316 MLS Active Status
10 Acre estate in exclusive La Cresta. HUGE RENTAL INCOME opportunity. Gorgeous views. Secluded and private, with 2 Separate Parcels, This luxury property includes a Principal Residence of 5794 sq ft, on 2 levels with 25' vaulted ceilings and an open air floor plan. Limestone tile floors, aged wood and no carpeting! Heavy insulation makes this energy efficient home warm in winter and cool in the summer. Sliding doors open to a huge backyard with beach walk-in swimming pool. The pool is accompanied by a hot tub adjoined across a waterfall, and an adjacent firepit for cozy evening gatherings. Large outdoor BBQ pavilion and sitting areas, across a grass lawn, rich with palm trees, and plenty of shade for those not willing to brave the direct sun on the pool deck! A craft kitchen includes solid granite countertops, wood cabinets, and a suite of Viking appliances and SubZero commercial sized fridge, with 2 dishwashers for parties and events. A "mud room" full of cabinetry, adjoins the kitchen, garage, and laundry room for convenience, and easy access from the side entry or garage entry. The first floor offers an open-air living room with grand fireplace wall, french doors, kitchen, mud room, guest bath, large laundry room, living room, formal dining room, grand foyer, office with french doors which can be converted to a den or bedroom, AND a full apartment with it's own private entry. The 1000 square foot apartment features a full bath with custom tile floors and tile bath, solid wood flooring, a bedroom, dining area, full kitchen, and living room. Excellent for mother-in-law quarters or a rental opportunity. 2nd level features easy-to-clean laminate flooring, Primary suite including vaulted ceiling, 2 separate full bathrooms: One with bathroom walk-in closet and full shower, other features a giant walk in closet, sitting area, grand tub with separate shower, and private toilet and bidet, 3 sinks. The opposing wing features 2 bedrooms with large closets in each, full bath with dual sinks, and a huge den / playroom, which can easily be converted to a second master suite. This room also features a walk-in closet. The attached garage features cabinetry, and room for 2 cars. There is a detached RV garage spanning 2800 square feet, with 3 car bays and one vaulted RV bay. This fabulous garage is of Steel construction, insulated, custom glass doors, custom fans, mini splits, 6 inch concrete pad,and it's own apartment complete with: Custom cabinets, granite counters, concrete tile floors, custom shutters, custom full bath with granite shower, bidet toilet and urinal, as well as private entry in the bathroom. This garage apartment is also fully loaded with every tech feature imaginable and an amazing built in sound system for a fantastic audio visual experience. The Ultimate 'man cave'. Adjacent to the huge RV garage / apartment is a 'barndominium'. The gorgeous, custom casita is perfect for rental, or family. At approximately 1400 square feet, vaulted ceiling with open beams, this casita offers 2 bedrooms, 2 baths, a custom kitchen with granite counters, 2 entries, french doors off the dining room, and a full laundry room with appliances and full sink and cabinetry. Extremely energy efficient construction with lots of cheerful natural lighting. The property offers perimeter fencing. The main entry has an electric gate, with a swing barn gate at the rear entry, and 3 other swing gate entries around the property as well as a foot gate to the main road. Equestrian area includes 2 large corrals, with 3 enclosed shelters. 3" water lines with fire hose attachments. Flat, sanded area for arena. 2 tack sheds. 2 Seetrains. Add'l features include a new camera system, audio visual cabling in each room. A multi-Zoned sprinkler system with separate shut off valves. ** Information per Seller. Buyer to verify. SELLER TO OBTAIN ACCEPTABLE REPLACEMENT PROPERTY (Identified).

38755 Via Vista Grande, Murrieta

$722,000
5 Beds 3 Baths PW26016930 MLS Active Status
PRICE ADJUSTMENT!!! *Beautiful 5-bedroom, 3-bath home with huge loft and a RARE PRIVATE POOL. ORGINAL OWNER. Very well maintained! This is a great home - there are NO HOUSES BEHIND YOU. LARGER LANDSCAPED LOT, FRAMED BY A CLASSIC WHITE PICKET FENCE. Slide the gate closed and enjoy your own resort! Room to park 4 cars inside. LOOK!!! THERE'S ALMOST 1,000 SQUARE FEET OF PARKING OR STORAGE SPACE! A 3-car tandem garage and a additional hard-to-find single-car garage. The single-car garage might be a POSSIBLE ADU - check with city of Menifee. Other possible uses for it could be anything from an office, a private gym, a studio, a workshop, a music room, a hobby room, to whatever you can dream of. There is one bedroom and bathroom downstairs. Four bedrooms, two bathrooms, a large loft, and a laundry room are located upstairs. At the heart of the home is a stunning chef's kitchen featuring rich dark cabinetry with an impressive island and bar seating. Beautifully polished granite countertops and complete granite backsplashes add sophistication, elegance, and functionality. Plenty of natural light fills the Great Room. The room is highlighted by a fireplace with a polished granite surround. The slider glass door opens onto the patio where there is plenty of room for entertaining. The landscaped patio wraps around the house toward the pool. There's plenty of seating in the pool. It's the perfect size to enjoy those warm Menifee days. It's only 5 1/2 feet deep and very easy to maintain! The backyard is your very own private sanctuary - thoughtfully designed for relaxing and entertaining. Additional highlights include tile flooring, carpets, larger bedrooms, walk-in pantry, and an interior laundry room. COMPARATIVELY LOWER TAX ASSESSMENTS!!! Check it out! Buyer to verify! NO HOA!!! DON'T MISS IT!!! Only 5 minutes to the I-215 on Newport Road! Dining and shopping are nearby, as well as golfing and parks. All of these amenities make this home a winner. -3 to 5 minutes to Freeways and San Jacinto College. -Close to shopping and ever so close and convenient to exclusive markets, grocery stores as well as medical and dental offices and hospitals. -Time saving and convenient! -Great SO. CAL location near the Wine Country of Temecula, Mountain and Desert communities, and central to reach both Los Angeles and San Diego! Be a part of an exciting and growing community with something for everyone! Make this fabulous home belong to you!

31464 Daybreak Court, Menifee

$724,900
4 Beds 2 Baths IV26004981 MLS Active Status
BEAUTIFUL *PARK LIKE SETTING*AT THE END OF THE CUL-DE-SAC . VERY PRIVATE WITH 21 YEAR OLD MATURE TREES WHICH REALLY HELPS WITH COOLING COSTS. ORIGINAL OWNER!!!LOCATED IN LAKE RIVERSIDE ESTATES PRIVATE COMMUNITY WITH 55 ACRE LAKE AND PRIVATE AIRSTRIP.YOU WILL NOT FIND ANOTHER PROPERTY WITH THIS KIND OF LANDSCAPING AND FRUIT TREES. THIS HOME HAS A HUGE MASTER BEDROOM APPROX 432 FEET ALONG WITH A LIVING ROOM AND FAMILY ROOM APPROX SAME SIZE. TAX SAYS 3 BED 2 BATH BUT THERE IS A 400 SQUARE FOOT GAME ROOM THAT COULD BE 4TH BEDROOM. THE *GARAGE IS 900 SQUARE FEET* WITH 3 BAYS AND 9 FOOT DOORS COMPLETED WITH DRYWALL AND PAINT. THE HOME HAS 3 DECKS AND ONE OF THEM HAS A OVERHANG THAT MAKES FOR AN *ENTERTAINERS DELIGHT*. THERE IS A 12X12 COVERED PERGOLA WITH A PLANTER AROUND 2 SIDES. THERE IS ALSO A CONCRETE PATIO OFF THE BACK OF THE HOUSE WITH A SLIDER TO THE MASTER BEDROOM.THERE ARE 1 APPLE TREE,3 POMEGRANATE TREES,2 FIG TREES,5 KINDS OF PLUM TREES,1 CHERRY TREE, 2 GRAPE VINES,1 LEMON AND 1 ALMOND TREE *PRODUCING ORGANIC GARDENS*.THERE IS APPROX 6000 SQUARE FEET OF GRASS WITH AUTOMATED SPRINKLERS AND ALL THE TREES ARE ON DRIP. THE PROPERTY IS 3.38 ACRES WITH APPROX 2.25 *FENCED* WHITE PVC ON THE STREET SIDE AND CHAIN LINK THE REST OF THE WAY. WITH 3 FRONT GATES 2 SWING AND 1 SLIDE. THE LANDSCAPING AND HARDSCAPING COST APPROX $200,000.00. THIS HOME HAS VERY HIGH END FLOORING WITH NATURAL SLATE TILE AND HIGH END PERGO XP. PLEASE CHECK VIRTUAL TOUR LINK

48208 Tanglewood Court, Aguanga

$1,150,000
5 Beds 5 Baths SW25178931 MLS Active Status
The Majestic Beauty of 44273 French Circle, Hemet — A Home of Elegance, Luxury, and Innovation. This spectacular 5-bedroom, 5-bathroom estate boasts 5,749 square feet of luxurious living space on a lush half-acre lot adorned with exotic fruit trees and stately palms. Every detail has been crafted for both comfort and wow factor, redefining what it means to live well. From the curb, majestic palm trees and mature landscaping create a warm, private welcome. Built to the highest standards with 2x6 exterior framing and extra insulation, the home offers enduring comfort, energy efficiency, and exceptional quiet. Step inside to soaring ceilings and abundant natural light, especially in winter months when sunlight fills and warms the home naturally. At the heart of the home lies a chef’s dream kitchen—crisp white cabinetry, gleaming granite countertops, and stainless steel appliances. Highlights include a professional-size refrigerator, built-in trash compactor, and an open flow to the expansive living area. Here, one of three fireplaces adds warmth, while a built-in surround sound system sets the tone for movie nights or gatherings. The spacious family room, complete with wet bar and natural light, is ideal for entertaining. Fireplaces in the family room, master suite, and living room ensure cozy comfort throughout. Upstairs, a large library with a built-in theater sound system offers a multifunctional space for work, study, or play. Modern conveniences include a whole-house intercom, security camera system, central vacuum, and surround sound throughout. A laundry chute leads to the oversized laundry room with folding station and built-in sewing desk. Four independent HVAC units, four heaters, and a humidifier system ensure perfect climate control in every zone. A dedicated exercise room provides space for fitness, meditation, or a second office. The backyard is a true destination—heated pool, jacuzzi, tropical landscaping, and multiple exotic fruit trees create the perfect backdrop for relaxation or entertaining. A fully paid solar system with backup battery, superior insulation, intelligent climate zones, and passive winter sunlight design make this home as smart as it is stunning. 44273 French Circle is not just a residence—it’s a carefully designed estate that blends beauty, functionality, and enduring value. Welcome to your dream home—elegant, intelligent, unforgettable.

44273 French Circle, Hemet

$2,899,000
6 Beds 6 Baths SW25085562 MLS Active Status
Welcome to 38565 Celine Cove where you get TWO homes on a 5 acre lot – A Private La Cresta Estate with Exceptional Craftsmanship! Situated just minutes from the front entry of La Cresta. This exquisite 5-acre estate offers the perfect blend of luxury, functionality, and privacy. Spanning approximately 6,800 square feet, the main residence is a testament to quality construction and thoughtful design. Soaring 12-foot ceilings, crown molding, and commercial-grade glass doors define the expansive interiors, which include 4 spacious bedrooms, 2 fireplaces, and an executive office ideal for working from home. The chef’s kitchen is equipped with a Bosch induction cooktop, KitchenAid refrigerator, and reverse osmosis system, making it as functional as it is elegant. The home also boasts 4 air conditioning units, an enclosed sunroom with A/C, and a paid solar system with battery backup for energy efficiency. Step outside into a backyard oasis featuring a pebble tech saltwater pool, outdoor fire pit, and lush landscaping framed by mature trees—including lemon, orange, pomegranate, pear, and apple. You get TWO 3-car garages, AS WELL AS one enclosed RV parking with generous storage for your oversized collectibles. Let's not forget about the 2,400 square foot guest house, complete with soaring vaulted ceilings, an enclosed sunroom, 2 large bedrooms, a full kitchen with granite counters, and an oversized garage with an enclosed RV bay—all constructed to the same exacting standards as the main home. This private estate features an electric gated entry, offering security and seclusion just 10 minutes from top-rated schools, the freeway, and shopping. 38565 Celine Cove is more than a home—it’s a sanctuary of comfort, sophistication, and California country living at its finest.

38565 Celine Cove, Murrieta

$977,888
4 Beds 3 Baths OC25048355 MLS Active Status
PRICE ADJUSTMENT!!! Hilltop Estate on 4.5 Acres – Custom Home with Land Near Hemet | RV Garage | ADU Potential | Mountain Views Rare opportunity to own a custom home on 4.5 acres near Hemet, California. This private hilltop estate with panoramic views of the snow-capped San Jacinto Mountains and Hemet Valley is ideal for buyers searching for homes with land near Hemet, horse property, or ranch homes with acreage in Riverside County. This single-story ranch home on acreage near Hemet offers privacy, usable land, and modern upgrades just minutes from town while enjoying peaceful country living. This 4-bedroom, 2.5-bath home features an oversized primary suite with en-suite bath and cedar-lined walk-in closet. A separate entrance to the fourth bedroom is ideal for a guest suite, office, or multi-generational living. The large country kitchen includes double ovens, gas cooktop, dual sinks, walk-in pantry, and abundant cabinetry with adjoining living and dining areas. The usable 4.5-acre property offers room for horses, chickens, goats, RVs, and equipment. Enjoy a unique rural setting where neighboring animals include Zippy the Zebra, bison, and other fascinating animals, creating a one-of-a-kind country atmosphere rarely found in Hemet acreage properties. Outdoor features include front and rear patios, outdoor gas fireplace, fruit trees, landscaped grounds, oversized driveway, and panoramic mountain and valley views. The RV garage includes full hookups, 50 AMP service, and septic access. The lower portion of the property is graded for a future ADU, offering expansion or income potential. Upgrades include solar panels, new roof, central heat and air, whole-house water filtration, home theater system, electric gate, private driveway, and security cameras. Ideal for buyers searching for acreage near Hemet, horse property Hemet CA, homes with land Hemet CA, ranch homes, or rural property in Riverside County. Schedule your private showing today — acreage homes near Hemet are in high demand.

300 Anderson Drive, Hemet

$600,000
2 Beds 2 Baths PW24119672 MLS Active Status
REMODELED with NEW FLOORING, PAINT, NEW WINDOWS and a NEW KITCHEN! Installed Solar panels will lower your electric bills! Commercial zoning but residence is grandfathered in. Huge 3/4 +acre lot. Attached 2-Car Garage. Comfortable and upgraded manufactured home on a permanent 433A foundation meaning you can get FHA financing. Buy it as a home, a rental and/or as a future investment. Looking for a rental property? Rental rates in the area support $3,000 monthly. That is a great return on investment. Fantastic mountain and city lights views from the patio and kitchen window. Home has 1,440 Square Feet with 2 large bedrooms and 2 baths. Feels like you're living in a rural area but you're right in the middle of the city by Village Walk with shopping and restaurants within walking distance. Churches, medical care, including Lowes, Kohls and Home Depot all within 2-6 mins. The Temecula Mall and the 15, 215 freeways are all within 5 to 7-minutes' drive-time. This property is zoned commercial and may offer fantastic future commercial value. Solar panels (purchased in 2021), natural gas, newer A/C unit, newer plumbing installed, newer roof (2021). Lots of room for your RV, trucks, or boats. Plenty of parking!

41435 Sycamore Avenue, Murrieta

Based on information from California Regional Multiple Listing Service, Inc. as of . This information is for your personal, non-commercial use and may not be used for any purpose other than to identify prospective properties you may be interested in purchasing. Display of MLS data is usually deemed reliable but is NOT guaranteed accurate by the MLS. Buyers are responsible for verifying the accuracy of all information and should investigate the data themselves or retain appropriate professionals. Information from sources other than the Listing Agent may have been included in the MLS data. Unless otherwise specified in writing, Broker/Agent has not and will not verify any information obtained from other sources. The Broker/Agent providing the information contained herein may or may not have been the Listing and/or Selling Agent.