Refine Search
Sort by
$729,000
4 Beds 4 Baths SW26086780 MLS Active Status
TRULY A MUST-SEE! Stunning former Beazer model home featuring 3,351 sq. ft., 4 bedrooms, 4 bathrooms, and a private office, situated on a pool-sized lot with a 3-car tandem garage. This home has designer upgrades, including custom paint, elegant window treatments, and upgraded flooring. Step inside to find beautiful wood flooring, custom-designed tile, and crown molding in the dining and living rooms. Designer area rugs are included with the home. The spacious great room with a cozy fireplace flows seamlessly into the gourmet kitchen, complete with granite slab countertops, custom tile backsplash, a large center island with seating, GE stainless steel appliances, a writing desk, and a walk-in pantry. The downstairs library features crown molding, custom-built-in desks, bookshelves, designer carpeting, and plantation shutters. The laundry room, also downstairs, offers ample cabinetry, Corian countertops, and a sink. Upstairs, all bedrooms have their unique designer touches, including custom carpeting and stylish finishes. Each bathroom features tile flooring and Corian countertops. The luxurious primary suite boasts crown molding, ceiling fans, custom wallpaper, a private deck, dual sinks, upgraded countertops, wood shutters, and a large walk-in closet. The backyard is perfect for entertaining with a concrete patio, covered seating area, and built-in BBQ—ideal for summer gatherings! Located in a fast-growing city, this home is your chance to own a beautifully upgraded property in a prime area. Don’t miss the opportunity to make this your forever home!

28849 Morningside Lane, Menifee

$1,175,000
4 Beds 5 Baths SW26081832 MLS Active Under Contract Status
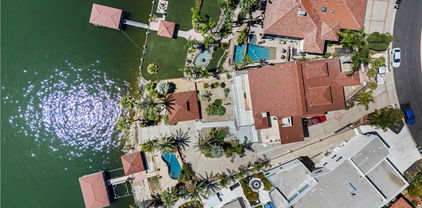
Welcome to lakefront living in the gated community of Canyon Lake! Ideally positioned on the main lake with unobstructed views of Skipper’s Island and the annual fireworks display. This custom-built, original-owner, waterfront pool home blends timeless design with everyday comfort and limitless potential. Showcasing architectural charm throughout—iron railings, archways, recessed ceilings, and crown molding—this home offers desirable single-level living on the main floor with three bedrooms, a private office, and a spacious primary suite. The open-concept kitchen features granite countertops, a walk-in pantry, double ovens, raised dishwasher, breakfast bar, and an island perfect for entertaining. It flows seamlessly into the dining and living areas, where a wood-burning fireplace and panoramic lake views create a warm, inviting space. Step onto the balcony to enjoy morning coffee or evening sunsets over the water. The primary suite includes a spa-like bath with jetted tub, walk-in shower, dual sinks, and a large walk-in closet. Two additional bedrooms, a full and half bath, and office/den complete the main level. A spiral staircase leads to a private upper retreat with its own balcony, half bath, storage, and rooftop deck. The lower level offers exceptional flexibility with a separate entrance ideal for a potential ADU, workshop, or recording studio. It includes a finished 400 +/- SqFt (estimated) bonus room with backyard and pool access, a half bath with space for a shower/tub, walk-in closet, and approximately 1,500+/- SqFt of unfinished space ready to customize, plus access to a one car garage. Enjoy a private resort-style setting with lush landscaping, patio, pool, spa, and a covered boat dock with lift. The Spacious 3-car garage with roll-up door is long & tall enough to be used for an RV or boat storage + an additional car or 3 cars (2 tandem) and separate extra long 1 car garage on a downslope with storage. Additional highlights include 40 solar panels with 3 backup batteries installed in 2022 (to be assumed by buyer at $270/month), newer HVAC, central vacuum, ceiling fans, and solar pool heating. This exceptional waterfront home offers the perfect blend of comfort, versatility, and location—ideal for enjoying lake life year-round. Enjoy access to Canyon Lake’s premier amenities ie: boating, 18-hole golf course, community restaurants, tennis/pickleball courts, skate park/pump track, equestrian center, baseball field, and multiple parks and beaches.

30594 Longhorn Drive, Canyon Lake

$5,750,000
6 Beds 13 Baths SW26062534 MLS Active Status
BLACKMORE RANCH……… A once-in-a-generation opportunity to own one of West Murrieta's most iconic 20-acre legacy estates. Offered for the first time in generations, Blackmore Ranch combines luxury country living with exceptional versatility, making it ideal as a private family estate, equestrian ranch, multigenerational retreat, or legacy investment. The beautifully remodeled home is complemented by approximately 8,000 square feet of steel barn buildings, an ADU, office/tack room, RV hookups, stocked ponds, a private golf practice area, and expansive usable grounds. Towering historic eucalyptus trees—planted by the Santa Fe Railroad in the late 1800s grace the property, creating a remarkable landscape that reflects Murrieta's rich agricultural heritage. With two l10 acre legal parcels, dual street frontage, a prime location just minutes from Old Town Murrieta and Temecula Wine Country, and a setting surrounded by a unique blend of residential estates and established neighboring businesses; the property offers immediate enjoyment with outstanding long-term potential. Buyers are encouraged to investigate future uses with the city of Murrieta. A truly one-of-a-kind Southern California estate. Legacy properties of this caliber are increasingly difficult to find. Blackmore Ranch is more than a home, it's a place to build traditions, create memories, and invest in something truly irreplaceable.

26465 Douglas Avenue, Murrieta

$799,000
5 Beds 5 Baths SW26058495 MLS Active Status
INCREDIBLE OPPORTUNITY AND NEW PRICE!!! Looking for a spacious 5-bedroom home in West Murrieta with a downstairs bedroom, three-car garage, loft, and cul-de-sac location? This one is it! Offering 3,711 square feet, 5-bedrooms, 4.5-bathrooms, flexible living spaces, and an incredible new price of $799,000. The open-concept kitchen and family room create a welcoming center for everyday living and entertaining. The kitchen features granite countertops, a large center island with breakfast bar, stainless steel double ovens, abundant cabinetry, a butler’s pantry, and a walk-in pantry. A separate formal living room and dining room provide even more room to gather, while high ceilings, recessed lighting, plantation shutters and a gas fireplace add comfort and character. A highly desirable downstairs bedroom with adjacent full bathroom offers excellent flexibility for guests, extended household living, or a private home office. Upstairs, the oversized loft can become a media room, game room, study area, or second family room. The spacious primary suite includes a large private bathroom and walk-in closet, while the generously sized secondary bedrooms provide room for everyone. Outside, enjoy a landscaped, level lot with neighborhood and hill views. The attached three-car tandem garage offers direct access, additional storage, and RV parking potential. Additional highlights include dual central air conditioning, an indoor laundry room, and a super low HOA fee for only $20 per month. Located on a quiet cul-de-sac near Murrieta Valley Unified schools, parks, hiking and riding trails, shopping, dining, and convenient freeway access, this West Murrieta home delivers the space, location, and versatility you are looking for!

24089 Golden Mist, Murrieta

$809,000
4 Beds 3 Baths SW26051148 MLS Active Status
HUGE PRICE IMPROVEMENT-PAID OFF SOLAR POOL HOME in Murrieta’s highly desirable Copper Canyon community—just a short walk to Cole Canyon Elementary. This beautiful 4 bedroom, 3 bathroom home features 9-foot ceilings, abundant natural light, brand new interior paint, and a cozy brick fireplace, along with a functional floor plan that includes a built-in desk area upstairs. The primary suite offers two spacious walk-in closets for excellent storage. The home welcomes you with a charming enclosed front porch with classic white railing, creating a warm and inviting space to relax and enjoy the neighborhood. Step outside to your private backyard retreat with a sparkling pool featuring a waterfall and multi-colored pool lighting, plus a spacious covered patio with lighting, ceiling fans, and wiring for outdoor entertainment—perfect for gatherings and relaxing evenings. French doors open directly to the patio for seamless indoor-outdoor living. The yard also includes brand new white vinyl fencing, backyard drainage, and a side yard ideal for a dog run. Additional upgrades include paid-off Tesla solar with brand new Tesla inverter, new garage doors, new water heater, and a new front sprinkler system. Located in the desirable West Murrieta Copper Canyon community, known for low taxes, no HOA, scenic foothill trails, parks, and convenient access to shopping and freeways. The neighborhood is also loved for its festive holiday spirit, with beautiful Christmas and Halloween decorations throughout the community. Designed for easy Southern California living, this home offers the perfect blend of comfort, thoughtful upgrades, and outdoor entertaining. Come experience the charm and lifestyle this Copper Canyon home has to offer today!

23831 Cloverleaf, Murrieta

$722,000
5 Beds 3 Baths PW26016930 MLS Active Status
PRICE ADJUSTMENT!!! *Beautiful 5-bedroom, 3-bath home with huge loft and a RARE PRIVATE POOL. ORGINAL OWNER. Very well maintained! This is a great home - there are NO HOUSES BEHIND YOU. LARGER LANDSCAPED LOT, FRAMED BY A CLASSIC WHITE PICKET FENCE. Slide the gate closed and enjoy your own resort! Room to park 4 cars inside. LOOK!!! THERE'S ALMOST 1,000 SQUARE FEET OF PARKING OR STORAGE SPACE! A 3-car tandem garage and a additional hard-to-find single-car garage. The single-car garage might be a POSSIBLE ADU - check with city of Menifee. Other possible uses for it could be anything from an office, a private gym, a studio, a workshop, a music room, a hobby room, to whatever you can dream of. There is one bedroom and bathroom downstairs. Four bedrooms, two bathrooms, a large loft, and a laundry room are located upstairs. At the heart of the home is a stunning chef's kitchen featuring rich dark cabinetry with an impressive island and bar seating. Beautifully polished granite countertops and complete granite backsplashes add sophistication, elegance, and functionality. Plenty of natural light fills the Great Room. The room is highlighted by a fireplace with a polished granite surround. The slider glass door opens onto the patio where there is plenty of room for entertaining. The landscaped patio wraps around the house toward the pool. There's plenty of seating in the pool. It's the perfect size to enjoy those warm Menifee days. It's only 5 1/2 feet deep and very easy to maintain! The backyard is your very own private sanctuary - thoughtfully designed for relaxing and entertaining. Additional highlights include tile flooring, carpets, larger bedrooms, walk-in pantry, and an interior laundry room. COMPARATIVELY LOWER TAX ASSESSMENTS!!! Check it out! Buyer to verify! NO HOA!!! DON'T MISS IT!!! Only 5 minutes to the I-215 on Newport Road! Dining and shopping are nearby, as well as golfing and parks. All of these amenities make this home a winner. -3 to 5 minutes to Freeways and San Jacinto College. -Close to shopping and ever so close and convenient to exclusive markets, grocery stores as well as medical and dental offices and hospitals. -Time saving and convenient! -Great SO. CAL location near the Wine Country of Temecula, Mountain and Desert communities, and central to reach both Los Angeles and San Diego! Be a part of an exciting and growing community with something for everyone! Make this fabulous home belong to you!

31464 Daybreak Court, Menifee

$49,950
2 Beds 2 Baths SW26008454 MLS Active Status
Welcome to this beautifully updated manufactured home located in the desirable London Spires senior 55+ community. This cozy 2-bedroom, 1.5 bathroom home combines modern upgrades with low-maintenance living—perfect for those seeking comfort and convenience. Step inside to an inviting open floor plan featuring fresh interior paint, new flooring, and abundant natural light. The kitchen has been tastefully remodeled with stylish countertops, updated cabinetry, and newer appliances, making meal prep a breeze. The bathroom has also been refreshed with contemporary fixtures and finishes. Both bedrooms offer generous closet space and peaceful retreats at the end of the day. Outside, enjoy a covered front porch—ideal for relaxing mornings or evening sunsets—and a low-maintenance yard with space for potted plants or seating. Covered parking adds extra convenience. Located in the well-kept and friendly London Spires community, residents enjoy amenities such as a clubhouse, pool, activities, and beautifully maintained grounds. Just minutes from shopping, dining, and medical facilities, this move-in ready home offers an ideal lifestyle for effortless living.

725 W Thornton Unit 41, Hemet

$465,000
5 Beds 2 Baths CV25165441 MLS Active Status
Sprawling 4.09-Acre Horse Property with Stunning Views and Modern Comforts Welcome to your dream rural retreat! This spacious 5-bedroom, 2-bath manufactured home offers 1,848 square feet of comfortable living space with a bright, open floor plan. Enjoy the expansive living and family rooms, freshly painted interiors, new vinyl flooring, and energy-efficient UV windows. Situated on 4.09 acres of all-usable land, this south-facing home sits atop a gentle slope, offering breathtaking panoramic views of the surrounding mountains and valley. A large front patio is perfect for soaking in the scenery or entertaining guests. This animal lover’s paradise is fully fenced and packed with amenities, including: • Full arena with 4 gates • 4-stall mare motel • 2 covered pipe corrals • Separate calving corral • Multiple storage sheds • Interior hard steel fencing enclosing 2 acres There’s plenty of room to bring your horses, goats, donkeys, chickens, dogs, cats, rabbits—and more. Plus, with miles of nearby trails, it’s perfect for equestrian enthusiasts and outdoor adventurers alike. There’s also ample space to park and store your RV, boat, or recreational toys. Located just minutes from local amenities, including a casino and town center—this property blends peaceful country living with everyday convenience. Don’t miss out on this rare opportunity to own a versatile, move-in ready slice of paradise!

37065 Bonita Vista Road, Anza

$3,849,000
7 Beds 8 Baths SW25111800 MLS Active Status
Exquisite Canyon Lake Waterfront Estate – 7 Beds, 8 Baths, Private Dock & Launch Welcome to your dream lakefront retreat in the heart of Canyon Lake. This approximately 9,500 sq ft waterfront estate sits prominently on the main body of water, offering panoramic views, exceptional privacy, and direct lake access. Currently in the final stages of a complete remodel, this extraordinary 7-bedroom, 8-bathroom home presents a rare opportunity for buyers to personalize the finishing touches to their taste. The layout is ideal for multigenerational living or entertaining, with each of the three levels featuring its own private entrance and laundry room. At the heart of the home is a brand-new gourmet kitchen with top-of-the-line appliances, an oversized butler’s pantry, and a luxurious built-in 3-in-1 refrigeration system—combining wine storage, standard refrigeration, and freezer with precision climate control. Step outside and experience resort-style living with a private pool, oversized dock, private boat launch, and a rare boat house—one of Canyon Lake’s most sought-after amenities. This estate blends luxury, space, and lake life perfectly—and now, with the remodel still in progress, you have the unique chance to make this remarkable property truly your own.

22262 San Joaquin Drive W, Canyon Lake

Based on information from California Regional Multiple Listing Service, Inc. as of . This information is for your personal, non-commercial use and may not be used for any purpose other than to identify prospective properties you may be interested in purchasing. Display of MLS data is usually deemed reliable but is NOT guaranteed accurate by the MLS. Buyers are responsible for verifying the accuracy of all information and should investigate the data themselves or retain appropriate professionals. Information from sources other than the Listing Agent may have been included in the MLS data. Unless otherwise specified in writing, Broker/Agent has not and will not verify any information obtained from other sources. The Broker/Agent providing the information contained herein may or may not have been the Listing and/or Selling Agent.