Refine Search
Sort by
$698,000
3 Beds 2 Baths PW26039921 MLS Active Status
Welcome to Four Seasons, a premier 55+ resort-style community! If you’re looking for perfection, this is the house for you. This popular floor plan - Craftsman 2, features 3 bedrooms (one is currently being used as an office), 2 baths and a sizeable living room. This home is a showstopper and has been beautifully maintained down to the last detail. With newer Luxury Vinyl Plank flooring throughout, newer electric window blinds, freshly painted throughout, newer base boards throughout, beautiful shelving in front bedroom, newer Alumawood patio cover, new garage door opener, new Samsung washer, the list goes on. The kitchen offers granite counters, tile flooring, pull-out drawers in kitchen and bathrooms, all appliances have been updated. Kitchen offers an open concept looking out onto the family room with a separate formal dining room that connects seamlessly to the kitchen. The master suite features jetted corner tub, two closets, dual sinks and separate walk-in shower. Enjoy the spacious indoor laundry room which provides plenty of storage cabinets. The backyard offers amazingly low maintenance complete with solid Alumawood patio cover and fan w/ light, stamped concrete patio, artificial turf, beautiful yet low-maintenance landscaping with drip system out back and sprinklers in front. This peaceful setting creates the perfect place for relaxation and a cup of java. This is truly a turn-key home! The Lodge Clubhouse offers a 10-acre recreational facility that includes a wide variety of amenities from art classes to yoga, bridge, billiards, and more. Outdoor amenities include a large pool, spa, BBQ/picnic area, putting green, golf practice area, horseshoes, shuffleboard, bocce ball, basketball, and lighted tennis courts, pickleball, and badminton. Indoors, you can take advantage of the gym, library, billiards and card room, craft room, and a large ballroom for events. Nearby, you'll find a major shopping mall with excellent restaurants and movie theaters. Stroll through Old Town Temecula, with its charming downtown as well as award-winning wineries, all just a few miles away. Come and discover the active, enjoyable lifestyle waiting for you at Four Seasons Murrieta!

39416 Cardiff Avenue, Murrieta

$2,499,000
4 Beds 3 Baths SW26043783 MLS Active Status
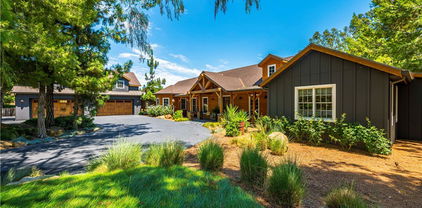
This Magnificent resort-style property located in the sought-after La Cresta community of Murrieta. This authentic Santa Fe built custom home is situated on 8.77 pristine acres of rolling green irrigated pastures all overlooking gorgeous, mature Oak trees, From the moment you reached the gated entrance and travel down the long, tree-lined driveway, you will truly experience leaving the hustle of the world behind. Arriving at the Private Courtyard Entrance you will feel as if your at your own 5 Star Resort. This Impressive Single Story offers 3411 Square feet of living space. With over 500K in complete remodel in 2023/24 offering fully luxury amenities. The open Kitchen offers Bosch Stainless Steel Appliances with Wolf convection/ microwave oven and gorgeous Carrera Quartz Countertops with Farm Style Sink. Adjacent to Kitchen Breakfast Bar is a large private dining area with a beautiful adobe style Fireplace perfect for family gatherings and entertaining friends. All interior doors open out to the Californian Style indoor/outdoor living with several entertaining areas BBQ and outdoor fireplace of cozy evening gatherings. The Master Suite is extraordinary with its expansive living area with separate seating area and spa like master bath, all remodeled with stunning tiles and offering a oversized tub. The Second bedroom offers picture windows with vaulted ceilings and its own private bath. The front courtyard has a beautiful pebbled tech pool with huge Baja step for lounging . Off the breezeway is a alluring 2 bedroom 1 bath Casita with large Master bedroom and cozy living area with adobe Fireplace and fully equipped Kitchen. The Impressive Horse Facility offers seven barn stalls 3@(12x16)and 4@(12x12) with Tack Room (12X8) and lighted arena (132x63). The facility also includes a private apartment/home with new bathroom and kitchen and separate living room area. A 30 Panel fully OWNED Solar system ensures energy efficiency and Two 5,000 Gallon tanks and New Well head. Water table at 250 feet. This is truly and opportunity to own a Luxury home with Amazing Horse Facilities all surrounded by 200 miles of riding trails. This Home is definitely a Must See!

19250 Corte Palabras, Murrieta

$3,250,000
4 Beds 4 Baths IG26033364 MLS Active Status
HUGE WAREHOUSE 7,200 SQFT ON 10 ACRES of land with a GORGEOUS CUSTOM BUILT HOME that has amazing views. RARE opportunity to own this property that has so much to offer. LIVE AND WORK OR PERFECT FOR HOBBYIST.  It is gorgeous with an expansive open floor plan and perfect for a large family. Beautiful BRAND NEW TILE ROOF, BRAND NEW TILE WOOD-LIKE FLOORS and BRAND NEW INTERIOR AND EXTERIOR PAINT. 4 spacious bedrooms and 3.5 bathrooms allows for plenty of space and separation. The ENORMOUS kitchen features brand new stainless steel appliances such as double ovens, perfect for holiday cooking, a cooktop with a downdraft and new dishwasher.  The kitchen overlooks the large family room where your whole family can enjoy and you can entertain for large gatherings. Living room features a rock fireplace with a heaterlator Quadra-fire-insert blower that will warm the whole house up and surround sound.  One bedroom and full bathroom is on opposite side of the home, and the primary bedroom is oversized with a walk-in closet.  The WORKSHOP IS MASSIVE with 7200 sqft (60x120 feet) and 2 14 foot high roll-up doors that you can drive  SEMI TRUCK THRU! 2 additional 10 foot roll up doors as well.  The workshop has reinforced extra thick stamped concrete perfect for parking a SEMI truck or heavy equipment. It was constructed to be a 2 story building (please see permits or city).  This property is located in the County of Riverside and was rezoned recently for storage parking as well. Perfect way to make extra income. There are 5 entry ways to get on the property making a perfect space for separation if you run a business from the property.  It is also horse property and would make a great ranch. The workshop is also built to make the workshop an indoor barn. Possible future development adds even more flexibility for this property. There are endless possibilities and usages for the new buyer. Septic system was just pumped and serviced and the propane was just filled.

30100 Maxine, Menifee

$445,000
2 Beds 2 Baths AR26031948 MLS Active Status
Welcome to Four Seasons, a highly sought after 55+ community! Step into the epitome of luxurious living with this well maintained Champion 1 model home, offering 2,264 sq. ft. of elegance and comfort. From the moment you enter, you'll be captivated by the high ceilings, open floor plan, beautiful tile flooring that flow throughout the home, and brand new carpet in the bedrooms and bonus room. Designed for seamless living, the open-concept kitchen and family room are an entertainer's dream. The kitchen boasts plenty of space as well as a butler's pantry, while the cozy family room, complete with a fireplace and views of the hills, creates the perfect ambiance. Step outside to a backyard oasis that invites relaxation and effortless entertaining, all set against a serene nature's backdrop. The spacious main bedroom is a true retreat, featuring a cozy sitting area and windows to the patio with breathtaking views. The en-suite bathroom is a spa-like haven, complete with a soaking tub and walk-in shower. The second bedroom is ample with mirror closet doors and the bonus room can be your office, craft room, private movie theater or a guest room for out of town family and friends! The laundry room has lots of cabinet space as well as a washing sink. New roof as of January 2021. Garage with epoxy flooring. Drought tolerant landscape enhance the picturesque setting, and the two-car garage, plus golf cart garage, offers plenty of storage and convenience. Tucked within the sought-after Four Seasons 55+ community, this home grants access to an array of amenities, including a lodge with a bistro, movie theater, library, fitness center, heated pool and spa, tennis courts, and so much more. Don’t miss your chance to own this exceptional golf course home and experience the vibrant, resort-style lifestyle you’ve always dreamed of.

8172 Parry, Hemet

$722,000
5 Beds 3 Baths PW26016930 MLS Active Status
PRICE ADJUSTMENT!!! *Beautiful 5-bedroom, 3-bath home with huge loft and a RARE PRIVATE POOL. ORGINAL OWNER. Very well maintained! This is a great home - there are NO HOUSES BEHIND YOU. LARGER LANDSCAPED LOT, FRAMED BY A CLASSIC WHITE PICKET FENCE. Slide the gate closed and enjoy your own resort! Room to park 4 cars inside. LOOK!!! THERE'S ALMOST 1,000 SQUARE FEET OF PARKING OR STORAGE SPACE! A 3-car tandem garage and a additional hard-to-find single-car garage. The single-car garage might be a POSSIBLE ADU - check with city of Menifee. Other possible uses for it could be anything from an office, a private gym, a studio, a workshop, a music room, a hobby room, to whatever you can dream of. There is one bedroom and bathroom downstairs. Four bedrooms, two bathrooms, a large loft, and a laundry room are located upstairs. At the heart of the home is a stunning chef's kitchen featuring rich dark cabinetry with an impressive island and bar seating. Beautifully polished granite countertops and complete granite backsplashes add sophistication, elegance, and functionality. Plenty of natural light fills the Great Room. The room is highlighted by a fireplace with a polished granite surround. The slider glass door opens onto the patio where there is plenty of room for entertaining. The landscaped patio wraps around the house toward the pool. There's plenty of seating in the pool. It's the perfect size to enjoy those warm Menifee days. It's only 5 1/2 feet deep and very easy to maintain! The backyard is your very own private sanctuary - thoughtfully designed for relaxing and entertaining. Additional highlights include tile flooring, carpets, larger bedrooms, walk-in pantry, and an interior laundry room. COMPARATIVELY LOWER TAX ASSESSMENTS!!! Check it out! Buyer to verify! NO HOA!!! DON'T MISS IT!!! Only 5 minutes to the I-215 on Newport Road! Dining and shopping are nearby, as well as golfing and parks. All of these amenities make this home a winner. -3 to 5 minutes to Freeways and San Jacinto College. -Close to shopping and ever so close and convenient to exclusive markets, grocery stores as well as medical and dental offices and hospitals. -Time saving and convenient! -Great SO. CAL location near the Wine Country of Temecula, Mountain and Desert communities, and central to reach both Los Angeles and San Diego! Be a part of an exciting and growing community with something for everyone! Make this fabulous home belong to you!

31464 Daybreak Court, Menifee

$6,795,000
7 Beds 9 Baths OC25280006 MLS Active Status
Set across an extraordinary 86 acres spanning five parcels you’ll find the “one-of-a-kind” Golden Crest Ranch Estate and Golden Oaks Park, located in the prestigious La Cresta enclave with minimum 5-acre equestrian parcels. A rare combination of commanding scale, privacy, and breathtaking, unobstructed panoramic views that are truly unmatched. At the heart of the property lies Golden Oaks Park, a private recreational sanctuary among lush landscape, ancient oaks and mature trees, featuring a tennis court w/pavilion, outdoor fireplace, shuffleboard, horse shoe pit, 3-hole par-three golf circuit, cowboy fireside camp, round pen, citrus grove, and scenic overlook woven together by meandering paths that pass by a flowing stream, pond and waterfall with seating areas for peaceful reflection. The gated estate is positioned on a 21 acre knoll with sweeping vistas across rolling hills, cool breezes and open sky, consisting of 8550 square feet with 7 beds/9 baths including a separate 3 bed/1 bath guest house of 1950 sf. The main house was completely renovated in 2022 with no expense spared. Featuring a gourmet kitchen, office, gym, home theater, wine storage and a series of elegant living spaces enhanced by 5 fireplaces, soaring beam ceilings, and walls of glass opening through bi-fold doors to bring the landscape indoors. The grounds are a private resort with infinity pool, spa, putting green, outdoor kitchen, covered pavilion with heaters, outdoor fireplace lounge, estimated 2500 sf of expansive decks and covered terraces for grand-scale entertaining. The estate unfolds into a vast canvas with extraordinary potential for equestrian trails, vineyards, orchards, additional residences, supported by an existing barn with infrastructure to accommodate 10 horses. Locals tell stories this property was once home to a gold mine during California’s early mining era. While the original mine was never formally documented and is believed to have been abandoned long ago, the legend persists— the pool service still reportedly discovers flecks of gold in the pool’s filtration system. The property is further enhanced by a large owned solar field, dual water sources (city and well), offering long-term self-sufficiency and cost savings. Featuring a 6 car over-sized garage. With the exceptional infrastructure, this is not simply a home, but a once-in-a-generation family compound offering scale, views, privacy, lifestyle, and future memories without compromise. See MLS OC26015017

37731 Via Baya, Murrieta

$4,995,000
7 Beds 9 Baths OC26015017 MLS Active Status
Set across an extraordinary 21 acres, you’ll find the “one-of-a-kind” Golden Crest Ranch Estate and Golden Oaks Park, located in the prestigious La Cresta enclave with minimum 5-acre parcels. A rare combination of commanding scale, privacy, and breathtaking, unobstructed panoramic views that are truly unmatched. At the heart of the property lies Golden Oaks Park, a private recreational sanctuary among lush landscape, ancient oaks and mature trees, featuring a tennis court w/pavilion, outdoor fireplace, shuffleboard, horse shoe pit, 3-hole par-three golf circuit, cowboy fireside camp, round pen, citrus grove, and scenic overlook woven together by meandering paths that pass by a flowing stream, pond and waterfall with seating areas for peaceful reflection. The gated estate is positioned on a knoll with sweeping vistas across rolling hills, cool breezes and open sky, consisting of 8550 square feet with 7 beds/9 baths including a separate 3 bed/1 bath guest house of 1950 sf. The main house was completely renovated in 2022 with no expense spared. Featuring a Great Room, gourmet kitchen, office, gym, home theater, wine storage and a series of elegant living spaces enhanced by 5 fireplaces, soaring beam ceilings, and walls of glass opening through bi-fold doors to bring the landscape indoors. The grounds are a private resort with infinity pool, spa, putting green, outdoor kitchen, covered pavilion with heaters, outdoor fireplace lounge, and more than 2500 sf of expansive decks and covered terraces for grand-scale entertaining. The estate unfolds into a vast canvas with extraordinary potential for equestrian trails, vineyards, orchards, supported by an existing barn with infrastructure to accommodate up to 10 horses. Adding to the mystique, locals tell stories this property was once home to a vibrant gold mine during California’s early mining era. While the original mine was never formally documented and is believed to have been abandoned long ago, the legend persists— the pool service still reportedly discovers flecks of gold in the pool’s filtration system. The property is further enhanced by a large owned solar field, dual water sources (city and well), offering long-term self-sufficiency and cost savings. Featuring a 6 car over-sized garage. With the exceptional infrastructure, this is not simply a home, but a once-in-a-generation family compound offering scale, views, privacy, lifestyle, and future memories without compromise. Add'l adjacent land available.

37730 Via Baya, Murrieta

$499,750
4 Beds 2 Baths SW26017791 MLS Active Under Contract Status
PRICED TO SELL...Fabulous and Spacious 4 bedroom, 2 bath home in the 55+ Sun City Civic Association neighborhood. This sprawling 1,985 Sq Ft single story home sits on an expansive 15,682 sq ft lot with an attached 2 car garage and plenty of parking on the driveway. There is also space on the side yard for possible RV parking. New AC unit installed last year, New Electrical Panel installed last year and new duct work in the family room. Covered backyard patio, storage shed and fruit trees adorn this large pie shaped backyard on a small and quaint cul-de-sac. The interior is open and spacious with a total of 4 good size bedrooms (3 bedrooms and 2 bathrooms on one end of the house and a fourth bedroom at the other end of the house). New window coverings throughout, double pane windows, laminate flooring, crown molding and ceiling fans in every room. The kitchen offers a pantry, granite counter tops and lots of cupboard space. . There is an oversized living room, built in buffet counter in the dining room, formal living area, and upgraded baseboards throughout.

28980 Exmoor Court, Menifee

$724,900
4 Beds 2 Baths IV26004981 MLS Active Status
BEAUTIFUL *PARK LIKE SETTING*AT THE END OF THE CUL-DE-SAC . VERY PRIVATE WITH 21 YEAR OLD MATURE TREES WHICH REALLY HELPS WITH COOLING COSTS. ORIGINAL OWNER!!!LOCATED IN LAKE RIVERSIDE ESTATES PRIVATE COMMUNITY WITH 55 ACRE LAKE AND PRIVATE AIRSTRIP.YOU WILL NOT FIND ANOTHER PROPERTY WITH THIS KIND OF LANDSCAPING AND FRUIT TREES. THIS HOME HAS A HUGE MASTER BEDROOM APPROX 432 FEET ALONG WITH A LIVING ROOM AND FAMILY ROOM APPROX SAME SIZE. TAX SAYS 3 BED 2 BATH BUT THERE IS A 400 SQUARE FOOT GAME ROOM THAT COULD BE 4TH BEDROOM. THE *GARAGE IS 900 SQUARE FEET* WITH 3 BAYS AND 9 FOOT DOORS COMPLETED WITH DRYWALL AND PAINT. THE HOME HAS 3 DECKS AND ONE OF THEM HAS A OVERHANG THAT MAKES FOR AN *ENTERTAINERS DELIGHT*. THERE IS A 12X12 COVERED PERGOLA WITH A PLANTER AROUND 2 SIDES. THERE IS ALSO A CONCRETE PATIO OFF THE BACK OF THE HOUSE WITH A SLIDER TO THE MASTER BEDROOM.THERE ARE 1 APPLE TREE,3 POMEGRANATE TREES,2 FIG TREES,5 KINDS OF PLUM TREES,1 CHERRY TREE, 2 GRAPE VINES,1 LEMON AND 1 ALMOND TREE *PRODUCING ORGANIC GARDENS*.THERE IS APPROX 6000 SQUARE FEET OF GRASS WITH AUTOMATED SPRINKLERS AND ALL THE TREES ARE ON DRIP. THE PROPERTY IS 3.38 ACRES WITH APPROX 2.25 *FENCED* WHITE PVC ON THE STREET SIDE AND CHAIN LINK THE REST OF THE WAY. WITH 3 FRONT GATES 2 SWING AND 1 SLIDE. THE LANDSCAPING AND HARDSCAPING COST APPROX $200,000.00. THIS HOME HAS VERY HIGH END FLOORING WITH NATURAL SLATE TILE AND HIGH END PERGO XP. PLEASE CHECK VIRTUAL TOUR LINK

48208 Tanglewood Court, Aguanga

$2,688,000
5 Beds 5 Baths TR25272171 MLS Active Status
Set within the prestigious Groves Estates, this remarkable residence captures the essence of refined Wine Country living in the heart of Temecula. Surrounded by rolling vineyards, acclaimed wineries, and sweeping mountain vistas, the estate offers an extraordinary blend of elegance, comfort, and timeless sophistication. Spanning a thoughtfully designed layout, the home features 5 beautifully appointed bedrooms, including a luxurious primary suite, a private guest suite with full bath, and an additional powder room on the main level—perfect for hosting and multi-generational living. A private library, walk-in wet bar, and an impressive four-car garage with an approximately 1,500-square-foot workshop provide exceptional versatility for collectors, hobbyists, or creative pursuits.The main level offers effortless living with three bedrooms, while the upper floor hosts two additional bedrooms connected by a refined Jack-and-Jill bathroom. A spacious loft and elevated patio create serene retreats to enjoy breathtaking sunsets, cool vineyard breezes, and panoramic valley views. Luxury craftsmanship is evident throughout. LaCantina bi-fold doors dissolve the boundary between indoors and out, opening to a covered patio with a welcoming fireplace—ideal for year-round entertaining. The chef’s kitchen is both striking and functional, showcasing custom cabinetry, an expansive marble island with vegetable sink, and dual dishwashers. Completing the home’s architectural presence is a custom staircase adorned with wrought-iron balusters and maple accents.This is a rare opportunity to own an exceptional estate where elegance, lifestyle, and Wine Country beauty converge. Offering unmatched serenity, dramatic landscapes, and modern luxury, this home delivers the ultimate wine-country lifestyle—where refined living meets natural beauty in perfect harmony.

41907 Arbor Glen Dr., Temecula

$615,000
4 Beds 2 Baths CV25274383 MLS Active Status
Excellent curb appeal! This single-story 4 bedroom 2 bath home is located in the prominent master-planned community of Heritage Lake. The property boasts a large living and family room. The house features 2,539 sq. ft., stainless steel appliances, open kitchen with island, office with barn doors, granite countertops, recessed lighting, fireplace, dining area, built-in entertainment center, laundry room with sink, hallway linen cabinets, laminate flooring, ceiling fans, wainscoting, crown molding, rain gutters, gated dog run, alarm system, security camera system, landscaped front yard, landscaped back yard, and a 3 car attached garage. The primary suite includes a walk-in shower, bathtub, dual sinks, and a walk-in closet. The office can be converted into a fifth bedroom. The backyard is accessible from the family room and features a lattice patio, covered patio with ceiling fans, TV connection with mount, gated dog run, and a cascading water fountain. The community includes a club house, lake, pool, dog park, barbecue area, and walking trails. You must view the home to truly appreciate!

27299 Stonehurst Drive, Menifee

$839,500
4 Beds 3 Baths SW25257213 MLS Active Status
Looking for a single-story home with an oversized RV garage, pool and spa, large lot, and no HOA? This semi-custom property brings those hard-to-find features together on a 0.34-acre corner lot with mountain views. Offering 4 bedrooms, 2.5 bathrooms, and approximately 2,460 square feet, the thoughtfully designed interior features an open floor plan, marble flooring, and a spacious family room with a raised hearth glass fireplace. The remodeled kitchen offers marble countertops, a large center island, abundant cabinetry, walk-in pantry, reverse osmosis system, and convenient connection to the main living areas. The primary suite includes a walk-in closet and a spa-inspired bathroom with dual sinks, soaking tub, and marble walk-in shower. A fourth bedroom with its own exterior entrance provides flexible space for guests, extended living, a private office, or a studio. Designed for Southern California indoor-outdoor living, the backyard features a heated pool with waterfall and Baja shelf, in-ground spa, built in BBQ and outdoor kitchen, firepit, and an expansive Alumawood-covered patio. Car collectors, RV owners, boaters, hobbyists, and anyone needing exceptional storage will appreciate the attached three-car garage plus the impressive 25x60 foot RV garage with gated access, hookups, and 220-volt power for workshop use. Additional highlights include solar, newer dual-pane windows, a tile roof replaced approximately three years ago, custom steel gates and underlit entry steps. With no HOA and no Mello-Roos, this turnkey property offers space for everyday living, entertaining, vehicles, and recreational toys, all at one distinctive address.

1497 Park, San Jacinto

$365,000
2 Beds 2 Baths SW25228612 MLS Active Under Contract Status
Back on the market......Lovey & Charming immaculate home located in the 55+ fully gated, 24/7 Four Seasons community, surrounded by scenic hills and the Hemet Golf Course. Ideally situated close to the lodge and all its resort style amenities. This two bedroom, two bath home also features an office/den/craft room and boasts a spacious open floor plan with carpet and wood flooring throughout. The bright, white kitchen offers an island with bar seating, white appliances, and ample cabinet space. A wall of windows fills the living areas with natural light, while French doors open to a beautifully landscaped, covered patio, perfect for relaxing or entertaining. Additional highlights include a large masted bedroom with attached bathroom, an inside laundry room and a roomy 2-car garage. Enjoy a vibrant lifestyle with endless activities for the active senior, including tennis, pickleball, swimming pool, and spa. The community also features a beauty salon, fitness center, and a lodge offering a bistro, movie theater, computer room, craft room, billiards, ballroom, and so much more

8197 Doral Lane, Hemet

$2,999,990
5 Beds 6 Baths SW25171740 MLS Active Status
WELCOME HOME to your magnificent 2016 built equestrian estate! Located in a private cul-de-sac, in a prestigious area in West Murrieta nestled against the Santa Rosa Plateau Preserve. This custom "Industrial Farmhouse" themed estate boasts 5 bedrooms, 5.5 bathrooms, an attached apartment/home office, a loft with a bedroom/home office with a full bathroom, a spacious butler's pantry, and HIGH END appliances, fixtures, custom cabinetry, and woodwork throughout. There is a two stall barn with separate tack room, feed room, hay shed, wash rack and pasture. Just a short horse ride from your property is the Murrieta Equestrian Center! To complete your 1.53 MANICURED acres, there is a BEAUTIFUL tree and shrub lined waterfall that spills into your own private fishing pond. Quiet country living but minutes away from all amenities. A truly GORGEOUS and one of a kind property that's a MUST SEE!!!

42970 Grace Lane, Murrieta

$3,849,000
7 Beds 8 Baths SW25111800 MLS Active Status
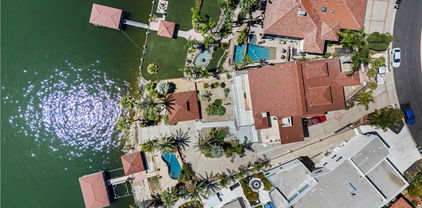
Exquisite Canyon Lake Waterfront Estate – 7 Beds, 8 Baths, Private Dock & Launch Welcome to your dream lakefront retreat in the heart of Canyon Lake. This approximately 9,500 sq ft waterfront estate sits prominently on the main body of water, offering panoramic views, exceptional privacy, and direct lake access. Currently in the final stages of a complete remodel, this extraordinary 7-bedroom, 8-bathroom home presents a rare opportunity for buyers to personalize the finishing touches to their taste. The layout is ideal for multigenerational living or entertaining, with each of the three levels featuring its own private entrance and laundry room. At the heart of the home is a brand-new gourmet kitchen with top-of-the-line appliances, an oversized butler’s pantry, and a luxurious built-in 3-in-1 refrigeration system—combining wine storage, standard refrigeration, and freezer with precision climate control. Step outside and experience resort-style living with a private pool, oversized dock, private boat launch, and a rare boat house—one of Canyon Lake’s most sought-after amenities. This estate blends luxury, space, and lake life perfectly—and now, with the remodel still in progress, you have the unique chance to make this remarkable property truly your own.

22262 San Joaquin Drive W, Canyon Lake

$543,600
4 Beds 3 Baths OC25090805 MLS Active Status
Absolutely Gorgeous!! This amazing two-story LAKE view home is the epitome of turnkey. The home is nestled in the stellar and highly coveted community of Shore Pointe which provides relaxed style living and beautiful aesthetics. The curb side appeal of this home is phenomenal with its landscaping and attention to detail. The stunning backyard is huge, serene, and an entertainer's delight. It has room for a pool and spa, kids & pets to play, and parents to entertain and BBQ. It truly is a blank canvas ready for your imagination to run wild. The home is equally amazing and meticulously cared for. Pride of ownership permeates every facet of this house as it boasts many upgrades and amenities such as; bright and open floor plan, stunning vinyl, tile, and new carpet flooring, tall baseboards, tall ceilings, recessed lighting, ceiling fans, plantation shutters, huge open kitchen with quartz countertops and full custom backsplash, spacious full pantry, lots of cabinets, super nice stainless steel appliances, fireplace, full bedroom and bathroom downstairs, spacious loft, large bedrooms with full closets, ideal master bedroom with huge walk-in closet, 2 car garage, and so much more. Words and pictures can never convey the beauty this home and community have to offer, come and see for yourself!!

29435 Falling Leaf Drive, Lake Elsinore

$215,000
2 Beds 2 Baths SW25087808 MLS Active Under Contract Status
Back on the market. Buyer could not perform. Rarely available first floor unit in 50 unit Acacia Gardens complex. All ages are welcome. No carrying anything upstairs! So many new additions to this unit - new kitchen granite countertops, new kitchen sink, faucet, garbage disposal and lighting. The tub in the hall bathroom and the shower in the primary bathroom have been re-glazed, as have the two sinks and countertops in each bathroom; new faucets and new toilets have been installed in both bathrooms. New tile has been installed in both bathrooms, the kitchen and primary bedroom closets. Be the first to use the brand new stove, stainless steel refrigerator, dishwasher and range hood. The entire interior has been re-painted, with new carpeting, baseboards and blinds at the window and both sliders. There is even a new outdoor light fixture, illuminating the outdoor storage closet. The two car detached garage (#6) is a short walk from the unit. Both the front gate and the rear vehicle entry gate are secured. Acacia Gardens features a pool and gazebo, and is near the Hemet Valley Mall, restaurants and Bank of America. Your low HOA fee of $335.00 includes water, sewer and trash. Low tax rate keeps your monthly payment down. Seller will credit $5,000.00 towards buyer's closing costs.

2455 West Acacia Avenue, Hemet

$599,999
3 Beds 3 Baths SW25035775 MLS Active Status
Welcome to this desirable single story, turnkey, beautifully upgraded 3-bedroom, 2-bath home featuring an oversized powder room with pedestal sink. The long, inviting entryway leads into a bright and spacious open-concept layout accented by engineered wood flooring and soft, neutral carpeting in the bedrooms—creating a warm, comfortable feel throughout. Natural light pours into every corner, highlighting the many builder upgrades that truly must be seen to be appreciated. The gourmet kitchen is the heart of the home, showcasing crisp white cabinetry, a large walk-in pantry, butler’s pantry, expansive island with breakfast bar, granite countertops, and upgraded stainless steel appliances including, a gas cooktop, double ovens, microwave, and dishwasher. The dining area flows seamlessly into the kitchen and spacious family room, making this home ideal for both everyday living and effortless entertaining. Ceiling fans in every room add comfort year-round. Retreat to the generously sized primary suite, complete with a spa-inspired custom shower. Additional features include an oversized laundry room, high ceilings give the home that beautiful larger than life feeling, and bonus the solar is paid in full. Step outside to enjoy the private backyard with built-in patio, low-maintenance astro-turf, and a side yard perfect for a dog run. The back yard is fully enclosed for added privacy. Residents enjoy access to walking and biking trails, nearby parks, and breathtaking mountain views right from the front door. This home truly has it all—don’t miss it!

32359 Peters Street, Menifee

Based on information from California Regional Multiple Listing Service, Inc. as of . This information is for your personal, non-commercial use and may not be used for any purpose other than to identify prospective properties you may be interested in purchasing. Display of MLS data is usually deemed reliable but is NOT guaranteed accurate by the MLS. Buyers are responsible for verifying the accuracy of all information and should investigate the data themselves or retain appropriate professionals. Information from sources other than the Listing Agent may have been included in the MLS data. Unless otherwise specified in writing, Broker/Agent has not and will not verify any information obtained from other sources. The Broker/Agent providing the information contained herein may or may not have been the Listing and/or Selling Agent.