Refine Search
Sort by
$779,900
4 Beds 3 Baths SW26189768 MLS Active Status
DON’T MISS THIS BEAUTIFUL POOL & SPA HOME offering the perfect combination of space, comfort, and an entertainer’s backyard! Featuring 4 spacious bedrooms, 2.5 bathrooms, a large downstairs office, HUGE upstairs loft with bar, and a highly desirable 3-CAR GARAGE, this home has an incredible floor plan with plenty of room for everyone. Step inside and you are welcomed by a spacious formal living room and formal dining room, creating the perfect setting for entertaining family and friends. Continue into the inviting family room featuring a cozy fireplace and plenty of natural light. Just off the family room is a large private office, ideal for working from home, a study, hobby room, or even a potential additional sleeping area. A convenient downstairs half bathroom is perfectly located for guests. The spacious kitchen is designed for both everyday living and entertaining, featuring beautiful granite countertops, generous bar seating, stainless steel appliances, gas cooktop, double oven, a large walk-in pantry, and tons of cabinet and counter space. The kitchen opens to the family room, creating a comfortable gathering space. The downstairs laundry room offers exceptional storage along with a utility sink for added convenience. Upstairs you will find a HUGE loft complete with its own bar, providing the perfect space for a game room, theater room, second family room, or entertaining area. The oversized primary suite offers plenty of room to relax and features a private bathroom with dual sinks, a separate walk-in shower, and a large walk-in closet. Three additional auxiliary bedrooms are all generous in size and share a spacious hallway bathroom featuring dual sinks and a shower/tub combination. Outside is your own private backyard oasis! Enjoy the sparkling POOL & SPA with Therma solar for pool heating without the costs, a covered patio area perfect for outdoor dining and entertaining, and beautifully maintained landscaping creating a relaxing setting to enjoy Southern California living year-round. Another major bonus is the NEWER ROOF, replaced just a few years ago, providing additional peace of mind. Conveniently located near shopping, restaurants, businesses, parks, award-winning schools, Temecula Wine Country, Highway 79, and both the 15 and 215 freeways for easy commuting. With 4 bedrooms, a large office, huge loft, 3-car garage, pool and spa, and an outstanding location, this home truly has it all. Schedule your showing TODAY!!

37097 Edgemont, Murrieta

$399,000
2 Beds 2 Baths SW26190430 MLS Active Status
Welcome to this beautifully maintained 2 bedroom 2 bath home with a separate den/office or craft room offering over 1500 sq ft of comfortable living space and bright open floor plan. The spacious kitchen features granite countertops nice big Island , large pantry, and a brand new stove. additional updates include new carpeting in bedrooms and fresh interior paint making this lovey home is truly move-in ready. Located in the beautiful Four Seasons 55+ community surrounded by beautiful hills and a golf course, residents enjoy the comfort of a fully gated community with 24/7 security Four Seasons offers an active resort-style lifestyle with Bistro, fitness and exercise classes, tennis, social activities, clubs and so much more Come enjoy the home, the lifestyle , and everything Four Seasons has to offer.professional photos coming

8071 Hazeltine, Hemet

$2,150,000
4 Beds 4 Baths SW26185900 MLS Active Status
Welcome to this entertainer’s dream! This custom-built estate on a cul-de-sac offers an estimated 4,888 square feet, 4 bedrooms, 4 bathrooms, a sparkling new pool and spa, paid solar, breathtaking views, and nearly 5 acres of flat, usable land in Temecula’s desirable De Luz community—all just 4.7 miles, or approx. 10 minutes from the I-15 freeway and minutes from Old Town Temecula. The spacious, chef-inspired kitchen features a commercial-grade Imperial range with six burners, dual ovens and a griddle; a commercial refrigerator; two Fisher & Paykel dishwasher drawers; a Dacor warming drawer and microwave; soapstone countertops; a walk-in pantry; and a large center island with a butcher-block top and separate ice maker. The kitchen opens to an inviting family room with a brick fireplace, scenic views, and an adjacent formal dining area. Rich hardwood flooring and multicolor natural slate tile add warmth and character throughout the main living areas. The main level includes the primary suite with direct patio access, a jetted tub, tan tiled walk-in shower, and walk-in closet. A large second bedroom, currently used as an office, and an adjacent second bathroom are also located on the main level. Behind the kitchen is an oversized laundry room with abundant cabinetry, counter space, a farmhouse sink, and a second refrigerator. An additional third full bathroom, adjacent to the laundry room, with a walk-in shower provides convenient direct access to the pool and spa. Upstairs are two additional bedrooms, the fourth full bathroom, a loft with two charming book nooks, and a separate spacious bonus room ideal for a theater, gym, or home office. Step outside to the newly renovated backyard, where a wraparound patio showcases remarkable 180-degree views. This private outdoor retreat features a custom pool with a pebble tec finish, raised spa, gas firepit, upgraded paver decking, artificial turf, and a covered outdoor kitchen. The outdoor kitchen is equipped with a Mont Alpi barbecue, Lion two-burner cooktop, mini-refrigerator, ice maker, sink, and abundant cabinet storage. Additional highlights include connected water and natural gas, a three-car garage, substantial flat and usable land, and a hobby orchard with mature citrus, apples, fig, lemon and avocado trees along the right side of the property. Home also equipped with a Ring camera security system to include flood lights and alarm. This area is generally approved for short-term rental opportunities.

45091 Calle Cuesta, Temecula

$719,900
4 Beds 3 Baths PW26183014 MLS Active Under Contract Status
Welcome to Eagle Court, a move-in-ready home where comfort, charm, and everyday ease come together. This 4-bedroom, 3-bath residence shows true pride of ownership and offers a thoughtful layout with a downstairs bedroom and bath for added guest comfort and privacy including spacious secondary bedrooms, a private balcony off the primary suite, and a peaceful cul-de-sac setting make this home inviting from the moment you arrive.  Vaulted ceilings bring natural light into the living and dining areas, setting a warm and welcoming tone. The open kitchen features granite countertops, a wet bar, and a generous island that connects seamlessly to the family room, creating an easy place to gather, entertain, and stay part of every conversation. Temecula offers a lifestyle that feels relaxed, vibrant, and full of possibility, with wine tasting, golf at Legends Golf Club, Old Town dining and shopping, hot-air balloon rides, seasonal festivals, hiking and biking trails, horseback riding, live entertainment, top-rated schools, and family-friendly community events. Come and see why people LOVE Temecula! Welcome Home.

30953 Eagle Court, Temecula

$1,799,999
4 Beds 4 Baths PW26167747 MLS Active Status
Welcome to this extraordinary custom-built single-story estate set on 5.85 mostly flat, usable acres in the prestigious community of La Cresta. Experience the lifestyle in one of Southern California's premier equestrian communities, where President Ronald Reagan once owned a ranch. Adjacent to the breathtaking Santa Rosa Plateau, this exceptional property offers panoramic rolling hill views, privacy, and the perfect balance of refined luxury and peaceful country living, all just minutes from wineries, restaurants, shopping, hospital and convenient commuter access. Open floor plan designed for both everyday comfort and grand entertaining, this beautifully crafted residence features soaring 10 foot ceilings, impressive 8 foot solid mahogany doors, elegant 18-inch travertine flooring, and expansive windows that fill the home with natural light while showcasing the surrounding landscape. The gourmet kitchen is a chef's dream with rich cherry cabinetry, a spacious center island with prep sink, wine refrigerator, Viking cooktop, double convection wall ovens, built-in refrigerator, and more. The formal living and dining rooms are impressive, offering walnut flooring and elegant coffered ceilings. The luxurious suite is a private retreat with a spa-inspired bathroom featuring a walk-in shower, jetted soaking tub, dual closets, and refined finishes throughout. Car enthusiasts and hobbyists alike will appreciate the expansive 30 foot depth 3 car garage, with a workbench and attic storage access. Step outside to your own private resort featuring a covered patio, built-in BBQ, fire pit with ambient lighting, beautiful landscaping, and generous outdoor living spaces designed for entertaining or enjoying the serenity of nature. An automatic private gate opens to more than 7,000 sqft. of reinforced concrete, providing exceptional parking space for RVs, horse trailers, boats, recreational vehicles, guests enhancing privacy and security. A 22kW Generac automatic backup generator provides peace of mind with reliable backup power. Beyond its luxury amenities, this property offers the opportunity to embrace a true farm-to-table lifestyle with an established organic vegetable garden, avocado, apple, lemon trees and more. With abundant usable acreage, there is plenty of room to expand and create a vineyard, or develop your own country lifestyle. Combine luxury, usable acreage, equestrian potential, self-sustainable living, and one of La Cresta's most desirable locations.

21977 Paseo Chico, Murrieta

$2,399,000
5 Beds 6 Baths SW26151133 MLS Active Status
Hilltop Luxury Tuscan Villa Estate with Unmatched Views! Perched on 4.78 fully fenced acres in the Canyon Lake Ranch Estates, this spectacular Tuscan Villa has been extensively remodeled within the past two years and offers panoramic views of Canyon Lake, showcasing sparkling city lights and surrounding mountains. This elegant three-story estate features 5 bedrooms, 5.5 bathrooms, and exceptional indoor/outdoor living. The resort-style backyard includes a pebble-finish pool with reef step, 8-hole putting green, artificial turf, mature palms, automated landscape lighting, circular driveway with fountain, gated entry, and expansive Alumawood-covered balcony overlooking the pool and breathtaking views. Plenty of usable land offers potential for a future pickleball court, RV garage, workshop, or horse facilities. The main level showcases a chef's kitchen with custom cabinetry, leather-finish granite counters, Sub-Zero refrigerator, Thermador appliances, 6-burner/griddle cooktop, double ovens, butler's pantry with sink and pebble ice machine, plus a spacious bedroom with fireplace and walk-in closet. A stunning 46' x 13' bonus room captures incredible views through oversized windows. Throughout the home you'll find travertine flooring, stacked stone accents, custom wood and iron details, and a beautifully restored antique wood mantel. The upper level features a luxurious primary suite with dual walk-in closets, private view balcony, spa-inspired bath with dual vanities, smart mirrors, travertine shower, and double slipper tub. Also upstairs are a home office with private balcony, additional bedroom with loft, and laundry room. The lower level offers incredible flexibility with 2 bedrooms, 2.5 baths, a full second kitchen, laundry, and luxury vinyl plank flooring—ideal for multigenerational living, guest quarters, game room, gym, or home theater. Additional highlights include a 2.5-car garage with RaceDeck flooring and storage room, dual propane tanks, two tankless water heaters, upgraded electrical, plumbing, HVAC, and roof, new insulation, mini-splits, whole-house fan, mirrored wardrobe doors, and custom wrought iron railings, mature fruit and pistachio trees. Enjoy all the amenities of the gated Canyon Lake community, including private lake access, boating, golf, tennis, pickleball, beaches, parks, campground, equestrian center, community pool, restaurants, and more.

30800 Sorrel Lane, Canyon Lake

$775,000
4 Beds 3 Baths SW26142640 MLS Active Status
CUSTOM BUILT HOME...POOL HOME!! 4 bedroom, 2-1/2 bath home presents a great room that is open to the kitchen, dining, and family rooms. The kitchen has extensive counter space & cupboards, and provides new appliances, new Quartz counters, new sink & faucet. The walk-in pantry is about 50 sq ft, & there is a separate closet-style pantry, perfect to use as your appliance cabinet or bulk storage space. The primary bedroom also offers a woodburning fireplace, access to the 136 square foot deck giving lake & mountain views, and 2 walk-in closets. The property is just under 1 acre, with a split level set-up having the pool, basketball 1/2 court, firepit and bbq island on the upper level, along with a fenced dog kennel area. The lower level is flat and has an "orchard area" with about 20 fruit trees on property - including oranges, apples, avocados, apricots, lemons, etc. There is also a raised bed growing boysenberries in the spring. The property has auto-sprinklers & a drip system and the well (new pump & tech panel) provides water to make this process seamless. The 3-car extended garage, and the oversized driveway give plenty of room for vehicles. A bonus room off the garage works great as an office, workshop, or exercise room. The home is located on a road with only 3 other homes and no neighbors across the street. The property is fully fenced, having a double access fence directly to the back yard (think larger vehicle storage). All this and NO HOA...NO MELLO ROOS. This home is for a buyer who enjoys rural living.

33325 Morrell Drive, Lake Elsinore

$899,000
4 Beds 2 Baths SW26133360 MLS Active Under Contract Status
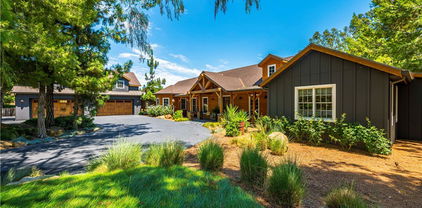
Tucked away in the highly desirable Meadowview community of Temecula, this inviting single-story home offers the perfect balance of privacy, comfort & outdoor living. Surrounded by mature trees & open space, the property provides a peaceful retreat while remaining just minutes from everyday conveniences. A long paver driveway, established landscaping & a welcoming covered entry with elegant double wooden doors create an impressive first impression. Inside, large windows fill the home with natural light, highlighting warm wood accents & an inviting atmosphere throughout. The thoughtfully designed floor plan offers a seamless flow between the main living areas. The kitchen serves as the heart of the home, featuring abundant cabinetry, generous workspace & a breakfast bar that opens to the dining area & family room. A skylight brightens the dining space, while the family room is anchored by a cozy brick fireplace & large windows showcasing views of the surrounding landscape. The primary suite provides a peaceful retreat with direct access to a private covered patio, creating the perfect place to enjoy a morning coffee or unwind in the evening. The primary bathroom features a walk-in shower with custom tilework, a large vanity, and a functional layout. Additional bedrooms offer flexibility for guests, family members, hobbies, or a dedicated home office. Outdoor living is where this property truly shines. The expansive covered patio creates the perfect setting for entertaining, outdoor dining, or simply relaxing while overlooking the peaceful surroundings. A sparkling pool & spa serve as the centerpiece of the backyard, while terraced garden beds & extensive usable land provide opportunities for gardening, hobby farming, recreation, or future customization. Living in Meadowview means enjoying one of Temecula's most sought-after lifestyles. Residents have access to community pools, tennis courts, pickleball courts, basketball courts, equestrian facilities, parks, walking trails, and miles of scenic pathways. The community's large lots, mature trees, and emphasis on open space create a rural atmosphere while remaining close to everything Temecula has to offer. Conveniently located near award-winning Temecula schools, Old Town Temecula, Temecula Wine Country, Promenade Temecula, shopping, dining & major commuter routes, this property offers a rare opportunity to enjoy privacy, recreation & convenience in one of Temecula's most beloved communities.

31265 Calle Felicidad, Temecula

$1,195,000
4 Beds 4 Baths SW26094709 MLS Active Status
Beautiful Views, Elite Craftsmanship, and Custom Luxury in Meadowview! Finish your dream estate in Temecula’s sought-after Meadowview. On a half-acre lot, this 2-story custom home spans 2,942 sq ft with 4 beds, a dedicated office, 3.5 baths, and a 3-car garage. Designed for functional living and scenic views, the layout features a mudroom, great room fireplace, and outdoor patio fireplace. Active building permits and architectural plans are fully transferable and included. Built by highly reviewed subcontractors under strict owner-builder oversight, ensuring excellent workmanship. Extensive site prep is complete, including grading, foundation, septic, and premium engineered block retaining walls. Framing, full wall/attic insulation, and textured drywall are finished, and high-end exterior and garage doors are installed. No expense was spared on the exterior, opting for premium siding over standard stucco for a clean, sophisticated modern aesthetic. This siding and the tile roof—currently felted with tiles stacked—will be 100 percent complete prior to sale. The HVAC will be fully operational, and all electrical lighting completely installed before closing. Rough plumbing and valves are finished; quality fixtures are purchased and included but left uninstalled for your custom cabinetry choices. Permanent utilities will be fully connected and active prior to close. Property transfers prior to final occupancy with minimal finishes left to complete. Customize the interior with your choice of paint, flooring, countertops, appliances, and interior doors. The half-acre lot offers room for custom driveway paving, landscaping, a small pool, or an elevated view deck with an integrated pool. Short-term private financing and hard money lenders are available to facilitate a smooth close, allowing you to finish remaining items and transition to a permanent mortgage upon final occupancy.

31380 Avenida Del Reposo, Temecula

$1,950,000
4 Beds 4 Baths SW26085403 MLS Active Status
Discover the ultimate private wine country lifestyle on this rare, flat usable acreage estate — a true one-of-a-kind gem offering exceptional privacy, horse property potential, and stunning resort-style living. This move-in ready custom luxury home, completed in 2021 and offered for the very first time, sits behind a private gate on 2.69 acres with a protected natural preserve as its breathtaking backyard. Once through the gate, you’ll feel worlds away from it all, yet you’re only minutes from shopping, dining, top-rated schools, and the heart of Temecula Wine Country. Spanning 3,118 square feet, this elegant two-story estate features four bedrooms, three full bathrooms plus a half bath, a private office/den, and a versatile loft. The gourmet chef’s kitchen boasts beautiful Corian quartz countertops, dual ovens, a separate vegetable sink, and a spacious walk-in pantry. The luxurious primary suite is conveniently located on the main floor with direct access to the sparkling new pool and sweeping views of the rolling hills. Upstairs, three additional bedrooms are served by a convenient Jack-and-Jill bathroom and a separate full bath. Step outside to an entertainer’s dream backyard: a brand-new custom pool and spa, expansive outdoor kitchen with built-in BBQ, refrigerator, and sink, plus a cozy walk-down fire pit perfect for stargazing. Additional highlights include two custom koi ponds connected by a serene stream, a custom chicken coop, mature landscaping, and fully fenced boundaries for complete privacy and security. This versatile flat 2.69-acre parcel offers excellent horse property potential along with strong vineyard possibilities — the perfect canvas for your ultimate Temecula wine country lifestyle. Additional features include convenient RV hookups and a three-car epoxy-finished garage with the center bay opening directly to the backyard. Boasting timeless craftsmanship, panoramic views from nearly every room, and the perfect blend of privacy, usable flat land, and luxury living, this one-of-a-kind estate is a rare opportunity in one of Southern California’s most desirable locations. Don’t miss your chance to own this private, move-in ready wine country retreat. Schedule your private tour today!

39580 Avenida Arizona, Temecula

$2,999,990
5 Beds 6 Baths SW25171740 MLS Active Status
WELCOME HOME to your magnificent 2016 built equestrian estate! Located in a private cul-de-sac, in a prestigious area in West Murrieta nestled against the Santa Rosa Plateau Preserve. This custom "Industrial Farmhouse" themed estate boasts 5 bedrooms, 5.5 bathrooms, an attached apartment/home office, a loft with a bedroom/home office with a full bathroom, a spacious butler's pantry, and HIGH END appliances, fixtures, custom cabinetry, and woodwork throughout. There is a two stall barn with separate tack room, feed room, hay shed, wash rack and pasture. Just a short horse ride from your property is the Murrieta Equestrian Center! To complete your 1.53 MANICURED acres, there is a BEAUTIFUL tree and shrub lined waterfall that spills into your own private fishing pond. Quiet country living but minutes away from all amenities. A truly GORGEOUS and one of a kind property that's a MUST SEE!!!

42970 Grace Lane, Murrieta

$3,849,000
7 Beds 8 Baths SW25111800 MLS Active Status
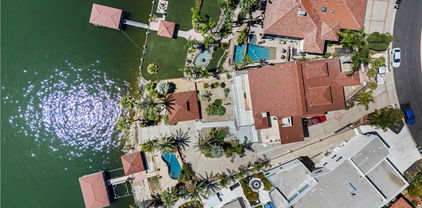
Exquisite Canyon Lake Waterfront Estate – 7 Beds, 8 Baths, Private Dock & Launch Welcome to your dream lakefront retreat in the heart of Canyon Lake. This approximately 9,500 sq ft waterfront estate sits prominently on the main body of water, offering panoramic views, exceptional privacy, and direct lake access. Currently in the final stages of a complete remodel, this extraordinary 7-bedroom, 8-bathroom home presents a rare opportunity for buyers to personalize the finishing touches to their taste. The layout is ideal for multigenerational living or entertaining, with each of the three levels featuring its own private entrance and laundry room. At the heart of the home is a brand-new gourmet kitchen with top-of-the-line appliances, an oversized butler’s pantry, and a luxurious built-in 3-in-1 refrigeration system—combining wine storage, standard refrigeration, and freezer with precision climate control. Step outside and experience resort-style living with a private pool, oversized dock, private boat launch, and a rare boat house—one of Canyon Lake’s most sought-after amenities. This estate blends luxury, space, and lake life perfectly—and now, with the remodel still in progress, you have the unique chance to make this remarkable property truly your own.

22262 San Joaquin Drive W, Canyon Lake

Based on information from California Regional Multiple Listing Service, Inc. as of . This information is for your personal, non-commercial use and may not be used for any purpose other than to identify prospective properties you may be interested in purchasing. Display of MLS data is usually deemed reliable but is NOT guaranteed accurate by the MLS. Buyers are responsible for verifying the accuracy of all information and should investigate the data themselves or retain appropriate professionals. Information from sources other than the Listing Agent may have been included in the MLS data. Unless otherwise specified in writing, Broker/Agent has not and will not verify any information obtained from other sources. The Broker/Agent providing the information contained herein may or may not have been the Listing and/or Selling Agent.