Refine Search
Sort by
$1,499,990
3 Beds 2 Baths SW26180948 MLS Active Status
Welcome to a truly one of a kind opportunity in one of the most desirable areas of Temecula Wine Country, offering the perfect blend of peaceful country living, incredible usability, and convenient access to town. Located less than 5 minutes from the nearest winery and approximately 5 minutes from town, this charming single story home offers a rare combination of location, land, and views. You'll appreciate the property's lush green grass, mature trees, open space, and breathtaking surroundings. Enjoy incredible views from both the front and backyard, with beautiful sunrises and unforgettable sunsets. And when the Fourth of July arrives, you won't have to go anywhere.. the property enjoys a front row seat to the fireworks, making it an incredible place to entertain family and friends. The property offers exceptional functionality with a 3 car attached garage, detached RV garage/workshop, barn, and horse corral, along with plenty of usable land and room to bring your vision to life. Whether you're looking for space for horses, RVs, toys, a workshop, additional improvements, or simply room to spread out, this property offers tremendous flexibility and exciting opportunities to expand. Inside, the home has been thoughtfully updated with new LVP flooring throughout. The primary bathroom has been completely renovated from top to bottom, and the hallway bathroom has also received a full renovation, creating fresh and updated spaces throughout the home. Major improvements have already been taken care of as well, including a new 5 ton HVAC system with a new condenser, heat pump, and ducting. The septic tank was recently pumped and certified, with convenient risers added for easier future access. The exterior of the home and the horse barn have also been recently painted, adding to the property's well maintained appeal. Opportunities like this are increasingly difficult to find in Temecula Wine Country. With amazing views, beautiful usable land, mature landscaping, equestrian amenities, extensive garage and workshop space, and significant recent improvements, this property has so much to offer today while still providing plenty of possibilities for the future. Experience the best of Temecula Wine Country living without sacrificing convenience, surrounded by wineries, open space, sunrises, sunsets, and country charm, yet just minutes from everything Temecula has to offer. This is more than a home, it's a rare opportunity. Welcome home!

33747 Madera De Playa, Temecula

$1,699,000
5 Beds 4 Baths SW26157448 MLS Active Status
This special Tenaja property combines peaceful country living, equestrian amenities and a huge 4,800-square-foot multipurpose steel building with incredible versatility. First time on the market in 25 years and well loved by the same owners, it is now ready for its next chapter. With approximately 3,903 square feet of total finished living space, including an approximately 800-square-foot second-floor studio/guest quarters with separate exterior entrance, the property offers exceptional flexibility. The single-level main house offers 4 bedrooms plus an office and beautiful views across the property and beyond. The warm, inviting interior features wood floors, a spacious great room with beamed ceilings, brick fireplace and abundant natural light. Recent improvements include newer air conditioning, high-end exterior French doors and a new front door. Custom rock masonry and a covered front porch with paver stones add character. A long covered patio runs the full length of the rear of the home and wraps around both ends, creating plenty of space for dining, entertaining or relaxing. The freeform pool is surrounded by mature landscaping, creating a private retreat. Positioned off to the side is the huge 4,800-square-foot multipurpose steel building, approximately 60' deep by 80' wide, with four 14-foot-tall roll-up doors, two automotive lifts and a half bath. It is a dream setup for the car enthusiast, collector, RV owner or anyone who needs serious space. There is room for RVs, collector cars, boats, trailers, motorcycles, UTVs and ranch equipment, plus space for a workshop, restoration projects or other hobbies. Horse owners will appreciate the stables, arena and large pasture. A great-producing water well has been recently serviced, and there is a chicken coop for fresh eggs. The second-floor studio/guest quarters adds flexibility for guests, extended family, older children, a private office or other uses. Discover Tenaja and La Cresta on the Santa Rosa Plateau, an equestrian and acreage community where peaceful country living is just minutes from schools, shopping, dining and the I-15. Known for its equestrian roots, open-space character, extensive trail system and mix of vineyards, orchards and estate properties, the Santa Rosa Plateau offers country living with everyday conveniences close by. Horses, cars, RVs, projects, guests and room to breathe—this is a rare combination of features in an exceptionally peaceful setting.

19700 Camino De Paz, Murrieta

$2,250,000
5 Beds 6 Baths SW26172774 MLS Active Status
Single Story Main Residence | Two Homes on 2.27 Acres | Brand New 2025 Guest House | Panoramic Wine Country Views | Resort Pool with Putting Green | RV Barn with Full Hookups | Paid Solar & so much more... Welcome to 38141 Seneca Circle, a custom 2019 estate on 2.27 acres in the heart of Temecula Wine Country. The main residence offers 4 bedrooms, 4 bathrooms, and 3,050 square feet, joined by a brand new 1,705 square foot guest house completed in 2025, for 4,755 square feet of combined living space across two homes. The great room opens with 16 foot ceilings, a floor to ceiling rock fireplace, and oversized patio doors framing sweeping views across the vineyards and valley. At the center of the home, a 48 inch Italian dual fuel range anchors a kitchen built for real cooking, paired with a knotty alder island in leathered granite, custom cabinetry throughout, and an oversized butler pantry. Every bedroom has its own bathroom, and the primary suite features a large walk in shower, separate soaking tub, dual vanity, and custom walk in closet. Two oversized garages include EV charging and a full workshop. Outdoor living centers on a sports pool with three waterfalls, programmable lighting, Baja entry, and submerged seating, wrapped on two sides by a putting green and expansive stamped concrete decking. The covered outdoor kitchen features a Lion grill, pizza oven, refrigerator, and bar seating, while the back patio is wired for a spa, speakers, and television. The 2025 guest house lives as a home of its own, with a private bedroom suite, a full second bathroom, and an open loft that works beautifully as a second sleeping space, office, or retreat. Soaring ceilings and hand scraped French white oak floors set the tone, along with a one of a kind island of old growth burl redwood set in epoxy. Its own septic, HVAC, electrical panel, and covered parking make it ideal for multigenerational living, guests, or income. Fully paid solar sits atop the RV barn, which offers concrete flooring, cedar siding, and full hookups, with a second RV hookup on its own driveway beside the main residence. Low water landscaping keeps maintenance minimal, and the views reach in every direction across the Temecula Valley, with sunrises, sunsets, and hot air balloons drifting past. No HOA, minutes from the De Portola Wine Trail, and rarely available in this pocket of wine country.

38141 Seneca Circle, Temecula

$389,900
3 Beds 2 Baths SW26174261 MLS Active Status
This EAST FACING, IMPECCABLY maintained home in the Elite Seven Hills 55+ Community boasts a 20’ X 30’ RV Garage, This home is truly READY FOR YOUR PICKIEST CLIENT. Turnkey, with GREAT DESIGN INSIDE and OUT. The ELEGANT interior features 2040 SQ FT. Cathedral ceilings, Combination Laminate/Carpet flooring . The entry foyer allows you to enter the living room that has multiple windows to enjoy the San Jacinto Mountain views, Then skirt the formal dining room to the LARGE GOURMET kitchen, Upgraded gas range, dishwasher, Formica counters & Gorgeous Wood Cabinets galore. The primary bedroom has a walkin closet , the primary ensuite is particularly LUXURIOUS with separate soaking tub and walk-in shower, The 2nd guest bath offers a Jack & Jill access with a Tub/Shower combo. The 2nd bedroom has Dual Closets. The 3rd bedroom has dual sliding closet doors. The RV Garage with its Tall access door is ready for your Full Sized Pickup, RV, Boat or Toys. HOA is $43 p/yr, Additional fees to join the Clubhouse (Pool, Spa, Men/Women’s Clubs, Shuffleboard, Billiards, Table Tennis and more) Also, you can go the Open to the Public, Regulation Seven Hills Golf Course , Restaurant & Bar to check out what is available within your budget.

1645 Pear Tree Court, Hemet

$699,990
3 Beds 2 Baths SW26153568 MLS Active Status
Country charm meets modern convenience in this beautifully remodeled, move-in-ready home! Nestled on a fully fenced ½-acre lot, this exceptional property offers the perfect combination of comfort, functionality, and room to grow. Whether you're looking for space for your family, RV, toys, hobbies, or a home-based business, this property truly has it all. Step inside to discover a bright and inviting 3-bedroom, 2-bath floor plan featuring a desirable downstairs primary suite with a private ensuite bath and a spacious indoor laundry/utility room. Recent upgrades include fresh interior and exterior paint, new carpet, gorgeous stone countertops, refreshed kitchen cabinetry, and an updated primary bathroom with a new vanity, mirror, and toilet. Tile flooring throughout the kitchen, living room, bathrooms, and laundry room, along with vinyl windows and ceiling fans, provide style, comfort, and energy efficiency. Additional improvements include upgraded water lines, a new 220-amp electrical panel, public sewer, and a brand-new sealed garage floor, giving you peace of mind for years to come. Outside is where this property truly shines. Bring your RV, boat, trailers, or recreational toys through the double gates and enjoy the convenience of abundant parking with an oversized driveway and parking pad. The detached garage is complemented by an impressive 15' x 34' shop with soaring 13.5-foot ceilings, making it ideal for a workshop, car enthusiast, contractor, storage, or potential home business. An additional storage container provides even more room for tools and equipment. Relax with family and friends under the 14' x 12' covered concrete patio while enjoying the spacious backyard with endless possibilities. Add a pool, create a garden, build animal facilities, or simply enjoy the open space and peaceful country atmosphere. With a low tax rate of approximately 1% plus only $40, no HOA, fresh low-maintenance landscaping, and countless upgrades throughout, this turnkey property is ready for its next owner. Homes offering this much space, flexibility, and value are hard to find. Schedule your private showing today and discover all the possibilities this incredible property has to offer!

34915 Orange, Wildomar

$1,230,000
3 Beds 3 Baths SW26138670 MLS Active Status
One-of-a-kind park-like estate with something for everyone! Nestled on 2.87 picturesque acres, this meticulously maintained property features a 2,448 sq. ft. custom home with 3 bedrooms and 2.5 bathrooms, a self-contained 2-bedroom, 1-bath park model ADU, a 16' x 26' workshop, an impressive 36' x 40' two-bay RV garage, and a 12' x 24' finished shed with electricity. Inside, you'll find a spacious living room with wood-beamed ceilings, plantation shutters, a dual-sided wood-burning fireplace, and sliding glass doors to the patio. The chef's kitchen offers granite countertops, a large island with seating for 4, Thermador refrigerator, Wolf gas range with 4 burners and griddle, Bosch dishwasher, warming drawer, wine/beverage refrigerator, soft-close maple cabinetry, bamboo flooring, and abundant storage. The adjacent laundry/utility room includes a utility sink, attic access, tankless water heater, freezer space, and backyard access. The private primary suite features maple flooring, dual walk-in closets with built-ins, dual pedestal sinks, a large walk-in shower, plantation shutters, and private access to a covered courtyard with an adjustable louvered patio cover. Bedroom two offers a walk-in closet, while bedroom three is also generously sized. Outside, the 36' x 40' RV garage features excellent lighting and two 12' x 14' roll-up doors, while the separate 16' x 26' workshop includes 220-volt electrical service. Additional improvements include a 12' x 20' boat cover and a finished 12' x 24' all purpose shed perfect for a home office, gym, hobby room, or storage. The self-contained park model ADU includes two bedrooms, one bathroom, a full kitchen, washer/dryer hookups, skylights, covered patio, storage shed, and a peaceful setting beneath a mature oak tree. The beautifully landscaped grounds feature majestic oak trees, a seasonal creek with a reinforced bridge for large RV access, a working fountain, gazebo, large variety of fruit, citrus trees and berry vines. Also a raised garden bed, gated entry, and ample parking. Additional amenities include propane, septic, EMWD water, Frontier internet/cable, and a $250 annual POA for private road maintenance. Be sure to download the supplemental property information for a complete list of updates and features.

33465 Wild Lilac, Menifee

$651,988
4 Beds 3 Baths IG26145687 MLS Active Status
Welcome to Oakstone, Richmond American Homes newest community located in Menifee. This BRONZE floorplan is a charming single-story home with 2 car garage + its claim to fame, a finished, attached RV garage (45 ft long!) + rear RV garage door with access to the backyard. So many possibilities, RV, multiple cars, extra storage, a home gym, long truck, van, trailer, boat, the list is endless! This 3-bedroom, 2 bath home is beautifully appointed with features such as; White thermofoil cabinetry throughout, satin nickel hardware, quartz countertops in kitchen in "Miami Oro", induction range, 8ft interior doors and a Spanish exterior elevation. Flooring includes wood laminate, 12 x 24 tiles in all bathrooms & laundry, plus upgraded carpet in hallways & bedrooms & tons of recessed lighting. Solar can be leased or purchased through SunRun. This home is under construction and estimated to be completed in September 2026.

25483 Gladbeck Street, Menifee

$789,000
3 Beds 2 Baths SW26143952 MLS Active Status
Hurry—this exceptional home won't last! Bring your toys, RVs, and all your outdoor adventures to this one-of-a-kind property in the highly desirable Brookstone area in North Lake Elsinore, just minutes from the Cleveland National Forest. This stunning single-story custom home has been lovingly maintained by its original builder/owner and is loaded with high-end upgrades and thoughtful details throughout. Car enthusiasts, RV owners, and hobbyists will be amazed by the incredible RV garage and workshop, complemented by an oversized three-car garage with plenty of room for vehicles, storage, and projects. Step inside to discover a beautifully designed home featuring an updated gourmet kitchen with a premium upgraded stove/oven, elegant quartz countertops, a large center island, soft-close cabinetry, pull-out shelves for pots and pans, a spacious walk-in pantry, and a convenient butler's pantry—perfect for entertaining. Host unforgettable family gatherings in the formal dining room, then relax by the cozy fireplace in the inviting family room. Step outside to the covered patio, where you'll enjoy refreshing evening breezes and peekaboo views of Lake Elsinore—the perfect setting for morning coffee or relaxing after a long day. There are two producing avocado trees shading the back patio and a peak a boo view of the lake. This is more than a home—it's a lifestyle. With custom craftsmanship, incredible garage space, and an unbeatable location, this rare opportunity is one you truly have to see to believe.

14934 Amorose, Lake Elsinore

$3,950,000
4 Beds 3 Baths SW26142842 MLS Active Status
Unbelievable Opportunity on 18.56 Acres! Endless possibilities await with this exceptional 18.56-acre property offering space, versatility, and incredible investment potential. The charming 1,609-square-foot home, built in 1961, features four bedrooms, two bathrooms, a spacious living room, a cozy family room with a fireplace, and a screened-in porch—perfect for relaxing and enjoying the peaceful surroundings. With a 2 car attached garage. Also located on the property is an impressive 6,000-square-foot commercial-style shop complete with five private offices, a reception area, and a bathroom. The property includes 10 parking spaces, including one ADA-compliant space, making it ideal for a variety of business or commercial uses. Additional improvements include three septic systems and two outbuildings, providing even more flexibility for future use. There are two alarm systems, one on home and one on Building. SELLER MIGHT BREAK UP INTO 3, 5 ACRE PARCELS AND 1 PARCEL WITH HOME AND WAREHOUSE 3.6 ACRES Currently zoned RA (Rural Agricultural), this property offers outstanding potential for farming, equestrian use, livestock, or creating your own private ranch. With future development, the land may also present exciting opportunities for residential expansion or a planned neighborhood, subject to county approval. Sewer is about 1200 ft. from property. Whether you're looking for a working ranch, a business headquarters, an agricultural investment, or a property with exceptional development potential, this one-of-a-kind estate is ready to bring your vision to life. Some photos have been AI enhanced, Buyer to do their own due diligence about information of this property, going to the county, looking up permits etc!!!!!!

23524 Pico Avenue, Menifee

$1,399,999
4 Beds 4 Baths SW26136580 MLS Active Status
Experience the best of Temecula Wine Country at this exceptional privately gated estate, perfectly positioned on 2.73 usable acres directly behind South Coast Winery. Offering breathtaking sunrise and sunset views, complete privacy, and endless possibilities, this one of a kind property combines luxury living with unmatched versatility just minutes from award winning wineries, golf courses, Old Town Temecula, Pechanga Casino, and within the highly acclaimed Temecula Valley Unified School District. The recently renovated main residence features 3 bedrooms and 2 bathrooms, while the detached guest quarters offer a fully self contained 1 bedroom, 1.5 bath ADU complete with its own kitchen, living space and electric meter. Above the ADU, a massive 23x23 loft provides incredible potential to expand into additional living space, a game room, office, or studio. Designed for those who need room to create, work, or store their toys, the impressive 40' x 80' steel building offers approximately 3,200 square feet with soaring 23 foot ceilings, full insulation, a 5 ton HVAC system, half bathroom, and 400 amp electrical service powered by more than 15 kW of owned solar. Whether you're a car collector, contractor, entrepreneur, or hobbyist, this space is truly in a class of its own. Outside, the resort style backyard is centered around a stunning pool completed in 2022, featuring both electric and propane heating and a fully fenced pool area for added peace of mind. A detached two car garage, private electric gated entrance, and expansive usable acreage provide endless opportunities for horses, recreational vehicles, additional improvements, or planting your own vineyard in one of Southern California's most sought after wine growing regions. With paved road access, no HOA, low taxes, owned solar, unmatched flexibility, and an unbeatable Wine Country location, this extraordinary estate offers a lifestyle rarely found and even more rarely available.

35825 Meadow Ridge, Temecula

$1,785,000
4 Beds 5 Baths SW26129259 MLS Active Status
Welcome to 37492 Calle De Lobo, a rare opportunity to own one of the newest custom estates in the Temecula Valley! Built in 2024 and thoughtfully designed for luxury, efficiency, and equestrian living, this exceptional single-story seven acre estate offers endless possibilities. The 3,143 sq. ft. all-electric main residence features 3 spacious bedrooms, all with ensuite bathrooms, a guest powder room, real hardwood flooring throughout, soaring ceilings, recessed lighting, and breathtaking mountain and hillside views. The open-concept floor plan is centered around a stunning chef's kitchen with quartz countertops, a large island with breakfast bar, stainless steel appliances, induction cooktop, walk-in pantry, and refrigerator included. The great room showcases vaulted wood-beam ceilings, an electric fireplace, formal dining area, and expansive windows that bring the surrounding landscape indoors. The oversized primary suite offers private patio access through double glass doors, a cozy fireplace, office or sitting nook, large walk-in closet, dual vanities, soaking tub, and separate shower. The detached 874 sq. ft. guest home provides exceptional flexibility for multigenerational living, guests, or rental income. Complete with 1 bedroom, 1 bathroom, high ceilings, a walk-in closet, private entrance and parking, stackable washer and dryer, and spectacular views, it is currently leased at $2,500 per month to a tenant who would like to remain. Designed for long-term efficiency, the property includes 40 paid solar panels, an agricultural well, two septic systems (one for the main home and one for the guest home), and an automatic gated entrance. Over $50,000 has been invested in landscaping, hardscaping, and irrigation improvements. Equestrian enthusiasts will appreciate the fully cross-fenced vinyl fencing, three separate paddocks, two open stalls with an automatic watering system, power, and active County barn permit for future expansion. The impressive 1,273 sq. ft. four-car garage includes an RV bay. With room for a pool, expanded equestrian facilities, vineyard, or additional outdoor amenities, this property offers a unique combination of newer construction, energy efficiency, income potential, privacy, and usable land. Priced among the best values for a newer single-story La Cresta estate with a detached guest home, this exceptional property is not to be missed!

37492 Calle De Lobo, Murrieta

$1,649,000
4 Beds 3 Baths SW26125296 MLS Active Status
Welcome to 20491 Carancho Road, a private Mediterranean estate perched atop nearly nine acres of gently rolling, meticulously groomed land in the exclusive hills of De Luz. A long, scenic driveway winds through hundreds of producing avocado and lemon trees, leading you to a hilltop residence that captures panoramic 360-degree views of Temecula’s most picturesque landscape. This gated property offers unmatched privacy, resort-style amenities, and an atmosphere that feels worlds away—yet remains just minutes from Old Town Temecula, Wine Country, shopping, dining, and top-rated schools. The home spans over 3,000 square feet of refined living space, beginning with a grand entry framed by soaring 20-foot ceilings and flooded with natural light. The great room showcases Italian-inspired architectural columns, custom built-ins, and an elegant fireplace that sets the tone for the rest of the residence. The gourmet kitchen is designed for both function and entertaining, featuring a large island with 6-burner cooktop, granite countertops, custom cabinetry, double convection ovens, abundant storage, and an effortless flow into the dining and family room areas. Living is easy on the main floor thanks to a spacious primary suite complete with dual walk-in closets, his-and-hers sinks, a vanity, oversized soaking tub, and a large walk-in shower. French doors open directly to the backyard, providing seamless access to the resort-style pool, heated spa, and covered outdoor entertaining area with wet bar and sink. The downstairs also includes a versatile 4th bedroom or office with French doors. Upstairs, two expansive bedroom suites each offer private balconies with sweeping vistas of the surrounding groves and hills. The grounds offer endless possibilities—gentle terrain ideal for vineyards, additional orchards, future guest house construction, or a sports court. A steel workshop/RV barn with electricity, oversized three-car garage, excellent security system, central vacuum, and extensive parking for 12+ vehicles round out this exceptional property. This is more than a home—it is a rare hilltop sanctuary blending luxury, privacy, natural beauty, and agricultural potential into one extraordinary offering.

20491 Carancho Rd, Temecula

$2,199,000
4 Beds 4 Baths SW26120115 MLS Active Status
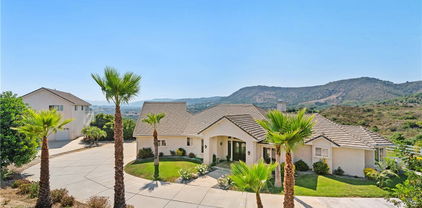
Stunning Wine Country custom home on 2 acres with POOL & SPA, RV GARAGE, PAID SOLAR, VIEWS, and much more! This thoughtfully designed property is situated perfectly to take in all the amazing views, and has easy access with usable gentle sloped land. Automatic gated entry with circular driveway, plus a separate service entry with tons of space for all your toys. The RV garage has a pull-through to the rear and full hookups inside garage. Additional full hookups outside. The home is a spacious single story with gorgeously remodeled chef's kitchen, open to the Great Room & entertaining areas. The Great Room has a folding door system that opens completely to the backyard for ultimate entertainment flow. 4 bdrms + office, 3.5 baths, huge laundry room, and 3 fireplaces. The Primary Suite is spacious, has a sitting area, a door to the pool area, and a double-sided fireplace separating the Primary Bath. Dual vanities, dual closets, jetted tub, and separate shower. There is a perfect in-law or guest suite at the other end of the house. Bedrooms 3 and 4 share a Jack-and-Jill bath with dual sinks. Outside you have a beautiful pool & spa, a putting green, a BBQ island with fridge, and a covered patio. There is also a brand new workshop behind the RV garage pull-through. Family fruit orchard down below includes avocados, lemons, limes, oranges, pomegranates, plums, peaches, and apples. Ground-mounted solar system is tucked out of the way and easily serviceable. No HOA! Close to town and all paved roads. Property is on septic & propane. Don't miss out on this rare unicorn of a property!

35350 Linda Rosea, Temecula
$990,000
5 Beds 4 Baths SW26111713 MLS Active Under Contract Status
Exceptional Custom-Built Country Estate with Private Workshop & ADU. Properties of this caliber rarely hit the market. Situated on 2.3 beautifully landscaped acres, this custom-built, two-story patio home offers the perfect blend of peaceful country living and close-to-town convenience. The estate boasts 3,981 square feet of thoughtfully designed living space, featuring five bedrooms, three bathrooms, and an array of premium upgrades throughout. The entire parcel is fully secured by chain-link fencing mounted on a solid concrete foundation, complete with two separate entrances for maximum accessibility. Inside the main residence, the layout maximizes both comfort and functionality. The home welcomes you with separate living and family rooms, each anchored by its own cozy fireplace. The spacious kitchen is a chef’s delight, boasting granite countertops, an abundance of cabinet and counter space, and a generous walk-in pantry. For added convenience, one bedroom and a bathroom with a shower are located on the main floor, making it ideal for guests. Upstairs, apart from the massive primary suite and private bathroom, there is an expansive bonus room that could easily be utilized as two separate bedrooms. The true showstopper of the exterior is the massive steel building (3,750 sq ft). This highly versatile workshop or garage area features large roll-up doors perfectly sized to accommodate your vehicles, a large motor home, or a tractor. Adding incredible value to the estate is an attached, upgraded Accessory Dwelling Unit(1,075 Square Feet). This pristine living space features a spacious bedroom, a large living area, and a beautiful upgraded bathroom with a walk-in shower. The ADU's newer kitchen is fully equipped with sleek quartz countertops, stainless steel appliances, and plenty of cabinet storage. This property truly offers a rare lifestyle opportunity. You can enjoy your morning tea on the patio deck while taking in the spectacular views of the hills and surrounding mountains. Combining the best of country living with close-to-town proximity, this home benefits from lower taxes and no HOA fees. This is a rare find that checks every single box. Don't wait—this one won’t last!

34150 Stowe Road, Winchester

$1,775,000
11 Beds 8 Baths SW26071922 MLS Active Under Contract Status
One of a kind opportunity to own a unique estate with TWO LARGE houses with over 6,500 square feet of living space on 10 acres. Nestled in the heart of Temecula’s highly desirable horse country, this hillside custom home features features 6 bedrooms, 5 bathrooms in a 4,000 square foot Victorian home with a wrap around porch and designer touches throughout. The second home is a 2,500 with five bedrooms, three bathrooms and a separate garage. There are also two RV garages/workshops as well as two extra graded pads ideal for horse facilities or a car barn. The dramatic entry opens to a grand staircase and formal living and dining rooms. There is a huge party room that opens to the breakfast area and kitchen with a butler’s pantry. The primary bedroom features numerous windows, a private entry area, a clawfoot tub, and a dual-head shower. There is also a private loft/reading room retreat above the primary suite. The main home includes a downstairs bedroom and full bathroom, plus a guest half bath. Upstairs includes an additional bedroom with en-suite bath, three more bedrooms, and a secondary bathroom, accessible via a second staircase in the guest wing. Outdoor features include a large covered entertainment patio and wraparound porch. The second home is approximately 2,500 sq ft with 5 bedrooms and 3 bathrooms, raised garden beds, a spacious kitchen with large dining area, living room with fireplace, and a separate dining room with slider. The property also includes an oversized garage, a car lift, extra-high ceilings, and a tractor included in the sale. Two large graded pads offer additional potential for equestrian use or additional structures.

39911 Green Meadow Road, Temecula

$1,175,000
4 Beds 5 Baths SW26081832 MLS Active Under Contract Status
Welcome to lakefront living in the gated community of Canyon Lake! Ideally positioned on the main lake with unobstructed views of Skipper’s Island and the annual fireworks display. This custom-built, original-owner, waterfront pool home blends timeless design with everyday comfort and limitless potential. Showcasing architectural charm throughout—iron railings, archways, recessed ceilings, and crown molding—this home offers desirable single-level living on the main floor with three bedrooms, a private office, and a spacious primary suite. The open-concept kitchen features granite countertops, a walk-in pantry, double ovens, raised dishwasher, breakfast bar, and an island perfect for entertaining. It flows seamlessly into the dining and living areas, where a wood-burning fireplace and panoramic lake views create a warm, inviting space. Step onto the balcony to enjoy morning coffee or evening sunsets over the water. The primary suite includes a spa-like bath with jetted tub, walk-in shower, dual sinks, and a large walk-in closet. Two additional bedrooms, a full and half bath, and office/den complete the main level. A spiral staircase leads to a private upper retreat with its own balcony, half bath, storage, and rooftop deck. The lower level offers exceptional flexibility with a separate entrance ideal for a potential ADU, workshop, or recording studio. It includes a finished 400 +/- SqFt (estimated) bonus room with backyard and pool access, a half bath with space for a shower/tub, walk-in closet, and approximately 1,500+/- SqFt of unfinished space ready to customize, plus access to a one car garage. Enjoy a private resort-style setting with lush landscaping, patio, pool, spa, and a covered boat dock with lift. The Spacious 3-car garage with roll-up door is long & tall enough to be used for an RV or boat storage + an additional car or 3 cars (2 tandem) and separate extra long 1 car garage on a downslope with storage. Additional highlights include 40 solar panels with 3 backup batteries installed in 2022 (to be assumed by buyer at $270/month), newer HVAC, central vacuum, ceiling fans, and solar pool heating. This exceptional waterfront home offers the perfect blend of comfort, versatility, and location—ideal for enjoying lake life year-round. Enjoy access to Canyon Lake’s premier amenities ie: boating, 18-hole golf course, community restaurants, tennis/pickleball courts, skate park/pump track, equestrian center, baseball field, and multiple parks and beaches.

30594 Longhorn Drive, Canyon Lake

$2,500,000
4 Beds 6 Baths PW26061906 MLS Active Status
SPECTACULAR CUSTOM ESTATE with an AMAZING VIEW OF WINE COUNTRY. The view of HOT AIR BALLOONS RISING UP FROM THE VINYARDS BELOW in the morning & the SUNSETS in the afternoons are unique. LUXURY LIVING at its finest with a touch of COUNTRY LIVING & CITY LIVING in one. IMMACULATE MANSION w/ PAID SOLAR. As you walk thru the beautiful front doors, the grand FLOOR TO CEILING WINDOWS make you fall in love with this property. TRAVERTINE FLOORING & CROWN MOLDINGS THROUGHOUT. LUXURIOUS MASTER SUITE W/FIREPLACE, HEATED MASTER TUB/SPA W/LIGHT & MARBLE SHOWERS. OFFICE DOWNSTAIRS. 2 LAUNDRY ROOMS up & down, 2 FAMILY ROOMS up & down, 2 BARS up & down. GOURMET KITCHEN WITH TOP OF THE LINE APPLIANCES, GRANITE COUNTERS & WINE COOLER. 3 BEDROOM SUITES up w/LARGE CLOSETS. LARGE LOFT with SUNDECK UPSTAIRS with GORGEOUS VIEWS. CENTRAL VAC & DUSTPAN IN BASEBOARDS. Enjoy entertaining with an amazing OUTDOOR KITCHEN/BBQ AREA, OUTSIDE FIREPLACE & COVERED PATIO, pre-wired for a pool/spa. HOT WATER CIRCULATING SYSTEM. An amazing separate GAME ROOM & BAR w/WOOD BURNING STOVE, and a DECK w/TRACTOR SEATING to enjoy the gorgeous SUNSETS. ADDITIONAL HUGE 1600 SQ. FT. (40X40) FREE STANDING, HIGHLY UPGRADED R.V. GARAGE/WORKSHOP FITS MOST MOTORHOMES OR TRAILERS. 3 A/C ZONES. GARAGE PARKING FOR 9 CARS. Another separate STORAGE BARN 28'X40' with two 8'x40' STORAGE CONTAINERS. ALL FENCES are WHITE VINYL. Variety of FRUIT TREES. ROOM FOR HORSES & all other TOYS. METICULOUSLY BUILT with PERFECTION EVRYWHERE

38750 Celita, Temecula

$2,249,000
3 Beds 6 Baths SW26066786 MLS Active Status
SELF-SUSTAINING LUXURY ESTATE W/ CASITA, APARTMENT, POOL AND BEAUTIFUL PANORAMIC VALLEY VIEWS! Welcome to a truly unique multi-generational estate offering flexibility for both lifestyle and income. This expansive 3-story custom home features a fully functional basement apartment and a detached casita - ideal for rental income, guest accommodations, or extended family living. Designed with versatility in mind, the property is well-suited for hosting events, retreats, or even small weddings, creating a rare opportunity to own a true income-producing estate. Enjoy a beautiful saltwater pool with solar heating, perfect for year-round relaxation and entertaining. Surrounded by natural landscaping, take in refreshing afternoon breezes and sweeping valley views from multiple balconies. Additional highlights include two RV garages, paid solar, a certified high-producing well, a back up well - yes! two wells, septic system, tankless water heaters, efficient design HVAC system, estate water softener, EV charging capability, and a back-up generator - delivering both efficiency and energy independence. Conveniently located just minutes from top-rated Murrieta schools, shopping, dining, and easy access to the 15 and 215 freeways. This is more than a home - it’s a smart investment, a private retreat, and a property filled with opportunity!

26045 Lucille Circle, Murrieta

$5,750,000
6 Beds 13 Baths SW26062534 MLS Active Status
BLACKMORE RANCH……… A once-in-a-generation opportunity to own one of West Murrieta's most iconic 20-acre legacy estates. Offered for the first time in generations, Blackmore Ranch combines luxury country living with exceptional versatility, making it ideal as a private family estate, equestrian ranch, multigenerational retreat, or legacy investment. The beautifully remodeled home is complemented by approximately 8,000 square feet of steel barn buildings, an ADU, office/tack room, RV hookups, stocked ponds, a private golf practice area, and expansive usable grounds. Towering historic eucalyptus trees—planted by the Santa Fe Railroad in the late 1800s grace the property, creating a remarkable landscape that reflects Murrieta's rich agricultural heritage. With two l10 acre legal parcels, dual street frontage, a prime location just minutes from Old Town Murrieta and Temecula Wine Country, and a setting surrounded by a unique blend of residential estates and established neighboring businesses; the property offers immediate enjoyment with outstanding long-term potential. Buyers are encouraged to investigate future uses with the city of Murrieta. A truly one-of-a-kind Southern California estate. Legacy properties of this caliber are increasingly difficult to find. Blackmore Ranch is more than a home, it's a place to build traditions, create memories, and invest in something truly irreplaceable.

26465 Douglas Avenue, Murrieta

$3,295,000
7 Beds 8 Baths SW26056989 MLS Active Status
****A TRULY MAGNIFICENT LUXURY MEDITERRANEAN ESTATE LOCATED IN THE HEART OF TEMECULA IN SANTIAGO ESTATES!!*** PRICE IMPROVED** Over 6,500sf with 7 en suite bedrooms plus 7.5 Bathrooms are included here with a Pool House and a separate Guest House, ALL with the finest quality features. Inviting resort style pool and spa with expansive decks and sunning areas. Three Tiered European Fountain at Entryway. Full size Tennis Court for your sports enthusiasts, Custom Car Fans will love the 6 car attached garage with 3car/ 3 car configuration. Plus a gigantic RV Barn/ extra car storage, or 3 stall horse barn or ADU. Equestrians can also partake of the horse arena area and local trails. The Gourmet's delight Kitchen with high end 6 burner stove, vegetable sink, Farmer's sink, Built in GE super size refrigerator/ freezer all with plenty of areas for entertaining your guests. The property is very private with security gated entry gates, fully fenced, and high hedges amid mature landscaping throughout. Ample on site parking, massive motor court, multiple driveways, and room for all your toys! Properties such as this one rarely come on the market. You are centrally close to all schools, shopping, Old Town, freeways, wineries, Casino. Don't miss out on this incredible opportunity as there is only one, and you deserve to be the winner!

31280 Pescado, Temecula

$2,000,000
3 Beds 5 Baths SW26050763 MLS Active Status
Welcome to your dream estate in the prestigious GlenOak Hills community of Temecula - this beautiful home has been meticulously maintained, original-owner, custom gated residence! Views! Views! Views! Featuring over 7500 square feet of total usable living space. The main level boasts over 3800 square feet with 3 spacious bedrooms, 3.5 bathrooms, an office/den, family room with fireplace, formal living with fireplace, formal dining room, huge laundry room with tons of storage, chef’s kitchen with breakfast bar/nook, walk-in pantry and large island with prep sink. The fully finished basement/living space includes a full bath and boundless opportunities. Currently the basement is set up with an expansive bar, game room, gym, and workspace. This custom-built estate is situated on over 5 acres of land for endless views and privacy. There is a total of 8 garage spaces (3 spaces attached to the home), 1 enclosed RV garage, and 2 covered RV spaces. Low-cost solar to keep electricity prices down. Off of the kitchen/family room is a ginormous deck equipped with built-in fire pit and BBQ that is simply stunning! Extreme pride of ownership and no expense spared! Such an elegant home with all of the extra eye for details embracing crown molding, wainscoting, grand pillars, neutral decor, custom cabinetry and built-ins with so much storage. Located just outside of the Glen Oaks Hills HOA on a paved street. Come see this beauty today, you won’t be disappointed!

38525 Via De Oro, Temecula

$3,250,000
4 Beds 4 Baths IG26033364 MLS Active Status
HUGE WAREHOUSE 7,200 SQFT ON 10 ACRES of land with a GORGEOUS CUSTOM BUILT HOME that has amazing views. RARE opportunity to own this property that has so much to offer. LIVE AND WORK OR PERFECT FOR HOBBYIST.  It is gorgeous with an expansive open floor plan and perfect for a large family. Beautiful BRAND NEW TILE ROOF, BRAND NEW TILE WOOD-LIKE FLOORS and BRAND NEW INTERIOR AND EXTERIOR PAINT. 4 spacious bedrooms and 3.5 bathrooms allows for plenty of space and separation. The ENORMOUS kitchen features brand new stainless steel appliances such as double ovens, perfect for holiday cooking, a cooktop with a downdraft and new dishwasher.  The kitchen overlooks the large family room where your whole family can enjoy and you can entertain for large gatherings. Living room features a rock fireplace with a heaterlator Quadra-fire-insert blower that will warm the whole house up and surround sound.  One bedroom and full bathroom is on opposite side of the home, and the primary bedroom is oversized with a walk-in closet.  The WORKSHOP IS MASSIVE with 7200 sqft (60x120 feet) and 2 14 foot high roll-up doors that you can drive  SEMI TRUCK THRU! 2 additional 10 foot roll up doors as well.  The workshop has reinforced extra thick stamped concrete perfect for parking a SEMI truck or heavy equipment. It was constructed to be a 2 story building (please see permits or city).  This property is located in the County of Riverside and was rezoned recently for storage parking as well. Perfect way to make extra income. There are 5 entry ways to get on the property making a perfect space for separation if you run a business from the property.  It is also horse property and would make a great ranch. The workshop is also built to make the workshop an indoor barn. Possible future development adds even more flexibility for this property. There are endless possibilities and usages for the new buyer. Septic system was just pumped and serviced and the propane was just filled.

30100 Maxine, Menifee

$2,899,000
6 Beds 5 Baths NDP2601316 MLS Active Status
10 Acre estate in exclusive La Cresta. HUGE RENTAL INCOME opportunity. Gorgeous views. Secluded and private, with 2 Separate Parcels, This luxury property includes a Principal Residence of 5794 sq ft, on 2 levels with 25' vaulted ceilings and an open air floor plan. Limestone tile floors, aged wood and no carpeting! Heavy insulation makes this energy efficient home warm in winter and cool in the summer. Sliding doors open to a huge backyard with beach walk-in swimming pool. The pool is accompanied by a hot tub adjoined across a waterfall, and an adjacent firepit for cozy evening gatherings. Large outdoor BBQ pavilion and sitting areas, across a grass lawn, rich with palm trees, and plenty of shade for those not willing to brave the direct sun on the pool deck! A craft kitchen includes solid granite countertops, wood cabinets, and a suite of Viking appliances and SubZero commercial sized fridge, with 2 dishwashers for parties and events. A "mud room" full of cabinetry, adjoins the kitchen, garage, and laundry room for convenience, and easy access from the side entry or garage entry. The first floor offers an open-air living room with grand fireplace wall, french doors, kitchen, mud room, guest bath, large laundry room, living room, formal dining room, grand foyer, office with french doors which can be converted to a den or bedroom, AND a full apartment with it's own private entry. The 1000 square foot apartment features a full bath with custom tile floors and tile bath, solid wood flooring, a bedroom, dining area, full kitchen, and living room. Excellent for mother-in-law quarters or a rental opportunity. 2nd level features easy-to-clean laminate flooring, Primary suite including vaulted ceiling, 2 separate full bathrooms: One with bathroom walk-in closet and full shower, other features a giant walk in closet, sitting area, grand tub with separate shower, and private toilet and bidet, 3 sinks. The opposing wing features 2 bedrooms with large closets in each, full bath with dual sinks, and a huge den / playroom, which can easily be converted to a second master suite. This room also features a walk-in closet. The attached garage features cabinetry, and room for 2 cars. There is a detached RV garage spanning 2800 square feet, with 3 car bays and one vaulted RV bay. This fabulous garage is of Steel construction, insulated, custom glass doors, custom fans, mini splits, 6 inch concrete pad,and it's own apartment complete with: Custom cabinets, granite counters, concrete tile floors, custom shutters, custom full bath with granite shower, bidet toilet and urinal, as well as private entry in the bathroom. This garage apartment is also fully loaded with every tech feature imaginable and an amazing built in sound system for a fantastic audio visual experience. The Ultimate 'man cave'. Adjacent to the huge RV garage / apartment is a 'barndominium'. The gorgeous, custom casita is perfect for rental, or family. At approximately 1400 square feet, vaulted ceiling with open beams, this casita offers 2 bedrooms, 2 baths, a custom kitchen with granite counters, 2 entries, french doors off the dining room, and a full laundry room with appliances and full sink and cabinetry. Extremely energy efficient construction with lots of cheerful natural lighting. The property offers perimeter fencing. The main entry has an electric gate, with a swing barn gate at the rear entry, and 3 other swing gate entries around the property as well as a foot gate to the main road. Equestrian area includes 2 large corrals, with 3 enclosed shelters. 3" water lines with fire hose attachments. Flat, sanded area for arena. 2 tack sheds. 2 Seetrains. Add'l features include a new camera system, audio visual cabling in each room. A multi-Zoned sprinkler system with separate shut off valves. ** Information per Seller. Buyer to verify. SELLER TO OBTAIN ACCEPTABLE REPLACEMENT PROPERTY (Identified).

38755 Via Vista Grande, Murrieta

$6,795,000
7 Beds 9 Baths OC25280006 MLS Active Status
Set across an extraordinary 86 acres spanning five parcels you’ll find the “one-of-a-kind” Golden Crest Ranch Estate and Golden Oaks Park, located in the prestigious La Cresta enclave with minimum 5-acre equestrian parcels. A rare combination of commanding scale, privacy, and breathtaking, unobstructed panoramic views that are truly unmatched. At the heart of the property lies Golden Oaks Park, a private recreational sanctuary among lush landscape, ancient oaks and mature trees, featuring a tennis court w/pavilion, outdoor fireplace, shuffleboard, horse shoe pit, 3-hole par-three golf circuit, cowboy fireside camp, round pen, citrus grove, and scenic overlook woven together by meandering paths that pass by a flowing stream, pond and waterfall with seating areas for peaceful reflection. The gated estate is positioned on a 21 acre knoll with sweeping vistas across rolling hills, cool breezes and open sky, consisting of 8550 square feet with 7 beds/9 baths including a separate 3 bed/1 bath guest house of 1950 sf. The main house was completely renovated in 2022 with no expense spared. Featuring a gourmet kitchen, office, gym, home theater, wine storage and a series of elegant living spaces enhanced by 5 fireplaces, soaring beam ceilings, and walls of glass opening through bi-fold doors to bring the landscape indoors. The grounds are a private resort with infinity pool, spa, putting green, outdoor kitchen, covered pavilion with heaters, outdoor fireplace lounge, estimated 2500 sf of expansive decks and covered terraces for grand-scale entertaining. The estate unfolds into a vast canvas with extraordinary potential for equestrian trails, vineyards, orchards, additional residences, supported by an existing barn with infrastructure to accommodate 10 horses. Locals tell stories this property was once home to a gold mine during California’s early mining era. While the original mine was never formally documented and is believed to have been abandoned long ago, the legend persists— the pool service still reportedly discovers flecks of gold in the pool’s filtration system. The property is further enhanced by a large owned solar field, dual water sources (city and well), offering long-term self-sufficiency and cost savings. Featuring a 6 car over-sized garage. With the exceptional infrastructure, this is not simply a home, but a once-in-a-generation family compound offering scale, views, privacy, lifestyle, and future memories without compromise. See MLS OC26015017

37731 Via Baya, Murrieta

$4,995,000
7 Beds 9 Baths OC26015017 MLS Active Status
Set across an extraordinary 21 acres, you’ll find the “one-of-a-kind” Golden Crest Ranch Estate and Golden Oaks Park, located in the prestigious La Cresta enclave with minimum 5-acre parcels. A rare combination of commanding scale, privacy, and breathtaking, unobstructed panoramic views that are truly unmatched. At the heart of the property lies Golden Oaks Park, a private recreational sanctuary among lush landscape, ancient oaks and mature trees, featuring a tennis court w/pavilion, outdoor fireplace, shuffleboard, horse shoe pit, 3-hole par-three golf circuit, cowboy fireside camp, round pen, citrus grove, and scenic overlook woven together by meandering paths that pass by a flowing stream, pond and waterfall with seating areas for peaceful reflection. The gated estate is positioned on a knoll with sweeping vistas across rolling hills, cool breezes and open sky, consisting of 8550 square feet with 7 beds/9 baths including a separate 3 bed/1 bath guest house of 1950 sf. The main house was completely renovated in 2022 with no expense spared. Featuring a Great Room, gourmet kitchen, office, gym, home theater, wine storage and a series of elegant living spaces enhanced by 5 fireplaces, soaring beam ceilings, and walls of glass opening through bi-fold doors to bring the landscape indoors. The grounds are a private resort with infinity pool, spa, putting green, outdoor kitchen, covered pavilion with heaters, outdoor fireplace lounge, and more than 2500 sf of expansive decks and covered terraces for grand-scale entertaining. The estate unfolds into a vast canvas with extraordinary potential for equestrian trails, vineyards, orchards, supported by an existing barn with infrastructure to accommodate up to 10 horses. Adding to the mystique, locals tell stories this property was once home to a vibrant gold mine during California’s early mining era. While the original mine was never formally documented and is believed to have been abandoned long ago, the legend persists— the pool service still reportedly discovers flecks of gold in the pool’s filtration system. The property is further enhanced by a large owned solar field, dual water sources (city and well), offering long-term self-sufficiency and cost savings. Featuring a 6 car over-sized garage. With the exceptional infrastructure, this is not simply a home, but a once-in-a-generation family compound offering scale, views, privacy, lifestyle, and future memories without compromise. Add'l adjacent land available.

37730 Via Baya, Murrieta

$839,500
4 Beds 3 Baths SW25257213 MLS Active Status
Looking for a single-story home with an oversized RV garage, pool and spa, large lot, and no HOA? This semi-custom property brings those hard-to-find features together on a 0.34-acre corner lot with mountain views. Offering 4 bedrooms, 2.5 bathrooms, and approximately 2,460 square feet, the thoughtfully designed interior features an open floor plan, marble flooring, and a spacious family room with a raised hearth glass fireplace. The remodeled kitchen offers marble countertops, a large center island, abundant cabinetry, walk-in pantry, reverse osmosis system, and convenient connection to the main living areas. The primary suite includes a walk-in closet and a spa-inspired bathroom with dual sinks, soaking tub, and marble walk-in shower. A fourth bedroom with its own exterior entrance provides flexible space for guests, extended living, a private office, or a studio. Designed for Southern California indoor-outdoor living, the backyard features a heated pool with waterfall and Baja shelf, in-ground spa, built in BBQ and outdoor kitchen, firepit, and an expansive Alumawood-covered patio. Car collectors, RV owners, boaters, hobbyists, and anyone needing exceptional storage will appreciate the attached three-car garage plus the impressive 25x60 foot RV garage with gated access, hookups, and 220-volt power for workshop use. Additional highlights include solar, newer dual-pane windows, a tile roof replaced approximately three years ago, custom steel gates and underlit entry steps. With no HOA and no Mello-Roos, this turnkey property offers space for everyday living, entertaining, vehicles, and recreational toys, all at one distinctive address.

1497 Park, San Jacinto

$2,899,000
6 Beds 6 Baths SW25085562 MLS Active Status
Welcome to 38565 Celine Cove where you get TWO homes on a 5 acre lot – A Private La Cresta Estate with Exceptional Craftsmanship! Situated just minutes from the front entry of La Cresta. This exquisite 5-acre estate offers the perfect blend of luxury, functionality, and privacy. Spanning approximately 6,800 square feet, the main residence is a testament to quality construction and thoughtful design. Soaring 12-foot ceilings, crown molding, and commercial-grade glass doors define the expansive interiors, which include 4 spacious bedrooms, 2 fireplaces, and an executive office ideal for working from home. The chef’s kitchen is equipped with a Bosch induction cooktop, KitchenAid refrigerator, and reverse osmosis system, making it as functional as it is elegant. The home also boasts 4 air conditioning units, an enclosed sunroom with A/C, and a paid solar system with battery backup for energy efficiency. Step outside into a backyard oasis featuring a pebble tech saltwater pool, outdoor fire pit, and lush landscaping framed by mature trees—including lemon, orange, pomegranate, pear, and apple. You get TWO 3-car garages, AS WELL AS one enclosed RV parking with generous storage for your oversized collectibles. Let's not forget about the 2,400 square foot guest house, complete with soaring vaulted ceilings, an enclosed sunroom, 2 large bedrooms, a full kitchen with granite counters, and an oversized garage with an enclosed RV bay—all constructed to the same exacting standards as the main home. This private estate features an electric gated entry, offering security and seclusion just 10 minutes from top-rated schools, the freeway, and shopping. 38565 Celine Cove is more than a home—it’s a sanctuary of comfort, sophistication, and California country living at its finest.

38565 Celine Cove, Murrieta

$977,888
4 Beds 3 Baths OC25048355 MLS Active Status
PRICE ADJUSTMENT!!! Hilltop Estate on 4.5 Acres – Custom Home with Land Near Hemet | RV Garage | ADU Potential | Mountain Views Rare opportunity to own a custom home on 4.5 acres near Hemet, California. This private hilltop estate with panoramic views of the snow-capped San Jacinto Mountains and Hemet Valley is ideal for buyers searching for homes with land near Hemet, horse property, or ranch homes with acreage in Riverside County. This single-story ranch home on acreage near Hemet offers privacy, usable land, and modern upgrades just minutes from town while enjoying peaceful country living. This 4-bedroom, 2.5-bath home features an oversized primary suite with en-suite bath and cedar-lined walk-in closet. A separate entrance to the fourth bedroom is ideal for a guest suite, office, or multi-generational living. The large country kitchen includes double ovens, gas cooktop, dual sinks, walk-in pantry, and abundant cabinetry with adjoining living and dining areas. The usable 4.5-acre property offers room for horses, chickens, goats, RVs, and equipment. Enjoy a unique rural setting where neighboring animals include Zippy the Zebra, bison, and other fascinating animals, creating a one-of-a-kind country atmosphere rarely found in Hemet acreage properties. Outdoor features include front and rear patios, outdoor gas fireplace, fruit trees, landscaped grounds, oversized driveway, and panoramic mountain and valley views. The RV garage includes full hookups, 50 AMP service, and septic access. The lower portion of the property is graded for a future ADU, offering expansion or income potential. Upgrades include solar panels, new roof, central heat and air, whole-house water filtration, home theater system, electric gate, private driveway, and security cameras. Ideal for buyers searching for acreage near Hemet, horse property Hemet CA, homes with land Hemet CA, ranch homes, or rural property in Riverside County. Schedule your private showing today — acreage homes near Hemet are in high demand.

300 Anderson Drive, Hemet

$2,095,000
4 Beds 4 Baths SW24146001 MLS Active Status
PRICE REDUCTION. This property is located on almost 10 acres in the desirable De Luz community with a 3955 sq.ft. main house plus a 931 sq.ft. detached guest house. Both homes have amazing views and breathtaking sunsets including views of the local Cross Creek golf course. Other features include a swimming pool and spa, an organic avocado and citrus grove, family orchard, a huge RV garage and a great location with an easy drive to town. The custom built main home has 12ft. high ceilings in the entry with 10ft. ceilings throughout. Features throughout the main house includes wood flooring, custom quality crown molding,built in cabinets and was specifically designed to enjoy the views from almost every room providing lots of natural light throughout. The well designed kitchen includes a large island, granite countertops, newer appliances including double ovens and a sub zero refrigerator plus lots of cabinetry and storage and a walk in pantry. The comfortable family room features a custom built fireplace encased by built in cabinets on either side. The huge private master suite overlooks and opens to the landscaped fenced backyard and pool and spa area. There is a lovely separate formal living room and dining room plus an office with built in cabinets and book shelves. The 4th bedroom with an en suite bathroom is upstairs. Other features include a new water filtration system, newer AC units plus central vac system. The guest house was built in 2006. It features a living room, totally self contained kitchen, one bedroom plus a bonus room that could be used as a second bedroom plus a full bathroom. It also has an outdoor enclosed living area with surrounding glass windows where you can enjoy amazing views and breathtaking sunsets.It has its own laundry facilities located downstairs in the 40x30 ft. RV garage that also has a workshop area and attic storage. The certified organic grove includes a variety of trees including avocados, Kara Kara oranges, pink lemons, and tangerines with almost 5 acres of land to plant a vineyard or add to the grove. Also enjoy a family orchard and vegetable garden including lemons, berries, apples, nectarines, pears, red and sweet onions and tomatoes. The property is completely fenced with a custom gate. A leased solar system for both homes. The main home has a 3 car garage plus there is lots of parking space. This property offers a great lifestyle and location close to the city of Temecula Old town and Wine Country to also enjoy.

23505 Carancho Road, Temecula

Based on information from California Regional Multiple Listing Service, Inc. as of . This information is for your personal, non-commercial use and may not be used for any purpose other than to identify prospective properties you may be interested in purchasing. Display of MLS data is usually deemed reliable but is NOT guaranteed accurate by the MLS. Buyers are responsible for verifying the accuracy of all information and should investigate the data themselves or retain appropriate professionals. Information from sources other than the Listing Agent may have been included in the MLS data. Unless otherwise specified in writing, Broker/Agent has not and will not verify any information obtained from other sources. The Broker/Agent providing the information contained herein may or may not have been the Listing and/or Selling Agent.