Refine Search
Sort by
$559,015
4 Beds 3 Baths SN26160086 MLS Active Status
The Briarwood is a spacious single-story home with 4 bedrooms, 3 full bathrooms, and 1,854 sq. ft. of thoughtfully designed living space. Upon entering, the bedroom two; junior suite is immediately to the right, offering privacy and comfort. Continuing through the home, the open-concept kitchen, dining area, and family room flow seamlessly together, with easy access to the back patio, perfect for entertaining or relaxing outdoors. The kitchen features stained beech cabinets with recessed doors, granite countertops with 6” backsplash and 1½” edge, stainless steel undermount sink with chrome pull-down faucet, and a full stainless steel appliance package. To the left, the private primary suite with spa-inspired bath, along with the laundry and remaining bedrooms and bathrooms, provides a restful and functional retreat. Elegant details throughout include dual-tone paint, rounded sheetrock corners, decorative 5¼” baseboards, and ceiling fan prewires. Modern conveniences feature USB ports in the kitchen, Wi-Fi-capable garage door opener, prepped EV charging station, energy-efficient systems, LED lighting, vacancy-sensing bathroom lights, automatic humidity-sensing fans, and solar-ready options. The Briarwood blends contemporary design, energy efficiency, and practical functionality in a single-story home built for today’s lifestyle.! Traveling down the hall brings you to the strategically placed bedrooms on the other side of the home to provide ample privacy. This new construction home offers exceptional function, style, and value. Surrounded by scenic landscapes and winding trails, Orchard Creek invites you to live where nature and lifestyle come together. Just minutes away, you'll enjoy easy access to the best of Chico, including Bidwell Park, downtown dining and shopping, top-rated schools, Enloe Medical Center, and California State University, Chico. Daily essentials are close at hand, with nearby grocery stores, fitness centers, and local farmers markets. Photo similar.

2604 Wesley Way, Chico

$615,000
4 Beds 2 Baths HD26152116 MLS Active Status
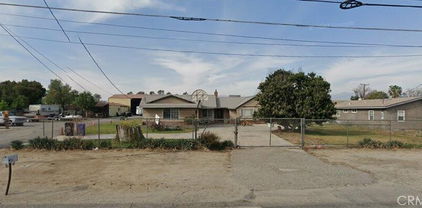
Bring your dreams with you to this beloved home in a quiet and upcoming neighborhood. Location: Oak Hills on over 2 acres and paved road. Location: Two minutes from Hwy 15. Location: Impeccably maintained and great upgrades; fenced and cross fenced, three car garage, tile roof, storage container on property, mailbox in front, natural gas service, county water, and septic. Land buffers the house for ultimate privacy. Mature trees yet desert arid landscaping, circular driveway and large areas of concrete to keep the dust down. Master suite has outdoor deck area surrounded by a privacy fence that also acts as a windbreak to head off those sundowner winds. Exterior and interior paint refreshed. Note: Assessor says four bedrooms, the fourth was opened up and is a separate room open to the living room. There are plantation shutters to keep the heat out and provide privacy. Take a look at this beauty, spread out, enjoy all your hobbies, bring your animals and store anything your heart desires.

13565 Farmington Street, Oak Hills

$599,000
4 Beds 3 Baths SN26152964 MLS Active Status
Home to build on great corner lot. Thoughtfully designed 1,990 sq. ft. single-story home has 4 bedrooms and 3 full bathrooms and 3 car garage. An open-concept layout connects the spacious family room, dining area, and contemporary kitchen, which showcases beautiful granite countertops, a stainless steel appliance package, and convenient USB ports. Throughout this completed home you'll find designer upgrades mixed with energy efficiencies such as; LED lighting, dual-glazed vinyl windows, and an energy-efficient electric water heater to support long-term savings, the home is prepped for an electric vehicle charging station and equipped with a Wi-Fi-capable garage door opener for added convenience. Automatic humidity-sensing fans, smoke and carbon monoxide detectors, and vacancy sensor lighting enhance daily comfort and peace of mind. A built in covered patio that connects the living room and primary bedroom allows you to enjoy a fully fenced backyard! Another amazing feature is the two-car and separate one-car garage both with house access. This new construction home offers exceptional function, style, and value. Surrounded by scenic landscapes and winding trails, Orchard Creek invites you to live where nature and lifestyle come together. Just minutes away, you'll enjoy easy access to the best of Chico, including Bidwell Park, downtown dining and shopping, top-rated schools, Enloe Medical Center, and California State University, Chico. Daily essentials are close at hand, with nearby grocery stores, fitness centers, and local farmers markets.

2602 Wesley Way, Chico

$550,000
3 Beds 3 Baths FR26152167 MLS Active Status
Built in 2021, this beautifully maintained 3-bedroom, 2-bath home offers 1,828 sq. ft. of thoughtfully designed living space on a 7,440 sq. ft. corner lot in one of Kingsburg's most desirable neighborhoods. Convenient alley access along the west and north sides provides easy garage access and added parking flexibility. Inside, you'll find 10-foot ceilings, recessed lighting with dimmers, a cozy gas fireplace, stainless steel appliances, a gas cooktop, an oversized kitchen island, and bi-parting sliding glass doors that create seamless indoor-outdoor living. A versatile flex room offers endless possibilities as a potential 4th bedroom, home office, playroom, or game room. The spacious primary suite features private backyard access, an oversized walk-in closet, and a spa-inspired bathroom with dual sinks, a soaking tub, and a walk-in shower. Two additional bedrooms share a full guest bathroom with a tub/shower combination. The well-appointed laundry room includes abundant cabinetry and a utility sink for added convenience. The backyard offers direct alley access and plenty of potential for RV or trailer parking, making it ideal for those needing extra space. Solar includes 10 owned original panels plus an additional Sunrun PPA system at approximately $191/month, which includes electricity at $0.25/kWh, a Tesla battery, smart panel, and a 25-year performance, parts, labor, and workmanship guarantee. Pride of ownership shines throughout this exceptional Kingsburg home.

2193 E Kamm, Kingsburg

$949,000
3 Beds 2 Baths PW26148353 MLS Active Status
Welcome to this beautifully updated, turnkey home located in the highly desirable RE of Buena Park. Offering an inviting and functional single-level floor plan, this exceptional residence combines modern upgrades, comfortable living, and an unbeatable central Orange County location. The home features four generously sized bedrooms, each with spacious closets and ceiling fans. The private primary suite serves as a relaxing retreat with a beautifully remodeled en-suite bathroom tucked behind a stylish barn door, while the upgraded secondary bathroom showcases tasteful contemporary finishes. The well-appointed kitchen is designed for both everyday living and entertaining, featuring abundant cabinetry, granite countertops, and an oversized pantry that provides exceptional storage and workspace. The spacious living room is filled with natural light and centered around a decorative fireplace, creating a warm and inviting atmosphere. Thoughtful upgrades throughout the home include updated electrical, dual-pane windows, central heating and air conditioning, recessed lighting, and automatic sprinkler timers for both the front and back yards, providing comfort, efficiency, and easy landscape maintenance. Step outside to your private backyard retreat, complete with a covered patio, built-in BBQ, outdoor refrigerator, and beautifully landscaped grounds. Whether you're hosting family and friends or enjoying a quiet evening outdoors, this space is perfect for year-round entertaining and relaxation. Offering an outstanding combination of quality upgrades, exceptional outdoor living, and a prime Orange County location, this move-in-ready home presents an incredible opportunity. Don't miss your chance to make it yours—schedule your private showing today!

5853 Los Nietos Street, Buena Park

$3,950,000
4 Beds 3 Baths SW26142842 MLS Active Status
Unbelievable Opportunity on 18.56 Acres! Endless possibilities await with this exceptional 18.56-acre property offering space, versatility, and incredible investment potential. The charming 1,609-square-foot home, built in 1961, features four bedrooms, two bathrooms, a spacious living room, a cozy family room with a fireplace, and a screened-in porch—perfect for relaxing and enjoying the peaceful surroundings. With a 2 car attached garage. Also located on the property is an impressive 6,000-square-foot commercial-style shop complete with five private offices, a reception area, and a bathroom. The property includes 10 parking spaces, including one ADA-compliant space, making it ideal for a variety of business or commercial uses. Additional improvements include three septic systems and two outbuildings, providing even more flexibility for future use. There are two alarm systems, one on home and one on Building. Currently zoned RA (Rural Agricultural), this property offers outstanding potential for farming, equestrian use, livestock, or creating your own private ranch. With future development, the land may also present exciting opportunities for residential expansion or a planned neighborhood, subject to county approval. Sewer is about 1200 ft. from property. Whether you're looking for a working ranch, a business headquarters, an agricultural investment, or a property with exceptional development potential, this one-of-a-kind estate is ready to bring your vision to life. Some photos have been AI enhanced, Buyer to do their own due diligence about information of this property, going to the county, looking up permits etc!!!!!!

23524 Pico Avenue, Menifee

$899,000
3 Beds 3 Baths IG26142193 MLS Active Under Contract Status
Situated on over one acre of beautifully landscaped grounds in Perris, this unique property features a spacious main residence, a separate 3-bedroom, 2-bath manufactured home that will remain, and an approximately 30' x 40' detached workshop/storage. Whether you're looking for space for extended family, guests, or multi-generational living, this property offers a rare combination of flexibility, functionality, and room to grow. The beautifully maintained main residence features rich wood flooring, elegant crown molding, recessed lighting, granite countertops, stained wood cabinetry, and multiple spacious living areas designed for everyday living and entertaining. The impressive family room showcases soaring vaulted ceilings with beautiful exposed wood beams and a stunning brick fireplace, creating a warm and inviting gathering space. The spacious primary suite includes its own fireplace, dual vanities, a large soaking tub, separate walk-in shower, and a generous walk-in closet. The main home was painted approximately two years ago, the roof is approximately two years old, and the HVAC system is approximately five years old. The rear 3-bedroom, 2-bath manufactured home provides comfortable accommodations for family members or guests and was also painted approximately two years ago. Completing the property is an approximately 30' x 40' detached workshop/three-car garage with electrical, offering outstanding space for contractors, hobbyists, car enthusiasts, RV storage, or additional storage needs. Beautifully landscaped front and back with mature trees, expansive lawns, and over an acre of usable land, this property offers a rare opportunity to enjoy space, privacy, and versatility—all in one exceptional setting.

20643 El Nido, Perris

$1,125,000
4 Beds 3 Baths PF26141586 MLS Active Status
Stunning, upscale modern, and recently remodeled home in a highly desirable pocket of Granada Hills minutes from Granada Village. Situated on a 6,900 SF (per LA County) flat-rectangular parcel, this property presents a special opportunity for a discerning buyer looking for a turnkey home. Just one block north of Mayall Academy of Arts and Technology Magnet School and close to other highly regarded private and public schools as well as the Granada hills recreation center (splash pad, aquatics center, and family park), the location is ideal for buyers seeking top-rated schools nearby. This luxurious home has been meticulously customized and upgraded to meet the needs of a contemporary buyer. Within its 1,823 SF (per LA County) of living space you will find 4 bedrooms, 3 bathrooms, and a remodeled kitchen open to a large dining space and living room. Located in the rear of the home, the primary suite offers direct access to the backyard and a huge walk-in closet, as well as a remodeled bathroom with a walk-in shower and double-vanity. The hallway bathrooms have also been thoughtfully appointed with all new finishes. The other three guest bedrooms are bright and spacious and versatile. To match the beautiful interior, you will also find an equally gorgeous exterior - the owners have professionally landscaped the front yard, which features a palm tree, slate pathway, fire pit, natural grass, and is partially enclosed with a new privacy wall. The backyard is clean, crisp, and easy to maintain with a large pool, synthetic turf, new pool equipment, and a newly installed patio with a built-in outdoor kitchen/BBQ. Additional upgrades include: new quartz countertops, new cabinetry, new dual-pane windows, a new electrical panel, new durable vinyl floors, new appliances, new central heat and AC, copper plumbing, and a new roof. The property has been meticulously curated and presents a special opportunity for buyers looking to purchase a beautifully customized home in a desirable community.

16643 Tuba Street, Granada Hills

$565,000
4 Beds 2 Baths SN26139853 MLS Active Status
Builder promotions are going on now! Option to design cosmetic details. Have you been missing the extra space to have a formal sitting room and dining room? Well, this plan offers that and so much more! The Chestnut is a thoughtfully arranged open concept single- story home offering four bedrooms, two full bathrooms at 1,858 square feet, with generous living areas and a 3-car garage. The front entry opens into an expansive open-concept living, dining, and family room design, creating a bright and connected living area. The kitchen sits toward the back, parallel to the family room, cooking and entertaining together! The kitchen flows flawlessly out to the covered patio and fenced backyard. The kitchen features large island, plenty of cabinetry, stainless steel appliances and a double door pantry! Traveling down the hall brings you to the strategically placed bedrooms on the other side of the home to provide ample privacy. This new construction home offers exceptional function, style, and value. Surrounded by scenic landscapes and winding trails, Orchard Creek invites you to live where nature and lifestyle come together. Just minutes away, you'll enjoy easy access to the best of Chico, including Bidwell Park, downtown dining and shopping, top-rated schools, Enloe Medical Center, and California State University, Chico. Daily essentials are close at hand, with nearby grocery stores, fitness centers, and local farmers markets. Photo similar.

2642 Knotwood Terrace, Chico

$1,295,000
5 Beds 3 Baths PW26138117 MLS Active Status
Welcome to your ultimate family oasis! This spacious two-story home perfectly balances style and comfort, offering three bedrooms and two bathrooms downstairs, plus an additional two bedrooms, a bathroom, and a versatile loft upstairs. The heart of the home features a beautifully upgraded kitchen, complete with sleek cabinetry, premium countertops, stainless steel appliances, and modern finishes. Gather around the cozy double-sided fireplace, or enjoy the seamless flow of the laminate flooring and modernized lighting throughout. Every bathroom has been refreshed, including one fully renovated masterpiece. Step outside into your own private backyard paradise—featuring a sparkling pool and spa perfect for weekend entertaining or quiet relaxation. With a four-year-young roof and a prime location near Biola University, parks, and award-winning schools, this turnkey gem is ready for you to move right in!

14855 Faceta Dr, La Mirada

$1,175,000
3 Beds 3 Baths LG26138235 MLS Active Status
**Price Reduction** Take advantage and discover this stunning, totally remodeled 3 bedroom, 3 bathroom home, offering 1,773 Sqft of thoughtfully updated living space. Nestled on a spacious 7,800 Sqft corner lot in a peaceful neighborhood, this home boasts undeniable curb appeal. Ample parking and even RV parking. Step inside to find a beautifully updated kitchen and bathrooms. The hall bath offers a full tub with shower, while the primary bath features a walk-in shower with a sleek glass enclosure. The attached garage offers secure parking and additional storage. Step outside to your spacious backyard where a covered patio, and generous side yards provide the perfect setting for relaxation or entertaining. There is also potential for RV parking on the east side of the driveway, offering a convenient space for your recreational vehicle or storing outdoor gear additionally. The back yard has room to add an ADU for additional living and/or income. Ideally located near Disneyland, Garden Walk, and freeways, this home offers easy access to top dining, shopping, and entertainment. Don’t miss out on this incredible opportunity!

12071 Reva, Garden Grove

$689,999
3 Beds 3 Baths IV26111363 MLS Active Status
This one-story ranch style home is nothing short of a private Oasis, being nestled on an extra-large cul-de-sac lot in the sought-after Heritage Lake Community. Its lush greenbelt location is also enhanced by a picturesque Weeping Willow shade tree to welcome you home. The extended concrete driveway offers generous parking or wheelchair access, and both car enthusiasts and hobbyists will appreciate the dual garage set up with overhead storage already in place, and durable epoxy flooring. Whether space is needed for vehicles, recreational equipment, tools, or projects, the abundant space is a bonus. The upgraded epoxy finish continues in the front walkway (and back patio) which ties in a beautiful, polished look. While the security door adds peace of mind, the ADA-accessible front and patio entrances ensure that everyone moves with ease. With 3 bedrooms and a 4th office/bedroom, you'll immediately sense that every detail was chosen with comfort and accessibility in mind. Ceiling fans and premium lighting cast a warm yet stunning glow throughout. Enjoy an immersive theatre sound system in the open living space. With custom flooring throughout, let the wide hallway lead you to the generously sized primary bedroom and spacious walk-in closet. The primary bathroom has a step free large shower access, and a free-standing spa-like soaking tub. Other extras include convenient Dual AC units, tinted windows, and a whole house fan to keep this home private and comfortable. Always enjoy quick demand hot water with a tankless heater. Rain gutter improvements protect the home, and water-wise well thought out landscaping adds to its beauty. Being an oversized lot pays off with an expansive backyard, shaded with large Alumawood patio covers. Extra comfort is added with fans and lights, and a custom BBQ area to make outdoor gatherings or quiet evenings effortless. There is already a paid for extended home warranty in place giving peace of mind from the moment you move in. And with the Heritage Lake resort style activities and community club house extras, this is one of Menifee's most desired locations. You really can have it all!

28382 Beacon Bay Circle, Menifee

$329,500
3 Beds 2 Baths SN26134356 MLS Active Status
Escape to the beauty and tranquility of the Western Colusa County foothills with this well-maintained 2,153 sq. ft. manufactured home situated on 5.11 usable acres. Offering 3 bedrooms and 2 bathrooms, this spacious residence features an open-concept floor plan designed for comfortable living and effortless entertaining. The heart of the home is the well-appointed kitchen, complete with ample cabinetry, generous counter space, pendant lighting and refrigerator. A large, separate laundry room, with outside access, includes extra cabinetry for storage and a washer and dryer, making this property move-in ready. The expansive family and dining areas flow seamlessly together and are highlighted by a cozy wood-burning fireplace, creating a warm and inviting gathering space. The private primary suite offers vaulted ceilings in both the bedroom and en-suite bath, adding an airy sense of space and comfort. The other bedrooms also have vaulted ceilings. Large windows throughout the home bring in abundant natural light and showcase the surrounding foothill landscape. Outside, you'll find plenty of room for vehicles, equipment, hobbies, and storage. Improvements include a detached two-car carport, a 24' x 24' metal garage (lights and power already installed) on a concrete slab with two roll-up doors, three metal storage containers, and a Tuff Shed on slab currently serving as the well house. Ideally located for outdoor enthusiasts, this property is just minutes from world-class OHV trails, excellent fishing, boating, hunting, wildlife viewing, and the vast recreational opportunities of the Mendocino National Forest. Whether you're seeking a full-time residence, recreational retreat, or rural getaway, this foothill property offers the perfect blend of comfort, functionality, and access to Northern California's premier outdoor destinations.

2420 Lakeview Loop, Stonyford

$720,000
3 Beds 2 Baths CV26129962 MLS Active Under Contract Status
Welcome to this charming single-story home offering a great blend of comfort, functionality, and opportunity. Set behind mature landscaping and a gated front yard, this home features inviting curb appeal, a long driveway, and a classic Southern California layout. Inside, you’ll find a spacious living room with abundant natural light, neutral walls, a brick fireplace, and an easy flow into the dining and kitchen areas. The kitchen offers generous cabinet storage, tile flooring, tile backsplash, built-in appliances, a gas cooktop, dishwasher, and a stainless steel refrigerator and pleanty of room to create an open concept. The adjacent dining area opens through sliding glass doors to the backyard, creating a convenient indoor-outdoor connection. The home includes comfortable bedrooms with ceiling fans, closet space, and wall-mounted ductless cooling units in select rooms. The bathrooms feature tile finishes, including one with a tub/shower combination and another with a tiled walk-in shower and glass enclosure. With its functional floor plan, established neighborhood setting, and opportunity to personalize, this home is ideal for a buyer looking to move in, update over time, or create their own vision. A wonderful opportunity with solid bones, usable space, and plenty of potential.

16505 Wing, La Puente

$330,000
3 Beds 2 Baths RS25140144 MLS Active Status
Welcome to this beautifully upgraded one-story condo in a gated Orange County community, ideally located on the desirable border of Orange and Santa Ana. This value-packed single-story, 3-bedroom, 2-bath residence combines modern upgrades, functional living space, and exceptional accessibility to shopping, dining, entertainment, and major freeways—making it an ideal opportunity for first-time buyers, commuters, and investors alike. Inside, the home features soaring ceilings, abundant natural light, and an open-concept layout designed for comfortable everyday living and effortless entertaining. The remodeled kitchen showcases granite countertops, sleek cabinetry, and a functional design that flows seamlessly into the main living areas. Updated bathrooms, contemporary finishes, and durable laminate and tile flooring throughout further enhance the home’s turnkey appeal. Enjoy true indoor-outdoor California living with both a private front patio and a secluded rear patio featuring added privacy enhancements—perfect for morning coffee, outdoor dining, or relaxing in the Southern California sunshine. Residents enjoy desirable HOA amenities including gated access, pool, spa, clubhouse, landscaped greenbelts, and guest parking, offering comfort and convenience within a well-maintained community. Conveniently situated near major freeways, popular restaurants, shopping centers, schools, and employment hubs, this move-in-ready Orange County home delivers the perfect combination of location, lifestyle, and upgraded living. Make this slice of the California dream your home.

2616 N Tustin Avenue Unit A, Santa Ana

$800,000
4 Beds 3 Baths CV26118317 MLS Active Status
Stunning Custom Hacienda with Panoramic Valley Views Perched on a scenic hillside, this 4,241 sq. ft. custom-built Hacienda delivers the kind of space, craftsmanship, and views buyers rarely find. With 4 generous bedrooms, 3 beautifully upgraded bathrooms, and an open, light-filled layout, this home blends timeless charm with modern comfort. At the heart of the home is a chef-inspired kitchen, designed for both everyday living and effortless entertaining. Fresh interior paint, new flooring, recessed lighting, and cedar-lined closets add a refined, polished touch throughout. Pet lovers will appreciate the oversized laundry room complete with a built-in dog wash station—a unique feature that sets this home apart. Multiple views create a peaceful outdoor space perfect for morning coffee, sunset gatherings, or quiet relaxation. Parking and storage are never an issue with a three-car garage, expansive driveway, and dedicated RV parking. Located just minutes from Soboba Country Club and Casino, this home offers the ideal blend of privacy, convenience, and resort-style living.

42031 San Jose, San Jacinto

$999,900
5 Beds 5 Baths DW26115251 MLS Active Status
Located on the quiet outskirts of Perris, near the rolling hills of Mockingbird Canyon and the surrounding Lake Mathews area, this estate presents a rare opportunity to own property in one of Riverside County’s more understated, private and spacious rural-residential corridors. Identified within Riverside County under the desirable 92570 ZIP code, this property offers a balance of open space, accessibility, and long-term upside that continues to attract homeowners looking for room to expand beyond traditional suburban living. The custom estate boasts 6,347 square feet of living space, a three-car attached garage, and rests on a 2.69-acre parcel. Set in an area known for larger parcels, custom homes, equestrian properties, and open landscapes, the estate benefits from a quieter environment while remaining within reasonable reach of major commuter routes, shopping, schools, and growing development throughout Perris and surrounding communities. This prime location places you minutes from the scenic Lake Mathews, with nearby access to riding trails, outdoor recreation, and the natural landscape that has made this section of Riverside County increasingly sought after. The property’s setting delivers a level of privacy and separation rarely found in densely developed neighborhoods. Buyers looking for space for vehicles, equipment, agriculture, animals, workshops or future improvements will immediately recognize the value of the land and location. This large estate stands as an opportunity to secure property within a growing region of Riverside County where privacy and location continue to drive demand. Whether intended for personal use, investment, or development potential, this property offers the kind of versatility and setting that has become increasingly difficult to find throughout Southern California. Currently occupied property - No interior access. Inspections NOT available. Contact with occupants is PROHIBITED. Drive-by showings only.

19156 Mcguire, Perris

$769,000
4 Beds 3 Baths IV26096390 MLS Active Status
Stunning 4 Bed / 3 Bath Home in East Oak Hills, CA Welcome to this beautifully designed 2,406 sq. ft. home sitting on a prime 2-acre lot in desirable East Oak Hills. With modern upgrades, an open layout, and luxurious finishes, this property offers the perfect balance of style, comfort, and functionality. Property Features: 4 Bedrooms | 3 Bathrooms | 2,406 Sq. Ft. 3-Car Garage with ample storage Paid-off solar system for energy efficiency Tankless water heater & instant hot water at kitchen sink Double French door entry for grand curb appeal large front & back patios perfect for entertaining Front yard landscaping with irrigation system coming soon. Chef’s Kitchen: Oversized kitchen island with seating Quartz countertops 36-inch cooktop with double ovens. Bright & open design with plenty of storage. Master Retreat: Spacious master suite with backyard slider Free-standing soaking tub & digital walk-in shower Huge walk-in closet connected directly to the laundry room for convenience. Modern Living Upgrades: Oversized living room slider for indoor-outdoor flow Large walk-in closets in every room. Shutters throughout the home. Exterior camera system and Bluetooth speakers in the living area and back patio. Location Highlights: Easy access to the freeway – ideal for commuters Situated on an isolated lot for added privacy This East Oak Hills home blends modern luxury with everyday convenience. With its spacious layout, premium finishes, and 2-acre lot, it’s the perfect desert retreat while still being close to everything you need.

6224 Outpost, Oak Hills

$1,250,000
4 Beds 4 Baths SC26051677 MLS Active Status
Welcome to 13940 Spring Meadow Lane an exceptional 3,600-square-foot estate set on 5 private acres, offering the perfect blend of privacy, comfort, and stunning outdoor living. This beautifully maintained home features 4 bedrooms, 3.5 bathrooms, a thoughtfully designed floor plan, and valuable recent upgrades including a newer roof (2023) and solar system (2025), providing both efficiency and peace of mind. Inside, you’ll discover expansive living spaces filled with natural light, generous room sizes, and a dedicated home office, perfect for remote work, study, or managing day-to-day tasks. The open-concept layout seamlessly connects the kitchen, dining, and living areas, creating a warm and inviting atmosphere for everyday living and entertaining. The private primary suite serves as a peaceful retreat, complete with a spacious ensuite bath and oversized walk-in closet. Additional bedrooms offer flexibility for family, guests, or hobby spaces. Step outside to one of the property’s most impressive features, an expansive deck and outdoor entertaining area overlooking scenic acreage and a seasonal creek. Whether hosting gatherings, enjoying morning coffee, or taking in peaceful sunsets, this outdoor space is designed to be enjoyed year-round. With plenty of room for recreation, gardening, or simply embracing the tranquility of country living, this property offers endless possibilities, all while remaining conveniently close to modern amenities. Five miles to downtown Atascadero, 10 minutes to Morro Bay! Don’t miss the opportunity to own this remarkable estate at 13940 Spring Meadow Lane. Schedule your private showing today.

13940 Spring Meadow Lane, Atascadero

$539,000
1 Beds 1 Baths OC26099793 MLS Active Status
Price Improvement! This one-bedroom, one-bathroom condominium offers approximately 690 square feet of thoughtfully designed living space in a sought after location. The open- concept floor plan seamlessly integrates the living, dining, and kitchen areas,creating a versatile and welcoming atmosphere. The primary bedroom provides ample room for a comfortabe sleeping area and personal furnishings. The bathroom features modern finishes, ensuring funtionality and style. All new laminate flooring throughout. Includes spacious patio with storage closet. Unit comes with a shared garage with extra storage inside. The properties central location puts residents within close proximity to a variety of local amenities, including shopping, dining, and close to freeway. This condominium presents an excellent opportunity for individuals or small households seeking a well-appointed, low-maintenance living option in a desirable area.

177 Huntington, Irvine

$675,000
4 Beds 3 Baths SR26101709 MLS Active Status
Welcome to this great Simi Valley Gem, featuring 1,785 sq. feet, four bedrooms, three full bathrooms, upgraded end-unit townhome in gated community! Newer flooring throughout, open layout, perfect for modern living. The open kitchen features a large island, granite countertops, and stylish backsplash, ideal for cooking and entertaining. The living room boasts a cozy fireplace, and did I mention a first-floor bedroom and full bathroom. While upstairs we have three bedrooms, a spacious den provides extra living space. The master suite is a true retreat with a jacuzzi tub, walk in closet. Laundry room is conveniently located upstairs for ease. Enjoy built-in surround sound, custom window shutters, and access to a community pool and spa, next to the community center. 2-car garage and ample guest parking. Ideally located near shopping, restaurants, schools, parks, and with easy freeway access, this home combines style, comfort, and convenience.

2650 Vanilla Lane, Simi Valley

$2,100,000
6 Beds 6 Baths SW26094998 MLS Active Status
BEAUTIFUL 18.22-ACRE SAGE EQUESTRIAN ESTATE | TWO RESIDENCES | ALL USABLE LAND Nestled among majestic oak trees and dramatic rock formations in the rolling hills of Sage, this exceptional 18.22-acre equestrian estate offers a rare opportunity to own a remarkable ranch property with fully usable land, two residences, and breathtaking natural beauty. Featuring horse facilities and endless possibilities, this property combines privacy and country living just minutes from Temecula Wine Country. The single-story main residence offers approximately 3,300 square feet with 3 bedrooms, an office, and 3 bathrooms. Rich in character and craftsmanship, the home welcomes you through custom front doors and showcases Spanish pavers, exposed beam ceilings, and striking rock fireplaces that create a warm ambiance throughout. The kitchen offers functionality and charm, while large windows frame picturesque views of the surrounding grounds. Step outside to your private retreat featuring a custom pool and spa with a waterfall. A covered outdoor entertaining area overlooks the landscape, creating the perfect setting for gatherings, outdoor dining, or quiet relaxation. Meandering trails lead to the second residence, a beautifully appointed 2,264-square-foot home featuring 3 bedrooms, a full kitchen, spacious family room, and private patio overlooking stunning rock formations. Ideal for extended family, guests, caretakers, multi-generational living, or rental opportunities. Equestrian amenities include an 8-stall barn, multiple turnouts, and a large riding arena. With direct access to miles of riding trails and room for additional barns, arenas, and paddocks, this property is perfectly suited for horse enthusiasts. Fully usable and enhanced by mature oak trees and breathtaking rock outcroppings, the land offers endless opportunities for horses, agriculture, vineyards, or simply enjoying the privacy and beauty of country living. Located in the desirable Sage community, just a short drive from Temecula's wineries, restaurants, shopping, and entertainment, this exceptional estate offers the perfect balance of rural tranquility and convenience. A rare offering, this legacy property combines two residences, natural beauty, equestrian amenities, and endless possibilities in one unforgettable setting.

34575 Sycamore Springs, Hemet

$1,350,000
6 Beds 4 Baths PI26072705 MLS Active Status
Imagine a lifestyle where your home isn't just a place to stay, but a private sanctuary designed to elevate both your grandest ambitions and your quietest moments. Situated on a commanding corner lot, this fully gated estate blends security, sophistication, and the kind of expansive space typically reserved for countryside manorsnow enhanced by the long-term efficiency and savings of owned solar. Passing through the secure gates, the fresh exterior paint and manicured curb appeal immediately set a tone of modern elegance. For the enthusiast, the massive seven plus (7+) car garage is the true centerpiece. More than parking, it's a dedicated hobbyist's wing complete with a full attic and extensive storage ideal for a classic car collection, a high-end workshop, or seasonal equipment. Dedicated RV parking further supports an adventurous lifestyle without compromising aesthetics or space. Inside, the home unfolds with an air of new beginnings,'' wrapped in fresh interior paint and illuminated by natural light through upgraded dual-pane windows. Bespoke craftsmanship defines the design, from the custom tile work in the kitchen and all four bathrooms to the artisanal fireplace mantle anchoring the living room. The layout is a masterclass in scale, offering six generous bedrooms and four full bathrooms. The primary suite stands apart as a spa-like retreat, where you can unwind beside your own bathroom fireplacean indulgent touch that transforms everyday routines into moments of luxury. Functionality meets high-end living throughout. The large laundry room with mud sink handles daily logistics with ease, while abundant integrated storage keeps life organized and clutter-free. When it's time to entertain, the seamless flow from the living room to the expansive patio sets the stage for sunset dinners, weekend gatherings, and celebrations that feel both private and elevated. This is more than a house; it's a gated lifestyle defined by convenience, craftsmanship, efficiency, and incredible capacity. From the custom finishes to the unmatched storage and the added value of owned solar, every detail is ready for its next chapter.

1928 S Shirk, Visalia

$1,299,000
3 Beds 2 Baths SB26062549 MLS Active Status
RIVER PROPERTY, 2 Homes, a rare find!!! Exceptional opportunity to own a private multi-residence ranch in the highly desirable Linden area. Set on 4.99 acres, this unique property features two single-story homes, a 3-bed, 2-bath main residence and a 2-bed, 1-bath secondary home, ideal for multi-generational living, rental income, or guests. Nestled among beautiful trees & surrounded by mature orchards and vineyards, the property offers an impressive 1,144 feet of treed waterfront with a private beach inside the electric-gated entry, providing a rare combination of privacy, natural beauty, and recreation. Equestrian-ready with a four-stall horse barn & tack room, cross-fencing, and plenty of space for horses, livestock, RVs, and toys. Additional improvements include a large shop with three 10-foot roll-up doors, a charming vintage barn, and a detached game room for flexible use. The main home features a spacious family room overlooking the pool and scenic grounds, gas fireplace, automatic sprinklers, and a two-car garage with a third bay converted to a private office. Owned solar adds efficiency and value. If you prefer horseback riding, ATV adventures, fishing, swimming or hiking on this scenic property, you'll find it all within the ranch's fenced boundaries. Set in the heart of the highly desirable Linden area, there is plenty to explore on and off the Ranch. This property offers the perfect blend of comfort, convenience & outstanding amenities. With its versatile layout and stunning setting, this property also offers excellent potential as an event venue, wedding destination, or private retreat. Conveniently located just minutes from Lodi, Stockton, and Modesto, with easy access to the San Francisco Bay Area, this one-of-a-kind ranch blends privacy, functionality, and accessibility.

9999 9985 N Shelton, Linden

$999,000
3 Beds 2 Baths PW26054080 MLS Active Status
Welcome to 1704 S Orange Avenue, a thoughtfully renovated residence situated on an expansive over 10,000 sq ft lot, offering exceptional space, privacy, and versatility. Located in the highly desirable West Covina Unified School District, this home provides convenient access to the 10 Freeway, Plaza West Covina, parks, shopping, and a wide variety of dining options. Inside, the home showcases a well-designed open floor plan with modern finishes throughout. The spacious living and dining areas flow seamlessly into the upgraded kitchen, creating the perfect environment for everyday living and entertaining. Large windows and recessed lighting enhance the bright, welcoming atmosphere. The generous primary suite serves as a comfortable retreat, complete with a walk-in closet, oversized shower and soaking tub, ample space for relaxation. Additional bedrooms provide flexibility for family, guests, or a home office. Step outside to enjoy the private backyard featuring a swimming pool, ideal for entertaining, relaxing, or enjoying Southern California’s sunny weather. The gated driveway offers abundant parking, including space for multiple vehicles and potential RV parking. The attached garage also presents excellent potential for an ADU conversion (buyer to verify), creating additional living space or future rental income opportunities. With its corner-lot location, oversized lot, modern upgrades, and development potential, this property offers a rare combination of comfort, convenience, and investment opportunity in a prime West Covina location. Don't wait—schedule your private showing today!

1704 S Orange Avenue, West Covina

$699,999
5 Beds 4 Baths IG26047093 MLS Active Under Contract Status
Guess What!!! - NO HOAs - Experience the ultimate in high-desert luxury with this stunning 5-bedroom, 4-bathroom estate, where front & backyard views meet unparalleled craftsmanship. This Apple Valley gem welcomes you with rich hardwood flooring and elegant granite countertops throughout. The expansive floor plan is designed for modern living, featuring a convenient main-floor bedroom and an upstairs layout that is nothing short of spectacular. The primary master suite is a true sanctuary, spanning the entire length of the home with his-and-her walk-in closets, while a newly added second mini-master upstairs ensures comfort and privacy for guests or family. Every additional bedroom on the second level also features its own walk-in closet, providing ample storage for everyone. The exterior of this property is a private oasis designed for both relaxation and grand-scale entertaining. Crowned with an advanced solar infrastructure, the home maintains a climate of absolute comfort even on the brightest days, marrying architectural elegance with a commitment to renewable sophistication.. Step out onto the brand-new, fully lit patio cover that leads to a beautifully landscaped yard, complete with a soothing waterfall feature and a cozy fire pit perfect for crisp evenings. As the sun sets, the property transforms into a resort-style retreat with decorative night lights illuminating the entire perimeter. For the hobbyist or organized homeowner, the backyard includes a dedicated shed fully equipped with lights, while the massive 4-car garage and spacious RV parking provide plenty of room for all your vehicles and toys. Located just minutes from the equestrian center, local parks, premier shopping, and dining, this home offers the perfect balance of peaceful seclusion and community convenience.

12690 Mar Vista, Apple Valley

$919,000
5 Beds 3 Baths IG26033841 MLS Active Status
Exquisite modern living in the private, gated Canyon Lake community! Located at the end of a premier cul-de-sac, this turnkey 5-bedroom, 3-bath home with office sits on a spacious 9,148 sq. ft. lot and offers RV/boat parking, a side-facing 2-car garage, and an extended driveway with new concrete for exceptional curb appeal. Step inside to a soaring foyer with skylight, contemporary color palette, and upgraded staircase featuring designer tile and sleek black railings. The fully remodeled chef’s kitchen showcases seamless concrete countertops, matte black cabinetry, white subway tile backsplash, brand-new stainless steel appliances including oven, cooktop, dishwasher, and microwave, a recessed black tray ceiling with LED lighting, oversized peninsula, massive walk-in pantry/bar, designer sink, abundant natural light, and large-format tile flooring. The main level offers a guest bedroom plus a flexible office, gym, or den with private outdoor access. Upstairs features modern laminate flooring throughout the main traffic areas. The luxurious primary suite includes a private balcony, dual closets with added storage, and a beautifully remodeled en-suite bath with designer finishes. Recent upgrades include a new 5-ton AC unit, new 8-inch ducting, added insulation, lifetime tile roof, updated electrical outlets, new door hardware, and an indoor laundry room with Samsung washer and dryer included. Enjoy your private resort-style backyard featuring a sparkling pool and spa with premium Pentair equipment, brand-new concrete decking, fresh landscaping, modern plantings, and spacious outdoor entertaining areas. The front yard has also been professionally landscaped, creating outstanding curb appeal. Canyon Lake offers resort-style amenities including a private lake, golf course, clubhouse, parks, beaches, boating, fishing, tennis, pickleball, pool, spa, equestrian facilities, and year-round community events. Conveniently located near schools, shopping, dining, and freeway access. A rare opportunity to own one of Canyon Lake’s most extensively upgraded homes with modern finishes, exceptional indoor-outdoor living, and true turnkey appeal.

22896 San Joaquin East, Canyon Lake

Based on information from California Regional Multiple Listing Service, Inc. as of . This information is for your personal, non-commercial use and may not be used for any purpose other than to identify prospective properties you may be interested in purchasing. Display of MLS data is usually deemed reliable but is NOT guaranteed accurate by the MLS. Buyers are responsible for verifying the accuracy of all information and should investigate the data themselves or retain appropriate professionals. Information from sources other than the Listing Agent may have been included in the MLS data. Unless otherwise specified in writing, Broker/Agent has not and will not verify any information obtained from other sources. The Broker/Agent providing the information contained herein may or may not have been the Listing and/or Selling Agent.