Share this with your friends


+19092149009
Keller Williams Realty
1111 W Alta Vista, Big Bear City, CA 92314
- $335,000
- 2
- BD
- 1
- BA
- 896
- SqFt




- List Price
- $335,000
- Status
- ACTIVE
- MLS#
- SR26148806
- Year Built
- 1979
- Bedrooms
- 2
- Bathrooms
- 1
- Living Sq. Ft
- 896
- Lot Size
- 2,550
- Acres
- 0.06
- Lot Location
- Front Yard, Walkstreet
- Days on Market
- 88
- Property Type
- Single Family Residential
- Property Sub Type
- Single Family Residence
- Stories
- Two Levels
Property Description
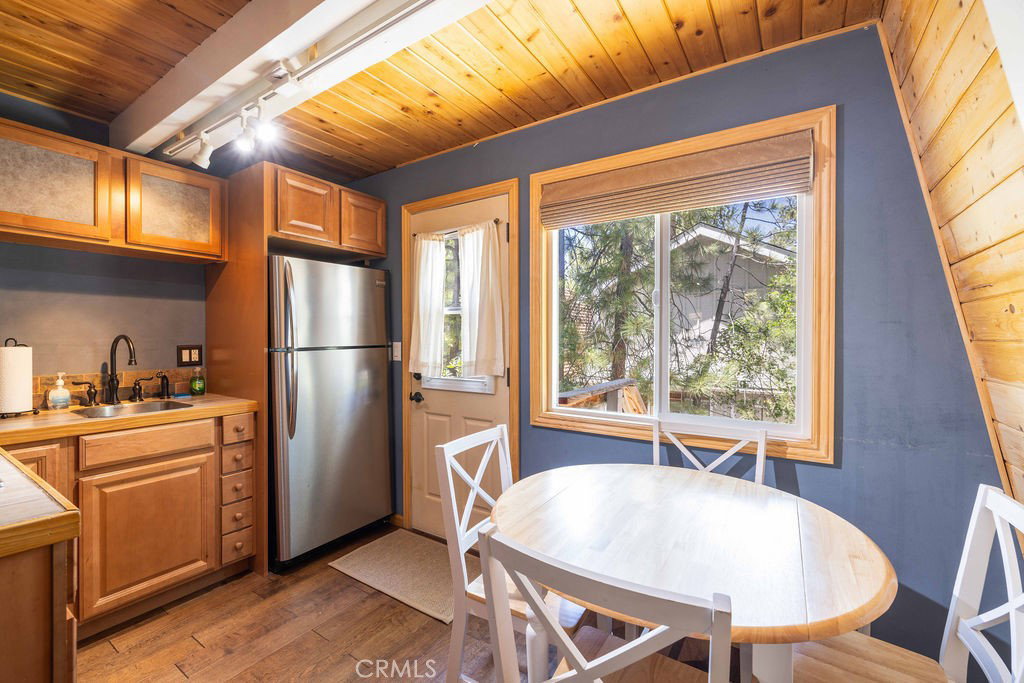
Welcome to this turn-key Moonridge mountain retreat, ideally located just minutes from Big Bear's ski slopes, golf course, zoo, hiking trails, grocery stores, and beautiful Big Bear Lake. Whether you're searching for a full-time residence, weekend escape, or investment property, this beautifully updated home offers comfort, style, and outstanding vacation rental potential, always booked with excellent reviews. Great level parking spots extremely helpful when it snows. The seller has completed extensive upgrades throughout, including new hardwood flooring in the living room and kitchen, a stunning stacked-stone wood-burning fireplace, and dual-pane windows for improved energy efficiency. The home also features a high-efficiency digital Rinnai heating system with economy mode, a tankless water heater, Roman shade window treatments, and internet security cameras. The kitchen is equipped with stainless steel appliances, a European-style 4-burner gas range, convection oven, and microwave. The remodeled bathroom offers a spa-like experience with a slate floor, whirlpool Jacuzzi tub, oil-rubbed bronze fixtures, and a rain shower head. Additional highlights include solid wood interior doors, Berber carpeting in the bedrooms and hallway, mirrored closet doors, and a level two-car concrete parking pad. Relax outdoors on the spacious, low-maintenance front patio accented by attractive stepped garden wall planters. Move-in ready and thoughtfully updated, this exceptional Moonridge home combines mountain charm with modern conveniences in one of Big Bear's most desirable locations.
Additional Information
- Pool Description
- None
- Fireplace Description
- Living Room
- Cooling Description
- None
- View
- Mountain(s)
- Patio
- Wood
- Roof
- Composition
- Sewer
- Public Sewer
- Water
- Public
- School District
- Bear Valley Unified
- Interior Features
- Eat-in Kitchen, All Bedrooms Down
- Attached Structure
- Detached
- Number Of Units Total
- 1
Listing courtesy of Listing Agent: Scott Post (scottpost33@gmail.com) from Listing Office: Rodeo Realty.
Mortgage Calculator
Based on information from California Regional Multiple Listing Service, Inc. as of . This information is for your personal, non-commercial use and may not be used for any purpose other than to identify prospective properties you may be interested in purchasing. Display of MLS data is usually deemed reliable but is NOT guaranteed accurate by the MLS. Buyers are responsible for verifying the accuracy of all information and should investigate the data themselves or retain appropriate professionals. Information from sources other than the Listing Agent may have been included in the MLS data. Unless otherwise specified in writing, Broker/Agent has not and will not verify any information obtained from other sources. The Broker/Agent providing the information contained herein may or may not have been the Listing and/or Selling Agent.