1278 Honey Run Road, Chico, CA 95928
- $525,000
- 2
- BD
- 2
- BA
- 1,380
- SqFt




- List Price
- $525,000
- Status
- ACTIVE
- MLS#
- SN26141673
- Year Built
- 1975
- Bedrooms
- 2
- Bathrooms
- 2
- Living Sq. Ft
- 1,380
- Lot Size
- 16,553
- Acres
- 0.38
- Lot Location
- 0-1 Unit/Acre, Back Yard, Garden, Sprinklers In Rear, Lawn, Landscaped, Level, Street Level, Yard
- Days on Market
- 69
- Property Type
- Single Family Residential
- Property Sub Type
- Single Family Residence
- Stories
- One Level
Property Description
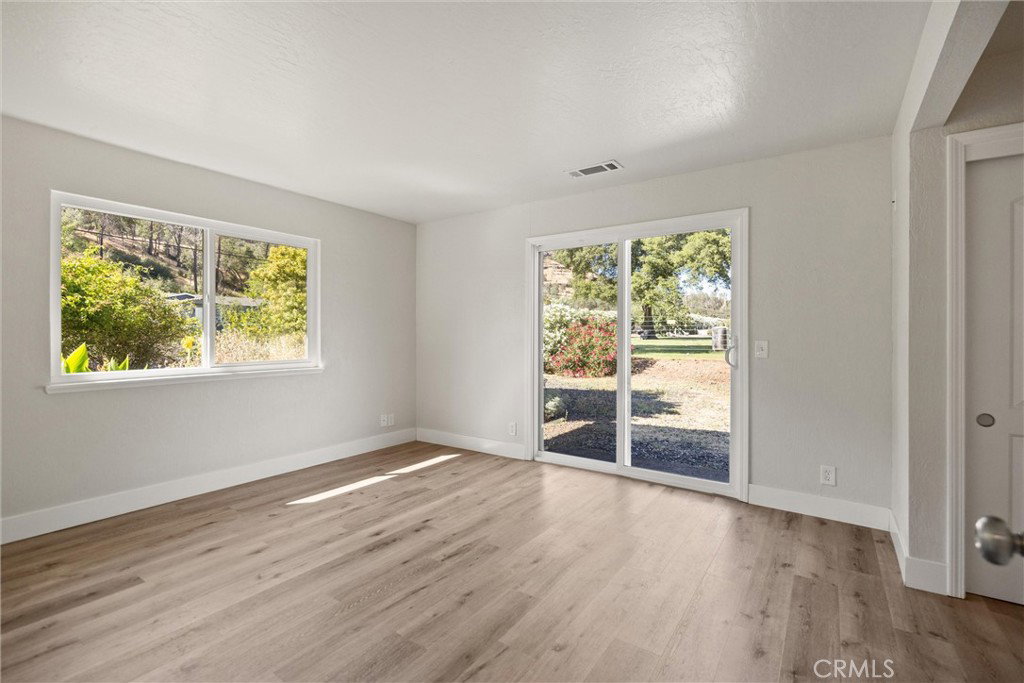
Enjoy a lovely home enhanced by energy independence and the natural beauty of Butte Creek Canyon. This thoughtfully updated home features fully OWNED SOLAR with grandfathered NEM 2.0 benefits and two Tesla Powerwalls that help reduce energy costs while providing realiable backup power. Backing to protected open space with no rear neighbors and direct access to the creek and extensive hiking trails, you'll enjoy exceptional privacy, peaceful greenbelt views, and the natural beauty of Butte Creek Canyon—all just minutes from Chico. Inside, the bright and inviting floor plan has been tastefully updated with luxury vinyl plank flooring, warm wood cabinetry, granite countertops, remodeled bathrooms, and a cozy painted brick fireplace. The spacious primary suite opens to the backyard, while the remodeled hall bath features a freestanding soaking tub with tranquil views of the surrounding greenery. Step outside to a fully fenced backyard and expansive deck, perfect for morning coffee, outdoor dining, or simply enjoying the sights and sounds of nature. A circular driveway, attached two-car garage, RV parking potential, mature landscaping including roses, Meyer lemons, figs, blackberries, and thoughtful improvements throughout complete this move-in-ready retreat.
Additional Information
- Appliances
- Dishwasher, Electric Range, Microwave, Refrigerator
- Pool Description
- None
- Fireplace Description
- Living Room, Wood Burning
- Heat
- Central, Fireplace(s)
- Cooling
- Yes
- Cooling Description
- Central Air
- View
- Canyon, Trees/Woods
- Exterior Construction
- Stucco
- Patio
- Deck, Front Porch, Porch, Wrap Around
- Roof
- Composition
- Garage Spaces Total
- 2
- Sewer
- Septic Tank
- Water
- Well
- School District
- Chico Unified
- Interior Features
- Breakfast Area, Separate/Formal Dining Room, Granite Counters, Living Room Deck Attached, Stone Counters, Recessed Lighting, All Bedrooms Down, Bedroom on Main Level, Main Level Primary
- Attached Structure
- Detached
- Number Of Units Total
- 1
Listing courtesy of Listing Agent: Katie Hurwitz (katie@homesbyupside.com) from Listing Office: Upside Real Estate.
Mortgage Calculator
Based on information from California Regional Multiple Listing Service, Inc. as of . This information is for your personal, non-commercial use and may not be used for any purpose other than to identify prospective properties you may be interested in purchasing. Display of MLS data is usually deemed reliable but is NOT guaranteed accurate by the MLS. Buyers are responsible for verifying the accuracy of all information and should investigate the data themselves or retain appropriate professionals. Information from sources other than the Listing Agent may have been included in the MLS data. Unless otherwise specified in writing, Broker/Agent has not and will not verify any information obtained from other sources. The Broker/Agent providing the information contained herein may or may not have been the Listing and/or Selling Agent.