3577 Melbourne, Chico, CA 95973
- $575,000
- 3
- BD
- 2
- BA
- 1,657
- SqFt


- List Price
- $575,000
- Price Change
- ▼ $14,000 1783407454
- Status
- ACTIVE
- MLS#
- SN26135432
- Year Built
- 2024
- Bedrooms
- 3
- Bathrooms
- 2
- Living Sq. Ft
- 1,657
- Lot Size
- 6,098
- Acres
- 0.14
- Lot Location
- 0-1 Unit/Acre, Back Yard, Front Yard, Sprinklers In Rear, Sprinklers In Front, Landscaped, Near Park, Street Level
- Days on Market
- 34
- Property Type
- Single Family Residential
- Style
- Contemporary
- Property Sub Type
- Single Family Residence
- Stories
- One Level
Property Description
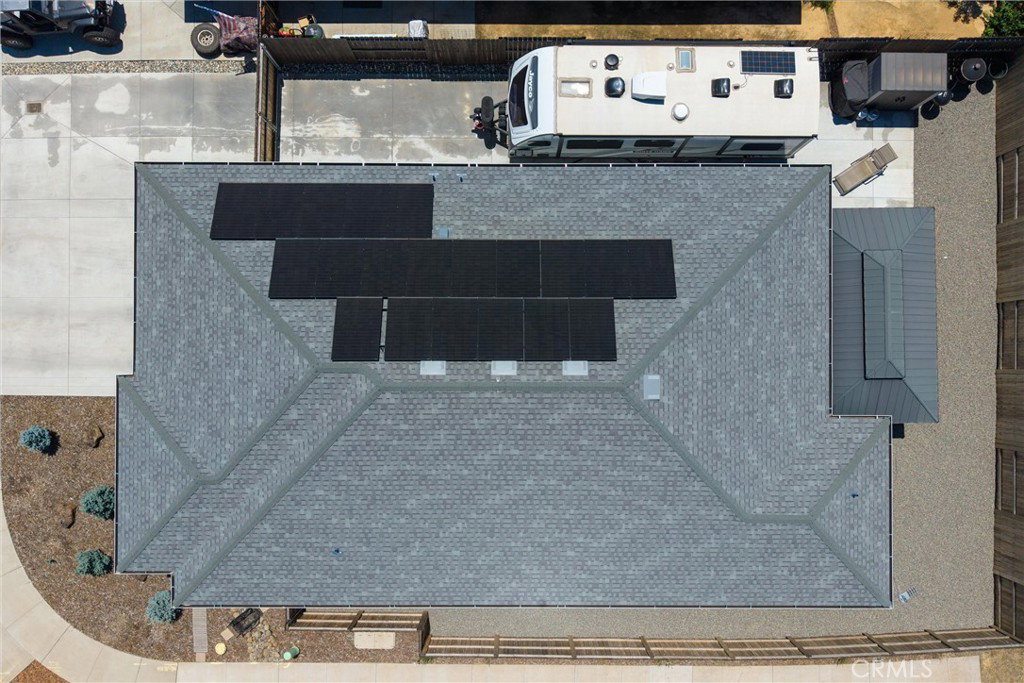
Welcome to this meticulously maintained, one-owner energy-efficient home located in the highly desirable Hicks Lane community. Situated on a premium corner lot, this exceptional property offers extra guest parking and an impressive list of upgrades designed for comfort, convenience, and modern living. Enjoy substantial energy savings with 20 owned solar panels and two backup battery systems, providing efficiency and peace of mind year-round. The property also features extensive concrete RV parking complete with a 220-volt hookup, making it ideal for recreational vehicles, boats, trailers, or additional storage. The beautifully landscaped front yard has been enhanced with upgraded trees and a professionally installed French drain system, adding both curb appeal and practical drainage benefits. The backyard is an entertainer's dream, featuring a large gazebo and three outdoor televisions, creating the perfect setting for watching your favorite sporting events, hosting gatherings, or enjoying outdoor living with family and friends. Inside, the spacious open-concept floor plan offers 3 bedrooms and 2 bathrooms with upgraded tile flooring throughout. The chef-inspired kitchen is the heart of the home, featuring a large granite island ideal for meal preparation, cooking, casual dining, and entertaining guests. Additional quality finishes include custom Hickory cabinetry, self-closing drawers, stainless steel appliances, upgraded two-coat interior paint, ceiling fans in every bedroom, and custom blinds and shades designed to keep the home comfortable during the warmer months. The primary suite provides a private retreat featuring a spacious walk-in shower with attractive pebble-tech flooring and thoughtful designer touches. A double-gate side entrance allows easy access to the backyard and RV parking area. Combining energy efficiency, quality craftsmanship, exceptional outdoor amenities, and pride of ownership throughout, this move-in-ready home offers a rare opportunity to own a truly special property in one of the area's most desirable neighborhoods. Conveniently located near schools, parks, shopping, and everyday conveniences, this home is ready for its next owner to enjoy.
Additional Information
- Other Buildings
- Gazebo, Shed(s), Storage
- Appliances
- Electric Cooktop, Electric Oven, Disposal, Gas Water Heater, High Efficiency Water Heater, Microwave
- Pool Description
- None
- Heat
- Central
- Cooling
- Yes
- Cooling Description
- Central Air
- View
- None
- Exterior Construction
- Stucco
- Patio
- Rear Porch, Concrete
- Roof
- Composition
- Garage Spaces Total
- 2
- Sewer
- Public Sewer
- Water
- Public
- School District
- Chico Unified
- Interior Features
- Ceiling Fan(s), Cathedral Ceiling(s), Granite Counters, High Ceilings, Open Floorplan, Pantry, All Bedrooms Down, Main Level Primary, Walk-In Pantry, Walk-In Closet(s)
- Attached Structure
- Detached
- Number Of Units Total
- 1
Listing courtesy of Listing Agent: Sima Saboury (sima@chicobroker.com) from Listing Office: Porchlight Real Estate Brokers.
Mortgage Calculator
Based on information from California Regional Multiple Listing Service, Inc. as of . This information is for your personal, non-commercial use and may not be used for any purpose other than to identify prospective properties you may be interested in purchasing. Display of MLS data is usually deemed reliable but is NOT guaranteed accurate by the MLS. Buyers are responsible for verifying the accuracy of all information and should investigate the data themselves or retain appropriate professionals. Information from sources other than the Listing Agent may have been included in the MLS data. Unless otherwise specified in writing, Broker/Agent has not and will not verify any information obtained from other sources. The Broker/Agent providing the information contained herein may or may not have been the Listing and/or Selling Agent.