46 Meadowlark, Oak Park, CA 91377
- $799,900
- 4
- BD
- 3
- BA
- 1,672
- SqFt




- List Price
- $799,900
- Price Change
- ▼ $45,100 1784157453
- Status
- ACTIVE
- MLS#
- RS26125745
- Year Built
- 1978
- Bedrooms
- 4
- Bathrooms
- 3
- Living Sq. Ft
- 1,672
- Lot Size
- 1,742
- Acres
- 0.04
- Lot Location
- 0-1 Unit/Acre
- Days on Market
- 42
- Property Type
- Single Family Residential
- Property Sub Type
- Single Family Residence
- Stories
- Two Levels
Property Description
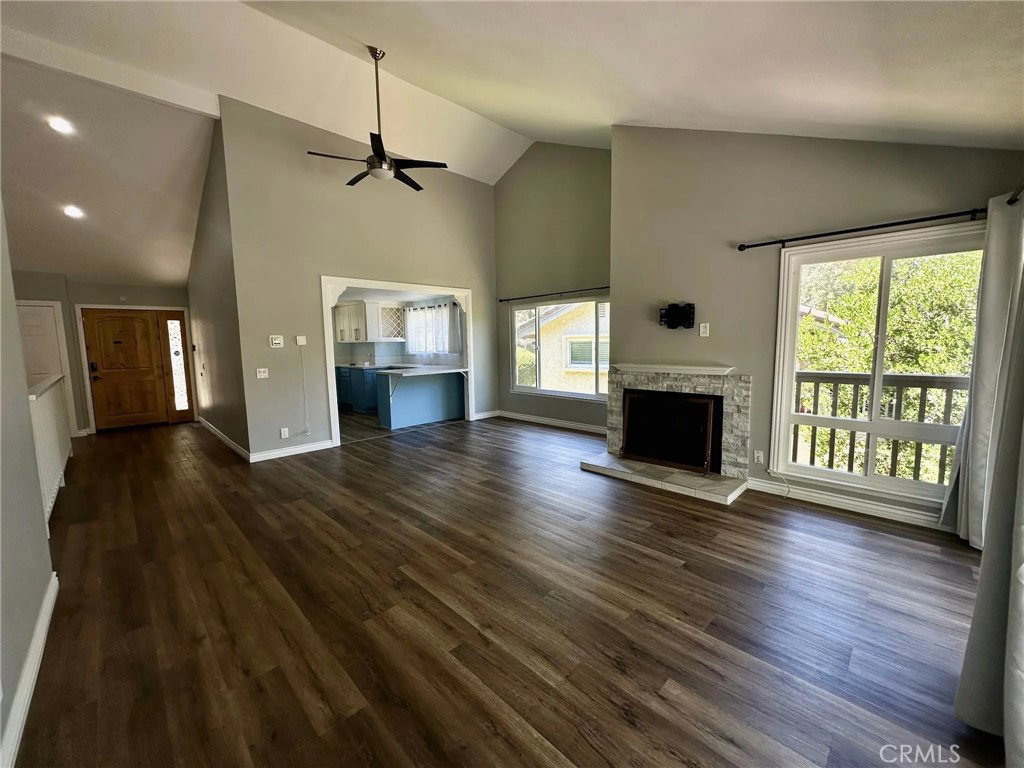
Welcome to 46 Meadowlark Lane in the highly desirable community of Oak Park! This beautifully updated 4-bedroom, 2.5-bath home offers the perfect blend of modern upgrades, comfort, and scenic views. Step inside to an inviting floor plan featuring soaring vaulted ceilings in the living room, creating a bright and airy atmosphere filled with natural light. The recently remodeled kitchen, completed approximately two years ago, showcases custom cabinetry, elegant quartz countertops, and ample workspace for cooking and entertaining. Updated flooring and newer windows throughout the home add both style and efficiency. Upstairs, the spacious primary suite provides a private retreat complete with a stunning walk-in shower. Enjoy your morning coffee or unwind in the evening from the private balcony, where beautiful views can be enjoyed throughout the day. Additional features include a newer HVAC system replaced approximately four years ago, providing year-round comfort and energy efficiency. The home also includes a washer, dryer, and all kitchen appliances, making it truly move-in ready. A convenient bonus storage room in addition to the detached garage offers valuable extra space for seasonal items, hobbies, or organization. Ideally located near parks, hiking trails, shopping, dining, and top-rated schools, this exceptional home combines modern updates, functional living space, and a sought-after Oak Park location.
Additional Information
- HOA
- 595
- Frequency
- Monthly
- Association Amenities
- Maintenance Grounds, Pool, Spa/Hot Tub, Tennis Court(s)
- Appliances
- Dryer, Washer
- Pool Description
- Community, Association
- Fireplace Description
- Living Room
- Heat
- Central
- Cooling
- Yes
- Cooling Description
- Central Air
- View
- Neighborhood
- Patio
- Deck
- Garage Spaces Total
- 2
- Sewer
- Public Sewer
- Water
- Public
- School District
- Oak Park Unified
- Interior Features
- Main Level Primary
- Attached Structure
- Detached
- Number Of Units Total
- 1
Listing courtesy of Listing Agent: Gary Galvan (garygalvan.re@gmail.com) from Listing Office: Far West Realty.
Mortgage Calculator
Based on information from California Regional Multiple Listing Service, Inc. as of . This information is for your personal, non-commercial use and may not be used for any purpose other than to identify prospective properties you may be interested in purchasing. Display of MLS data is usually deemed reliable but is NOT guaranteed accurate by the MLS. Buyers are responsible for verifying the accuracy of all information and should investigate the data themselves or retain appropriate professionals. Information from sources other than the Listing Agent may have been included in the MLS data. Unless otherwise specified in writing, Broker/Agent has not and will not verify any information obtained from other sources. The Broker/Agent providing the information contained herein may or may not have been the Listing and/or Selling Agent.