506 Bella Terra Court, San Luis Obispo, CA 93401
- $5,595,000
- 4
- BD
- 5
- BA
- 3,929
- SqFt






- List Price
- $5,595,000
- Price Change
- ▼ $400,000 1778832043
- Status
- ACTIVE
- MLS#
- PI26074567
- Year Built
- 2024
- Bedrooms
- 4
- Bathrooms
- 5
- Living Sq. Ft
- 3,929
- Lot Size
- 958,756
- Acres
- 22.01
- Lot Location
- Garden
- Days on Market
- 157
- Property Type
- Single Family Residential
- Style
- Spanish, See Remarks
- Property Sub Type
- Single Family Residence
- Stories
- One Level
Property Description
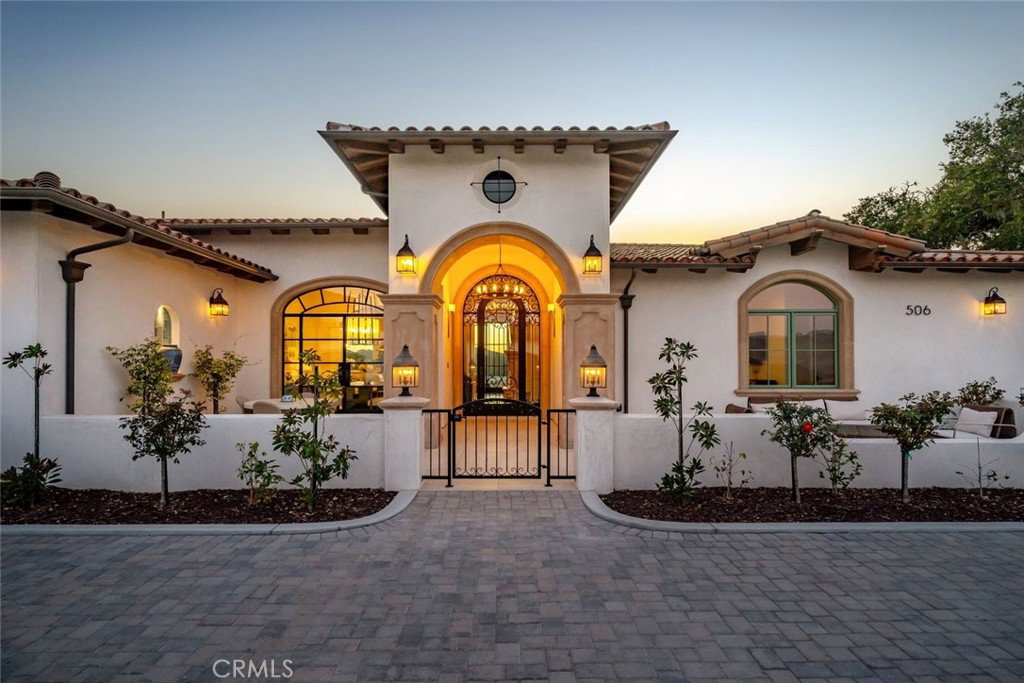
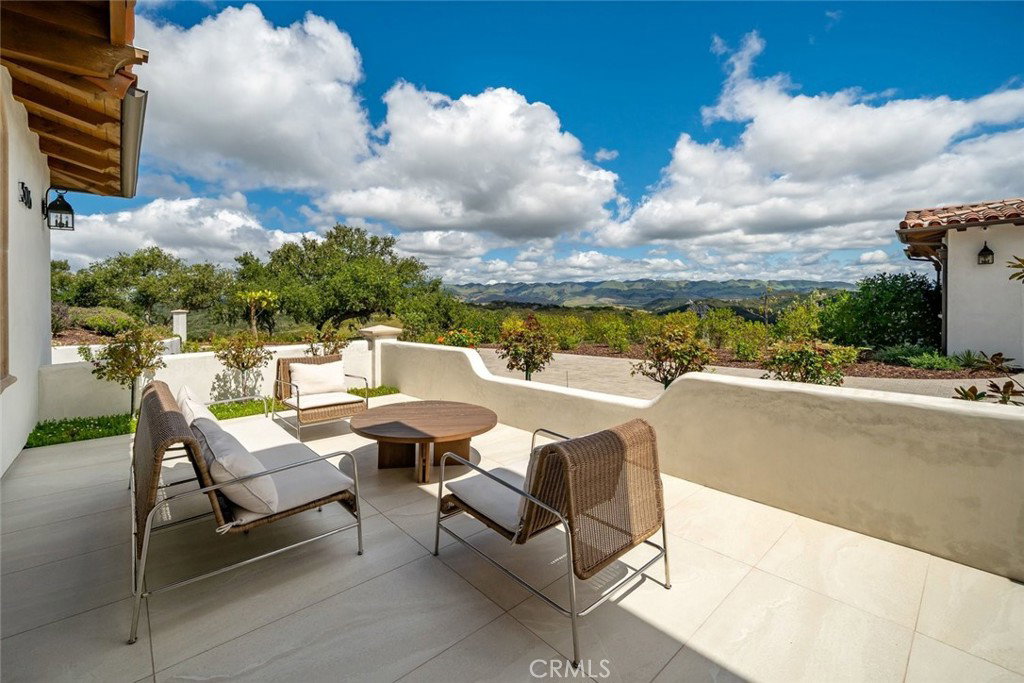
Welcome to your dream estate set on 22 private acres among majestic oak trees in the coveted ANZA Vineyard Estates. This newly constructed, custom home showcases authentic Santa Barbara-style architecture, offering a refined blend of elegance, privacy, and wine-country living just minutes from Pismo Beach and the renowned Edna Valley. Completed in 2024 by Greg Nester Construction & Development, the single-level residence features four bedrooms and four-and-a-half bathrooms with a seamless open-concept design. Elevated finishes include rift-cut quarter-sawn oak flooring, oversized solid-core arched doors with handcrafted casings, and premium Jeld-Wen windows. The expansive great room is the heart of the home, highlighted by a 13-foot custom tray ceiling, a cast stone fireplace, and bi-folding wrought iron doors that open to sweeping valley and hillside views. The chef’s kitchen is equally impressive, appointed with quartzite countertops, furniture-grade cabinetry, and top-of-the-line Wolf and Sub-Zero appliances. Thoughtfully curated enhancements elevate the living experience, including a custom in-ground spa with designer finishes, a fully integrated Sonos system indoors and out, smart home technology with security and app-controlled features, designer automated window coverings, and beautifully finished grounds with premium pet-grade synthetic turf. A garage with built-in cabinetry completes the home’s polished functionality. Set across expansive acreage, the property also offers exceptional potential for a future guest house, second residence, or legacy compound—creating a rare opportunity to expand and personalize your estate over time.
Additional Information
- Appliances
- Gas Range
- Pool Description
- None
- Fireplace Description
- Family Room, Primary Bedroom, Outside
- Heat
- Central
- Cooling
- Yes
- Cooling Description
- Central Air
- View
- Hills, Mountain(s), Panoramic, Vineyard
- Exterior Construction
- Stucco
- Patio
- Covered
- Roof
- See Remarks
- Garage Spaces Total
- 3
- Sewer
- Septic Type Unknown
- Water
- See Remarks
- School District
- San Luis Coastal Unified
- High School
- San Luis Obispo
- Interior Features
- Breakfast Area, Tray Ceiling(s), See Remarks, All Bedrooms Down, Primary Suite, Walk-In Closet(s)
- Attached Structure
- Detached
- Number Of Units Total
- 1
Listing courtesy of Listing Agent: Andrea Soderin (Andrea@dreaslohomes.com) from Listing Office: Central Coast Sotheby's International Realty.
Mortgage Calculator
Based on information from California Regional Multiple Listing Service, Inc. as of . This information is for your personal, non-commercial use and may not be used for any purpose other than to identify prospective properties you may be interested in purchasing. Display of MLS data is usually deemed reliable but is NOT guaranteed accurate by the MLS. Buyers are responsible for verifying the accuracy of all information and should investigate the data themselves or retain appropriate professionals. Information from sources other than the Listing Agent may have been included in the MLS data. Unless otherwise specified in writing, Broker/Agent has not and will not verify any information obtained from other sources. The Broker/Agent providing the information contained herein may or may not have been the Listing and/or Selling Agent.