13376 Rue Montaigne, Oregon House, CA 95962
- $499,000
- 5
- BD
- 2
- BA
- 3,230
- SqFt




- List Price
- $499,000
- Status
- ACTIVE
- MLS#
- OR25230834
- Year Built
- 1993
- Bedrooms
- 5
- Bathrooms
- 2
- Living Sq. Ft
- 3,230
- Lot Size
- 318,859
- Acres
- 7.32
- Lot Location
- 6-10 Units/Acre, Front Yard, Gentle Sloping, Horse Property, Landscaped, Level, Paved, Street Level
- Days on Market
- 346
- Property Type
- Single Family Residential
- Property Sub Type
- Mixed Use
- Stories
- One Level
Property Description
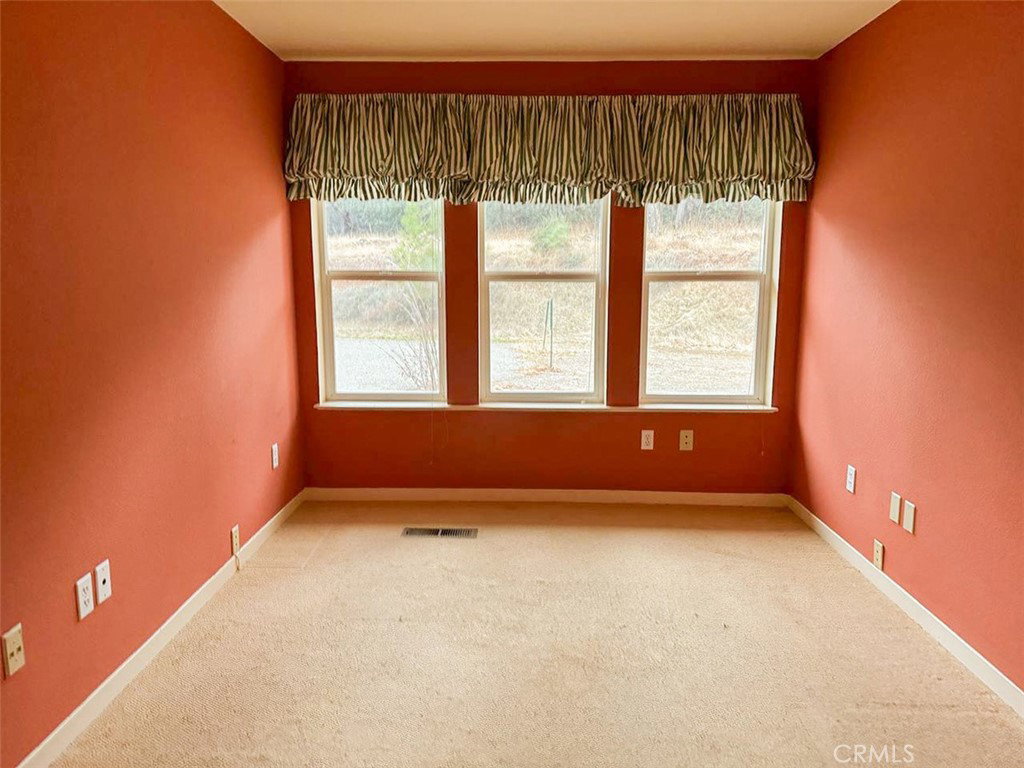
Investment, innovation, imagination! This custom architect-designed office building on 7.32 acres is a versatile venture offering income opportunity, strong upside potential and a multitude of possibilities. Currently configured with 10 private offices, the structure is ideal for leasing as-is or converting into classrooms, residential units, or a mixed-use live/work environment. The spacious interior features a full kitchen, two bathrooms, a lobby and utility room. The landscaped exterior showcases a Japanese garden, courtyard, two parking lots and lush acreage. Additionally, the picturesque property with paved road access includes a storage shed plus a currently rented mobile home with its own driveway and private surroundings. Horses and livestock are also welcomed. Located in a peaceful yet vibrant setting in an attractive rural neighborhood zoned for commercial, agricultural and residential usage, this hidden gem can remain as is or be transformed into numerous new identities. The foothills combine country character with city amenities without compromising on convenience. Shopping, services, schools and several lakes are nearby and urban centers are an easy commute. Whether you repurpose or redevelop, this property is a strategic acquisition so get creative and get going!
Additional Information
- Other Buildings
- Outbuilding
- Pool Description
- None
- Heat
- Central, Zoned
- Cooling
- Yes
- Cooling Description
- Central Air, Zoned
- View
- Hills, Trees/Woods
- Exterior Construction
- Drywall, Frame, Stucco
- Sewer
- Septic Type Unknown
- Water
- See Remarks, Well
- School District
- Marysville Joint Unified
- Interior Features
- All Bedrooms Down
- Attached Structure
- Detached
- Number Of Units Total
- 1
Listing courtesy of Listing Agent: Victoria Craig (vcraig@c21selectgroup.com) from Listing Office: Century 21 Select Real Estate.
Mortgage Calculator
Based on information from California Regional Multiple Listing Service, Inc. as of . This information is for your personal, non-commercial use and may not be used for any purpose other than to identify prospective properties you may be interested in purchasing. Display of MLS data is usually deemed reliable but is NOT guaranteed accurate by the MLS. Buyers are responsible for verifying the accuracy of all information and should investigate the data themselves or retain appropriate professionals. Information from sources other than the Listing Agent may have been included in the MLS data. Unless otherwise specified in writing, Broker/Agent has not and will not verify any information obtained from other sources. The Broker/Agent providing the information contained herein may or may not have been the Listing and/or Selling Agent.