5403 Elm, San Bernardino, CA 92404
- $547,999
- 3
- BD
- 2
- BA
- 1,276
- SqFt




- List Price
- $547,999
- Status
- ACTIVE
- MLS#
- OC26147565
- Year Built
- 2006
- Bedrooms
- 3
- Bathrooms
- 2
- Living Sq. Ft
- 1,276
- Lot Size
- 7,370
- Acres
- 0.17
- Lot Location
- 0-1 Unit/Acre, Front Yard
- Days on Market
- 14
- Property Type
- Single Family Residential
- Style
- Contemporary
- Property Sub Type
- Single Family Residence
- Stories
- One Level
Property Description
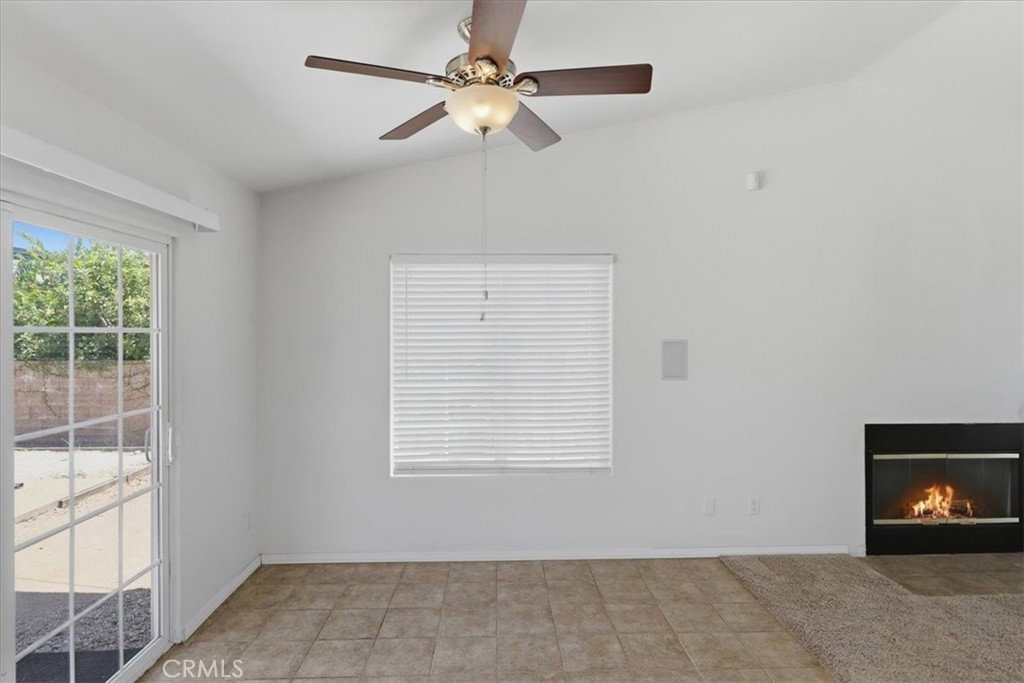
Welcome to this charming 3-bedroom, 2-bathroom home built in 2006, nestled in the Del Rosa neighborhood of San Bernardino. Ideally situated near local parks with convenient access to the 210 Freeway, this home also offers beautiful mountain views and a wonderful blend of comfort, convenience, and outdoor living. Inside, you'll find a spacious primary suite featuring a walk-in closet and private en-suite bathroom, creating the perfect retreat at the end of the day. A new split dual A/C system installed in the attic in 2025 provides efficient, year-round comfort. Step outside to enjoy the large, lush green front yard and a backyard filled with fruit trees, including plum, lime, and jalapeño plants—perfect for gardening enthusiasts or anyone who enjoys fresh, homegrown produce. Whether you're relaxing outdoors, entertaining guests, or simply taking in the surrounding mountain scenery, this property offers an exceptional place to call home. Don't miss this opportunity to own a well-maintained home in one of San Bernardino's most established neighborhoods. Schedule a private showing to see this beautifully appointed home.
Additional Information
- Appliances
- Dishwasher, Gas Oven, Range Hood
- Pool Description
- None
- Fireplace Description
- Gas
- Heat
- Central
- Cooling
- Yes
- Cooling Description
- Central Air
- View
- Mountain(s), Neighborhood
- Exterior Construction
- Frame
- Roof
- Composition
- Garage Spaces Total
- 2
- Sewer
- Public Sewer
- Water
- Public
- School District
- San Bernardino City Unified
- High School
- Pacific
- Interior Features
- Separate/Formal Dining Room, Granite Counters, All Bedrooms Down, Main Level Primary, Walk-In Closet(s)
- Attached Structure
- Detached
- Number Of Units Total
- 1
Listing courtesy of Listing Agent: Paul Marzullo (paul.marzullo@yahoo.com) from Listing Office: Pacific Sotheby's Int'l Realty.
Mortgage Calculator
Based on information from California Regional Multiple Listing Service, Inc. as of . This information is for your personal, non-commercial use and may not be used for any purpose other than to identify prospective properties you may be interested in purchasing. Display of MLS data is usually deemed reliable but is NOT guaranteed accurate by the MLS. Buyers are responsible for verifying the accuracy of all information and should investigate the data themselves or retain appropriate professionals. Information from sources other than the Listing Agent may have been included in the MLS data. Unless otherwise specified in writing, Broker/Agent has not and will not verify any information obtained from other sources. The Broker/Agent providing the information contained herein may or may not have been the Listing and/or Selling Agent.