4947 Plumtree Court, Riverside, CA 92504
- $668,000
- 4
- BD
- 3
- BA
- 2,338
- SqFt




- List Price
- $668,000
- Status
- ACTIVE UNDER CONTRACT
- MLS#
- OC26131585
- Year Built
- 2007
- Bedrooms
- 4
- Bathrooms
- 3
- Living Sq. Ft
- 2,338
- Lot Size
- 2,614
- Acres
- 0.06
- Lot Location
- Corner Lot, Front Yard, Sprinklers In Front, Landscaped, Sprinklers Timer, Sprinkler System
- Days on Market
- 79
- Property Type
- Single Family Residential
- Property Sub Type
- Single Family Residence
- Stories
- Two Levels
Property Description
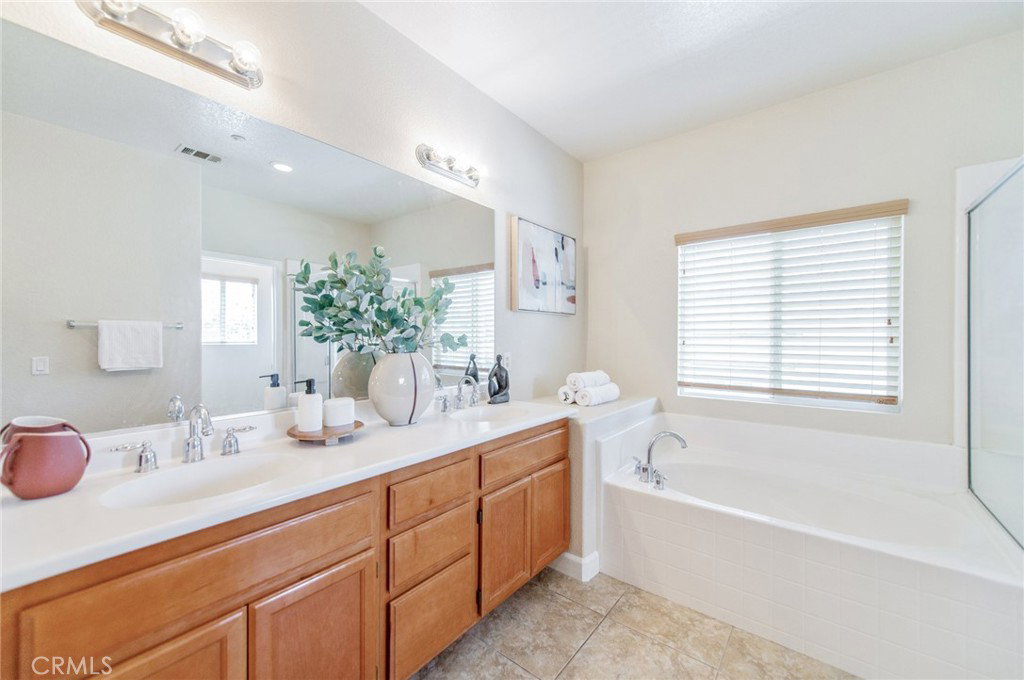
Welcome to 4947 Plum Tree, nestled within the highly desirable gated community of Atherton Square in Riverside. This beautiful detached single-family residence offers approximately 2,400 square feet of thoughtfully designed living space, featuring 4 spacious bedrooms, a dedicated main-floor home office with direct access to the inviting front porch, and an open-concept floor plan ideal for both everyday living and entertaining. The expansive great room seamlessly connects to the gourmet kitchen, complete with granite countertops, abundant cabinetry, and a cozy fireplace that creates a warm and inviting atmosphere. Upstairs, the luxurious primary suite serves as a private retreat, offering an oversized bedroom, a spa-inspired bathroom with a soaking tub, a separate walk-in shower, dual vanities, and two generous walk-in closets. Step outside onto the spacious private balcony—an ideal place to enjoy your morning coffee or unwind at the end of the day. Three additional upstairs bedrooms provide ample space for family and guests, and a two-car attached garage. Residents of Atherton Square enjoy resort-style amenities, including a sparkling pool and spa, clubhouse, playground, basketball court, parks, and gated security. Conveniently located near Riverside Plaza, Downtown Riverside, UC Riverside, major hospitals, shopping, dining, and easy access to the 91, 60, and 215 freeways, this exceptional home offers the perfect combination of comfort, convenience, and community. an ideal location within one of Riverside's most sought-after gated neighborhoods.
Additional Information
- HOA
- 298
- Frequency
- Monthly
- Association Amenities
- Clubhouse, Sport Court, Barbecue, Playground, Pool, Spa/Hot Tub
- Appliances
- Convection Oven, Dishwasher, Gas Range, Gas Water Heater, High Efficiency Water Heater, Water To Refrigerator, Water Heater
- Pool Description
- Community, Heated, Association
- Fireplace Description
- Gas Starter, Living Room
- Heat
- Central, ENERGY STAR Qualified Equipment, Forced Air, Fireplace(s)
- Cooling
- Yes
- Cooling Description
- Central Air, ENERGY STAR Qualified Equipment
- View
- Neighborhood
- Patio
- Front Porch
- Roof
- Tile
- Garage Spaces Total
- 2
- Sewer
- Public Sewer
- Water
- Public
- School District
- Riverdale Joint Unified
- Elementary School
- Mountain View
- Interior Features
- Breakfast Bar, Balcony, Granite Counters, Recessed Lighting, Primary Suite, Walk-In Closet(s)
- Attached Structure
- Detached
- Number Of Units Total
- 1
Listing courtesy of Listing Agent: Christina Shaw (christina.FindOCHomes@gmail.com) from Listing Office: Pacific Sotheby's Int'l Realty.
Mortgage Calculator
Based on information from California Regional Multiple Listing Service, Inc. as of . This information is for your personal, non-commercial use and may not be used for any purpose other than to identify prospective properties you may be interested in purchasing. Display of MLS data is usually deemed reliable but is NOT guaranteed accurate by the MLS. Buyers are responsible for verifying the accuracy of all information and should investigate the data themselves or retain appropriate professionals. Information from sources other than the Listing Agent may have been included in the MLS data. Unless otherwise specified in writing, Broker/Agent has not and will not verify any information obtained from other sources. The Broker/Agent providing the information contained herein may or may not have been the Listing and/or Selling Agent.