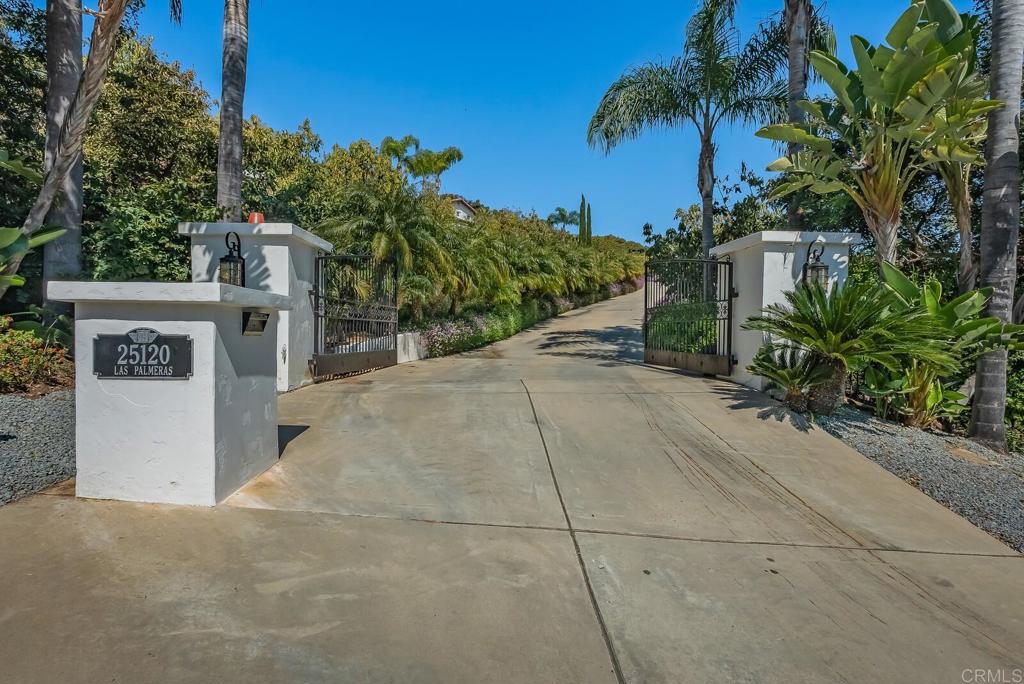
25120 Las Palmeras, Temecula, CA 92590
- $2,349,000
- 5
- BD
- 6
- BA
- 4,766
- SqFt























- List Price
- $2,349,000
- Status
- ACTIVE UNDER CONTRACT
- MLS#
- NDP2605958
- Year Built
- 2003
- Bedrooms
- 5
- Bathrooms
- 6
- Living Sq. Ft
- 4,766
- Lot Size
- 233,481
- Acres
- 5.36
- Lot Location
- Agricultural, Lawn, Landscaped
- Days on Market
- 37
- Property Type
- Single Family Residential
- Property Sub Type
- Single Family Residence
- Stories
- One Level
Property Description
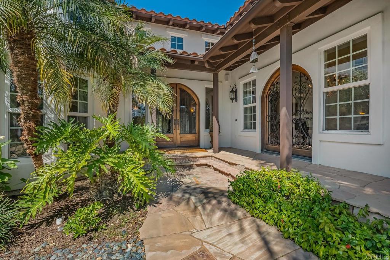
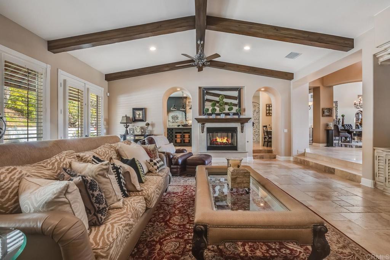
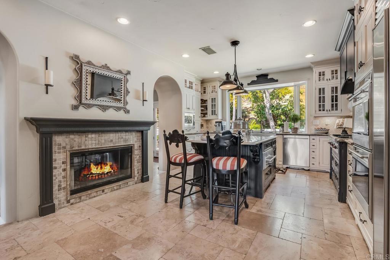
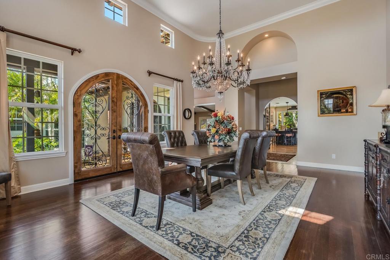
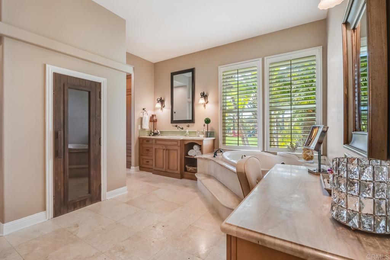
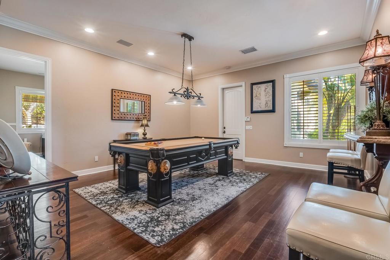
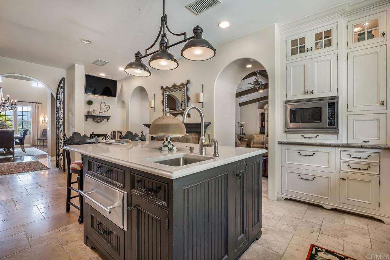
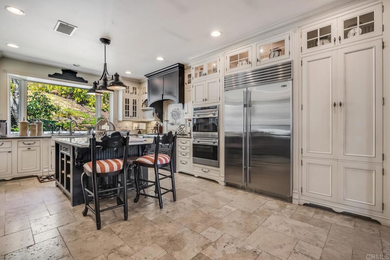
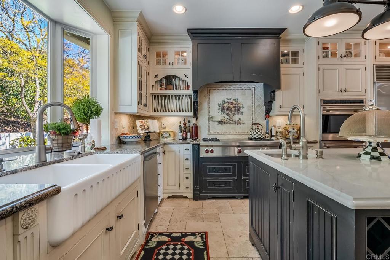
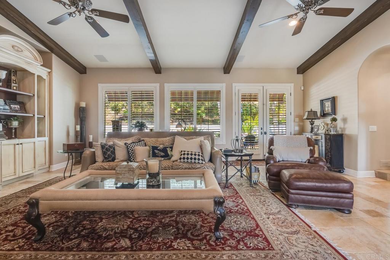
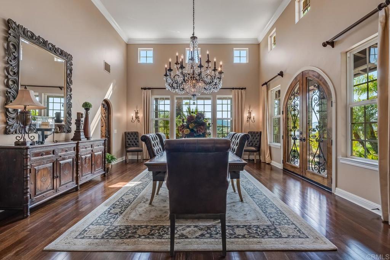
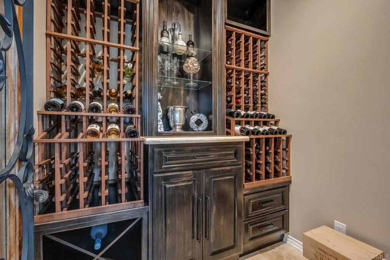

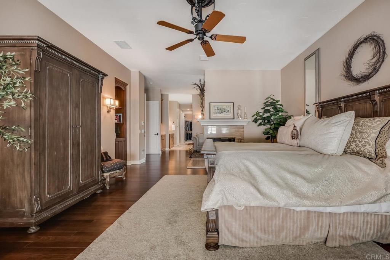
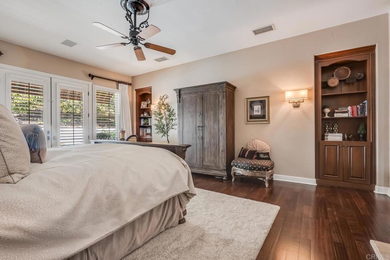
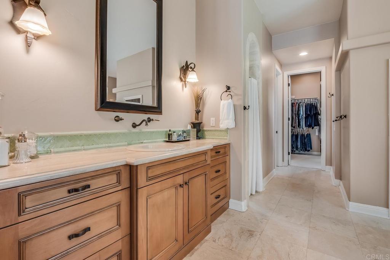
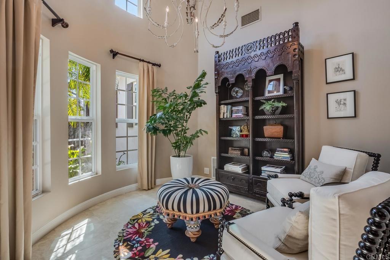
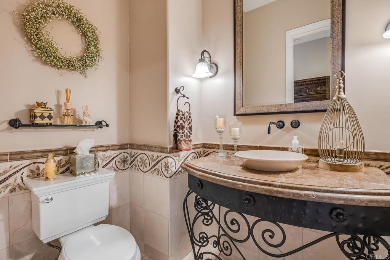
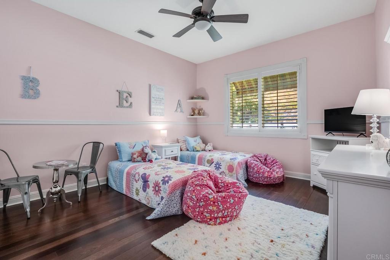
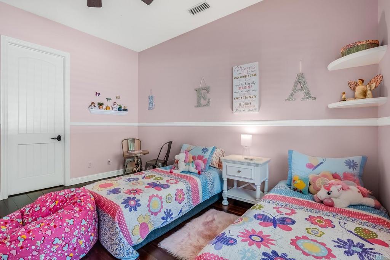
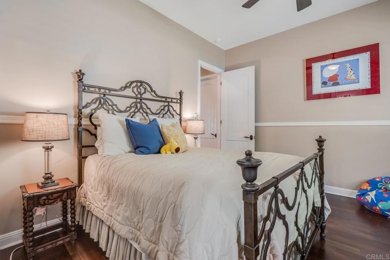

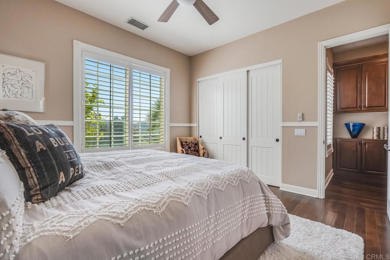
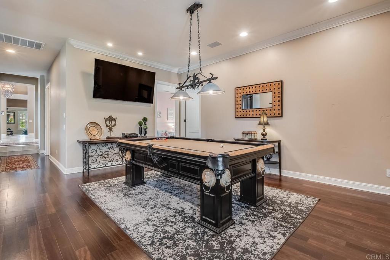
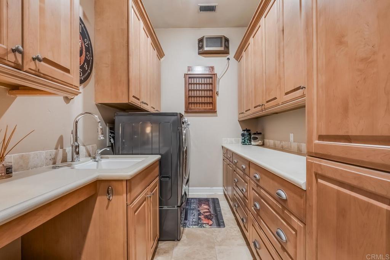
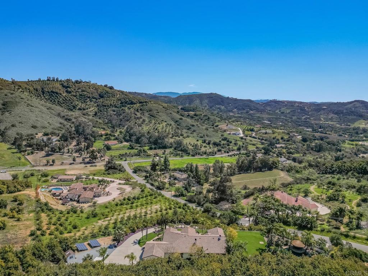
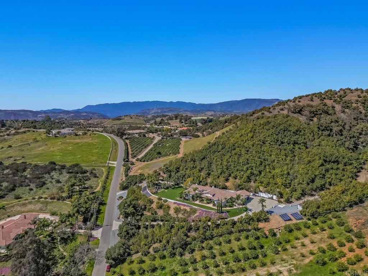
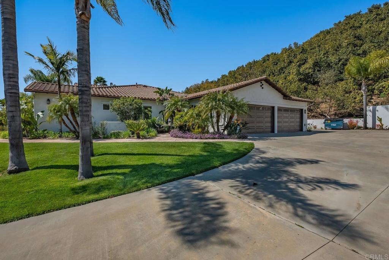
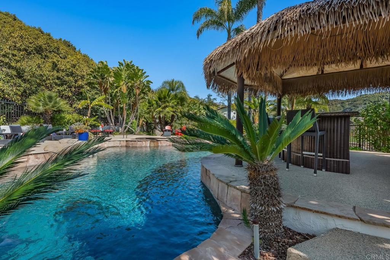

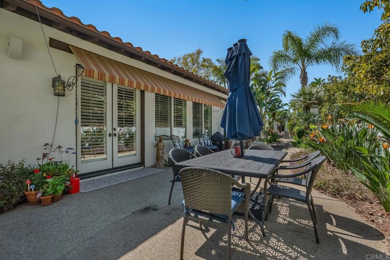
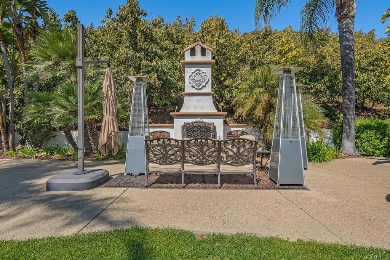
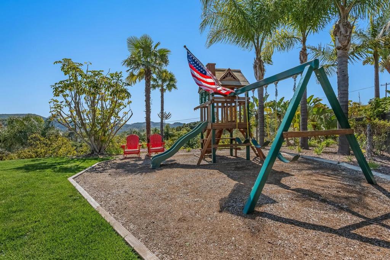
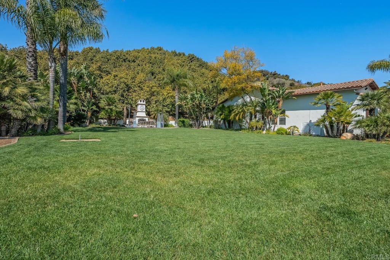

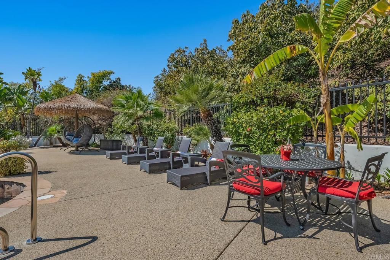
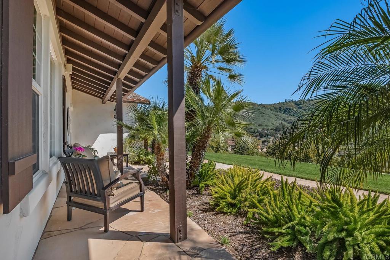
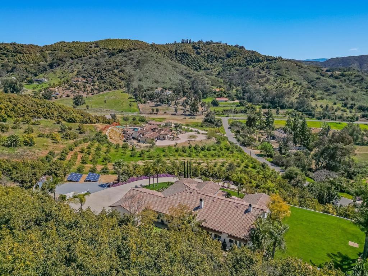
Luxurious estate nestled in the hills of De Luz with timeless style. Four bathrooms have been completely remodeled and the primary closet got a boutique upgrade. From the harmonious blend of elegance and comfort to the resort style pool area, this is sure to embrace the life you’ve been waiting for. The gourmet kitchen features, high-end appliances, top-notch finishes, and even a fireplace. The dining room with access outdoors is a perfect entertaining spot for small or large gatherings complete with wine room. The primary suite is a true retreat with double sided fireplace and elegant bath with jetted tub, sauna, spacious walk in closet, and separate shower. Outdoor features include several patios, one with it’s own fireplace. The resort style pool and spa are solar heated. There’s an awesome cabana with kitchen, bar seating and even TV plus many areas to lounge while enjoying wonderful Southern California weather. Beyond that are a playground, mature landscaping and also an avocado grove with ample extra parking below and possible additional dwelling unit on a cleared area towards the top. RV parking.
Additional Information
- HOA
- 54
- Frequency
- Annually
- Association Amenities
- Security
- Pool
- Yes
- Pool Description
- Fenced, In Ground, Private, Waterfall
- Fireplace Description
- Family Room, Kitchen, Primary Bedroom, Multi-Sided, Outside
- Cooling
- Yes
- Cooling Description
- Central Air
- View
- Hills, Mountain(s), Panoramic
- Roof
- Tile
- Garage Spaces Total
- 4
- Sewer
- Septic Tank
- School District
- Temecula Unified
- Interior Features
- Main Level Primary, Primary Suite, Walk-In Closet(s)
- Attached Structure
- Detached
Listing courtesy of Listing Agent: Abby Elston (abby@cbvillage.com) from Listing Office: Coldwell Banker Village Prop.
Mortgage Calculator
Based on information from California Regional Multiple Listing Service, Inc. as of . This information is for your personal, non-commercial use and may not be used for any purpose other than to identify prospective properties you may be interested in purchasing. Display of MLS data is usually deemed reliable but is NOT guaranteed accurate by the MLS. Buyers are responsible for verifying the accuracy of all information and should investigate the data themselves or retain appropriate professionals. Information from sources other than the Listing Agent may have been included in the MLS data. Unless otherwise specified in writing, Broker/Agent has not and will not verify any information obtained from other sources. The Broker/Agent providing the information contained herein may or may not have been the Listing and/or Selling Agent.