5324 Hidden Oak Court, Royal Oaks, CA 95076
- $1,295,000
- 4
- BD
- 3
- BA
- 2,564
- SqFt






- List Price
- $1,295,000
- Closing Date
- Aug 17, 2026
- Status
- ACTIVE UNDER CONTRACT
- MLS#
- ML82052992
- Year Built
- 1994
- Bedrooms
- 4
- Bathrooms
- 3
- Living Sq. Ft
- 2,564
- Lot Size
- 63,596
- Acres
- 1.46
- Days on Market
- 37
- Property Type
- Single Family Residential
- Style
- Contemporary
- Property Sub Type
- Single Family Residence
Property Description
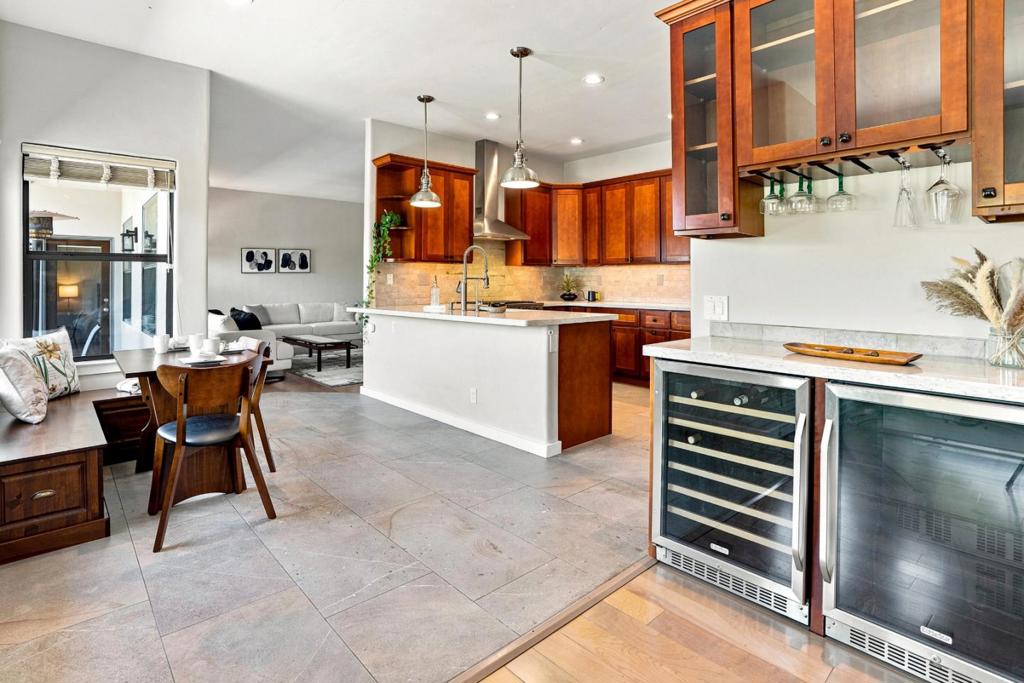
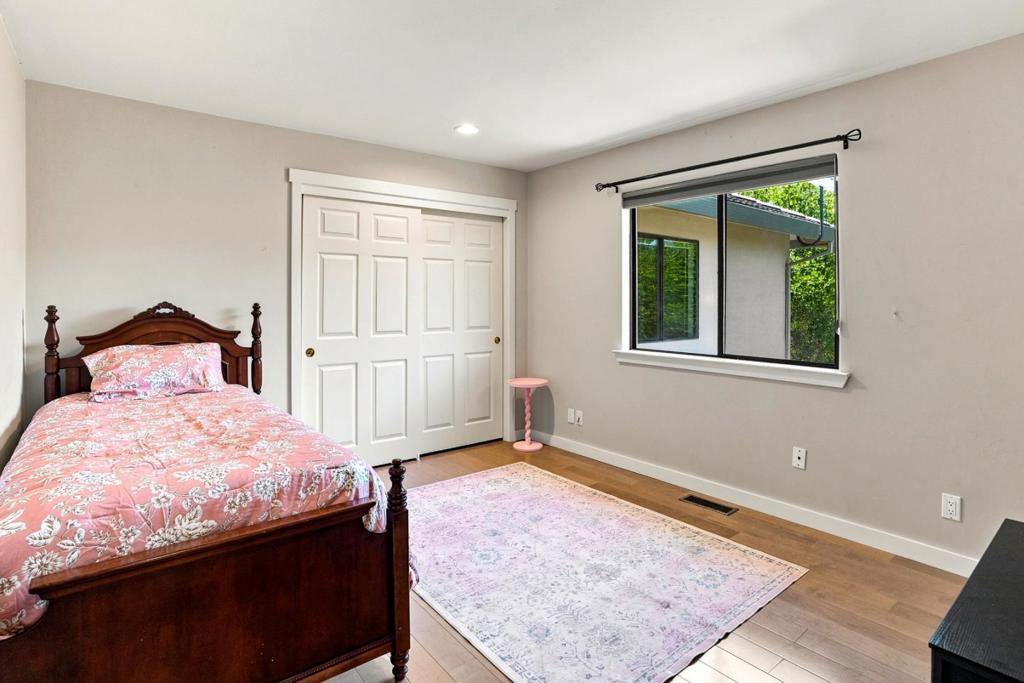
Peace and Privacy in Exclusive Royal Oak Estates - Beautifully secluded within the gated community of Royal Oak Estates, this impeccably maintained home sits at the end of a quiet cul-de-sac with a private road serving only two residences. Set on approximately 1.46 oak-studded acres, the property enjoys sweeping pastoral views of the valley and a picturesque backdrop that changes beautifully with the seasons. Designed for both comfort and versatility, the approximately 2,564-square-foot floor plan features four bedrooms and three full baths, with bedroom wings thoughtfully positioned at opposite ends of the home for added privacy and flexibility - ideal for multigenerational living. Throughout the home, quality maintenance and pride of ownership create an inviting atmosphere. Light-filled living areas, a spacious formal dining room, a three-car garage, generous driveway parking, and beautifully landscaped grounds enhance everyday living and entertaining. Enjoy the peaceful setting of country living, just minutes from Highway 101, shopping, dining, and other nearby conveniences.
Additional Information
- HOA
- 143
- Frequency
- Monthly
- Association Amenities
- Management
- Appliances
- Dishwasher, Gas Cooktop, Refrigerator, Self Cleaning Oven
- Fireplace Description
- Family Room, Wood Burning
- Heat
- Central, Propane
- Cooling
- Yes
- Cooling Description
- None
- View
- Mountain(s), Neighborhood, Valley
- Exterior Construction
- Stucco
- Patio
- Deck
- Roof
- Concrete
- Garage Spaces Total
- 3
- School District
- North Monterey County Unified
- Elementary School
- Other
- High School
- Other
- Interior Features
- Breakfast Area, Walk-In Closet(s)
- Attached Structure
- Detached
Listing courtesy of Listing Agent: Dan Brune (dan.brune@sothebys.realty) from Listing Office: Sotheby's International Realty.
Mortgage Calculator
Based on information from California Regional Multiple Listing Service, Inc. as of . This information is for your personal, non-commercial use and may not be used for any purpose other than to identify prospective properties you may be interested in purchasing. Display of MLS data is usually deemed reliable but is NOT guaranteed accurate by the MLS. Buyers are responsible for verifying the accuracy of all information and should investigate the data themselves or retain appropriate professionals. Information from sources other than the Listing Agent may have been included in the MLS data. Unless otherwise specified in writing, Broker/Agent has not and will not verify any information obtained from other sources. The Broker/Agent providing the information contained herein may or may not have been the Listing and/or Selling Agent.