1519 Village Green, Beaumont, CA 92223
- $429,900
- 2
- BD
- 2
- BA
- 1,472
- SqFt




- List Price
- $429,900
- Status
- ACTIVE
- MLS#
- MB26086123
- Year Built
- 2019
- Bedrooms
- 2
- Bathrooms
- 2
- Living Sq. Ft
- 1,472
- Lot Size
- 3,951
- Acres
- 0.09
- Lot Location
- Cul-De-Sac, Front Yard, Landscaped
- Days on Market
- 78
- Property Type
- Single Family Residential
- Style
- Contemporary
- Property Sub Type
- Single Family Residence
- Stories
- One Level
- Neighborhood
- Solera (Slra)
Property Description
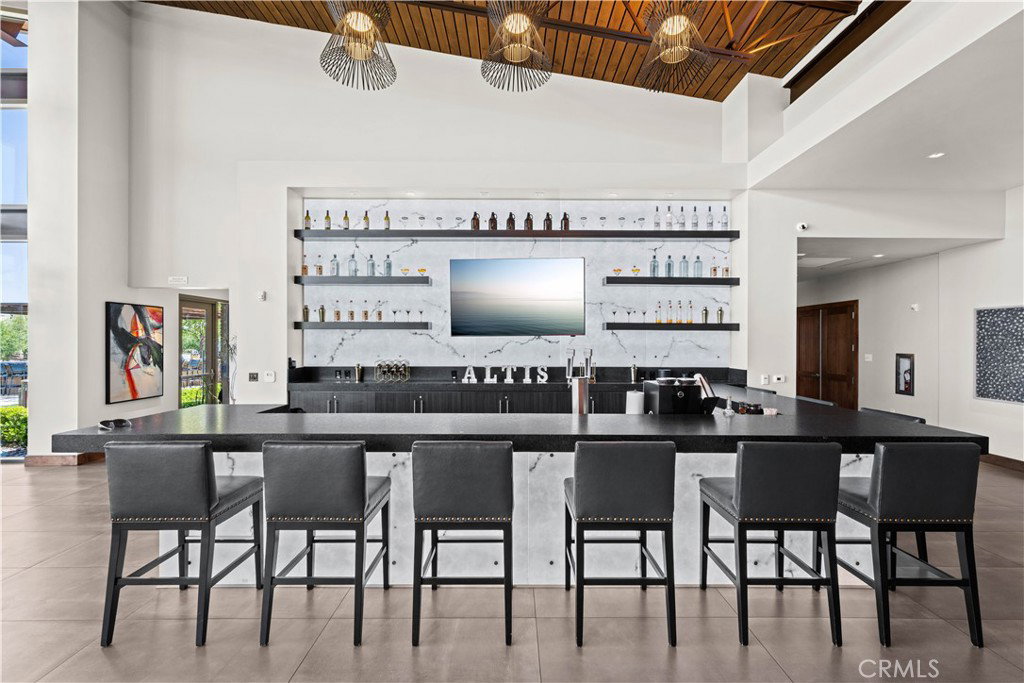
Original owner home in Altis 55+ community thoughtfully maintained and ready for its next chapter. Welcome to 1519 Village Green Way in Beaumont, located in the highly desirable Altis gated 55+ active adult community. This beautifully maintained Vita Plan 1 smart home offers 2 bedrooms, 2 bathrooms, and approximately 1,472 square feet of thoughtfully designed living space and a 2-car attached garage, and has been proudly owned by the original owner since 2019. The home features a functional open-concept floorplan with high ceilings, creating a bright and inviting atmosphere. The seamless flow between the kitchen, living, and dining areas makes it ideal for both everyday living and entertaining. Step outside to a private backyard designed for tranquility and low maintenance, allowing for year-round enjoyment with minimal upkeep. It is the perfect space to relax, entertain, or enjoy peaceful outdoor living. This home is move-in ready and offers the benefit of completed upgrades, providing the feel of newer construction without the wait. It is an ideal option for buyers looking to downsize while maintaining comfort, style, and quality. Altis is a premier 55+ community offering resort-style amenities, including a clubhouse, fitness center, lap and leisure pools, spa, pickleball courts, bocce ball courts, walking trails, and a full calendar of social activities designed to support an active and connected lifestyle. Beaumont is known for its unique four-season climate, offering a variety of seasonal experiences not often found in Southern California, enhancing both indoor and outdoor living. Seller is relocating out of state, presenting a great opportunity for the next owner to enjoy this well-cared-for home and vibrant community.
Additional Information
- HOA
- 332
- Frequency
- Monthly
- Association Amenities
- Billiard Room, Clubhouse, Controlled Access, Dog Park, Fitness Center, Maintenance Grounds, Meeting Room, Management, Outdoor Cooking Area, Barbecue, Picnic Area, Playground, Pickleball, Pool, Recreation Room, Guard, Spa/Hot Tub, Security, Tennis Court(s)
- Appliances
- 6 Burner Stove, Dishwasher, Microwave, Refrigerator, Tankless Water Heater, Dryer, Washer
- Pool Description
- Community, Association
- Heat
- Central
- Cooling
- Yes
- Cooling Description
- Central Air
- View
- Neighborhood
- Patio
- Rear Porch, Concrete, Covered
- Roof
- Common Roof
- Garage Spaces Total
- 2
- Sewer
- Public Sewer
- Water
- Private
- School District
- Beaumont
- Interior Features
- Breakfast Bar, Eat-in Kitchen, All Bedrooms Down, Walk-In Closet(s)
- Attached Structure
- Detached
- Number Of Units Total
- 1
Listing courtesy of Listing Agent: XIO SANDOVAL (xiothedeal@gmail.com) from Listing Office: ehomes.
Mortgage Calculator
Based on information from California Regional Multiple Listing Service, Inc. as of . This information is for your personal, non-commercial use and may not be used for any purpose other than to identify prospective properties you may be interested in purchasing. Display of MLS data is usually deemed reliable but is NOT guaranteed accurate by the MLS. Buyers are responsible for verifying the accuracy of all information and should investigate the data themselves or retain appropriate professionals. Information from sources other than the Listing Agent may have been included in the MLS data. Unless otherwise specified in writing, Broker/Agent has not and will not verify any information obtained from other sources. The Broker/Agent providing the information contained herein may or may not have been the Listing and/or Selling Agent.