39664 Orchard, Cherry Valley, CA 92223
- $520,000
- 3
- BD
- 1
- BA
- 1,178
- SqFt






- List Price
- $520,000
- Status
- ACTIVE UNDER CONTRACT
- MLS#
- IV26151662
- Year Built
- 1963
- Bedrooms
- 3
- Bathrooms
- 1
- Living Sq. Ft
- 1,178
- Lot Size
- 41,818
- Acres
- 0.96
- Lot Location
- 0-1 Unit/Acre, Horse Property
- Days on Market
- 11
- Property Type
- Single Family Residential
- Style
- Mid-Century Modern
- Property Sub Type
- Single Family Residence
- Stories
- One Level
Property Description
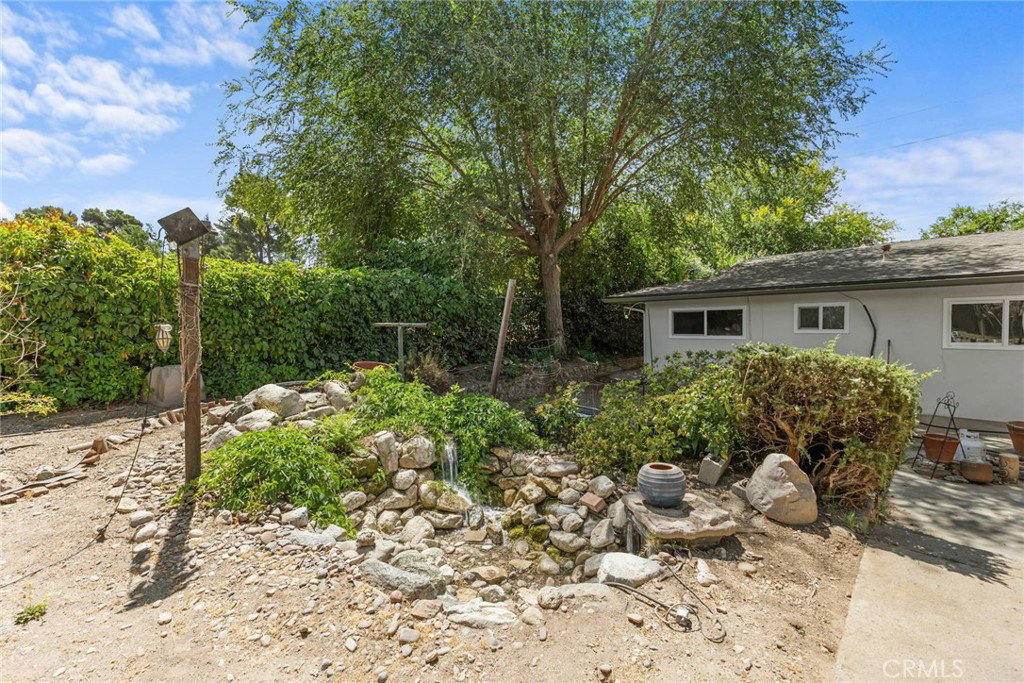
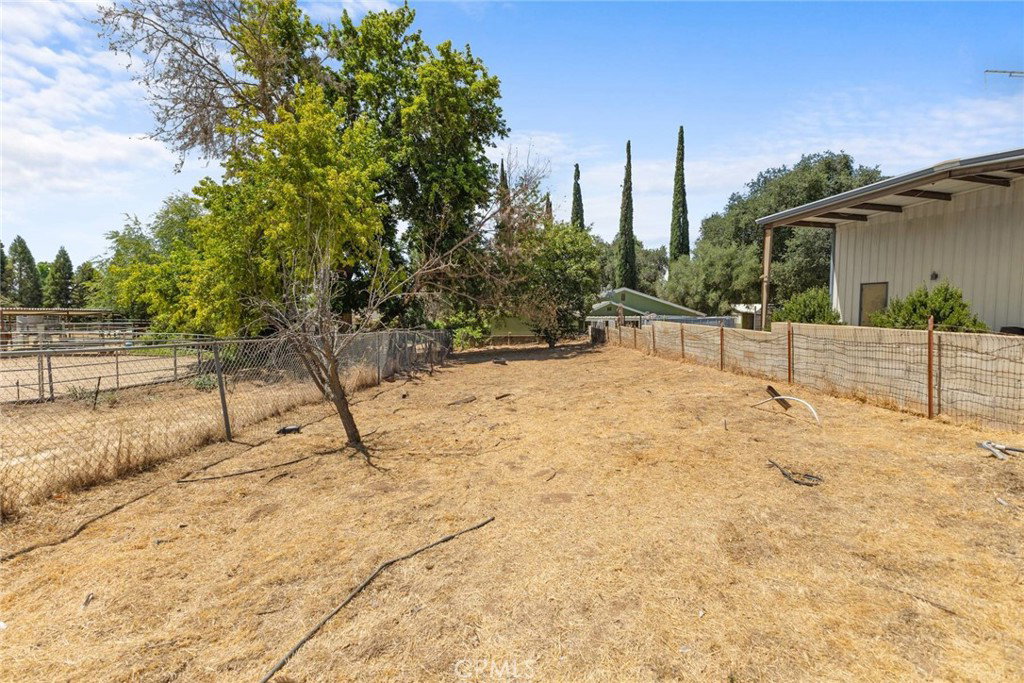
Welcome to your dream horse property! This charming single-story home offers the perfect blend of comfort, functionality, and space, situated on nearly one acre of usable land. Featuring 1,178 square feet of living space, this property has been freshly painted inside and out, offering a clean, updated feel and move-in-ready appeal. The expansive lot includes two parcels totaling approximately 0.96 acres, providing plenty of room for horses, recreational toys, gardening, or creating your own private retreat. Enjoy relaxing evenings in the included spa, perfect for unwinding after a long day. Energy efficiency is a standout feature with leased solar panels and a fully paid-off Tesla Powerwall, helping provide energy savings and added peace of mind. A 40-foot RV pad puts your RV or trailer conveniently onsite. The single-story layout offers easy living with a practical floor plan and comfortable spaces throughout. Whether you’re looking for a horse-friendly property, extra land, or the opportunity to enjoy a more private lifestyle while still being close to amenities, this home offers a rare combination of space, value, and modern upgrades.
Additional Information
- Appliances
- Dishwasher, Gas Range, Microwave, Water To Refrigerator, Water Heater
- Pool Description
- None
- Heat
- High Efficiency, Wall Furnace
- Cooling
- Yes
- Cooling Description
- Ductless, Wall/Window Unit(s)
- View
- Mountain(s)
- Exterior Construction
- Blown-In Insulation, Drywall, Concrete, Copper Plumbing
- Patio
- Patio
- Roof
- Shingle
- Garage Spaces Total
- 2
- Sewer
- Cesspool, Septic Type Unknown
- School District
- Beaumont
- Interior Features
- Eat-in Kitchen, All Bedrooms Up
- Attached Structure
- Detached
- Number Of Units Total
- 1
Listing courtesy of Listing Agent: JASON SANCHEZ (thepac@live.com) from Listing Office: KELLER WILLIAMS REALTY.
Mortgage Calculator
Based on information from California Regional Multiple Listing Service, Inc. as of . This information is for your personal, non-commercial use and may not be used for any purpose other than to identify prospective properties you may be interested in purchasing. Display of MLS data is usually deemed reliable but is NOT guaranteed accurate by the MLS. Buyers are responsible for verifying the accuracy of all information and should investigate the data themselves or retain appropriate professionals. Information from sources other than the Listing Agent may have been included in the MLS data. Unless otherwise specified in writing, Broker/Agent has not and will not verify any information obtained from other sources. The Broker/Agent providing the information contained herein may or may not have been the Listing and/or Selling Agent.