1125 Pamplona, Riverside, CA 92508
- $999,999
- 4
- BD
- 3
- BA
- 2,900
- SqFt




- List Price
- $999,999
- Status
- ACTIVE
- MLS#
- IV26143888
- Year Built
- 2002
- Bedrooms
- 4
- Bathrooms
- 3
- Living Sq. Ft
- 2,900
- Lot Size
- 24,829
- Acres
- 0.57
- Lot Location
- Sprinklers In Rear, Sprinklers In Front, Sprinklers Timer, Sprinklers On Side, Sprinkler System
- Days on Market
- 14
- Property Type
- Single Family Residential
- Property Sub Type
- Single Family Residence
- Stories
- One Level
Property Description
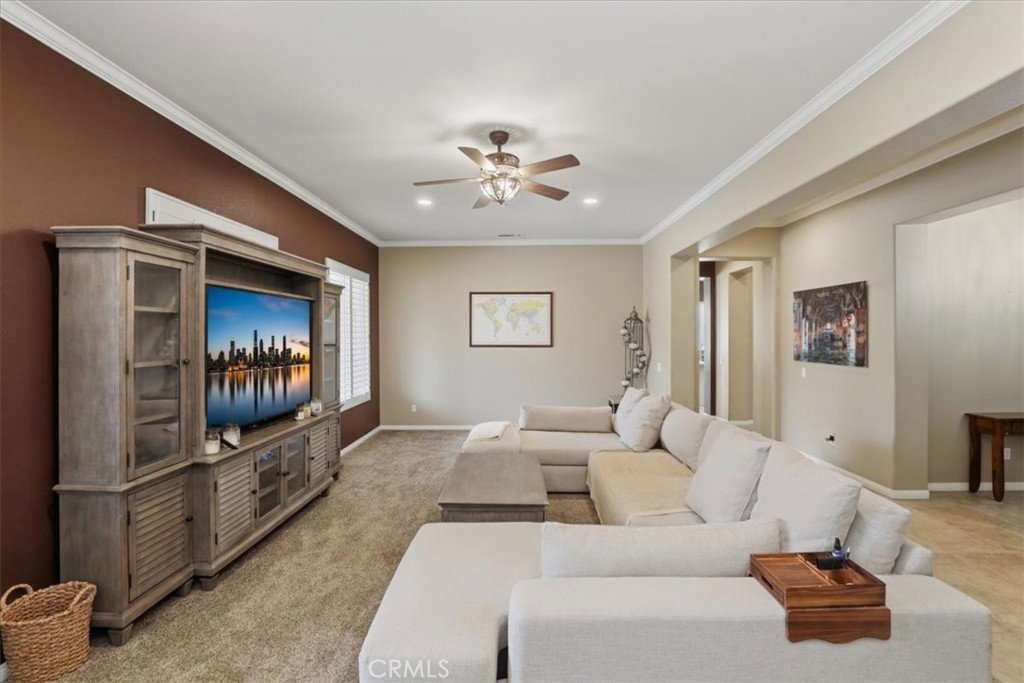
Imagine spending the rest of summer poolside instead of waiting months for a new home or pool be finished. Available for immediate occupancy, this beautifully upgraded single-story home in Riverside’s prestigious, gated Rancho Valencia community offers the rare combination of a resort-style backyard, a generous .57-acre homesite, low tax base, and access to highly rated neighborhood schools—all backing to peaceful orange and avocado groves. Designed for both everyday living and memorable gatherings, the home offers four bedrooms, three bathrooms, and a bright, open floor plan filled with natural light. Plantation shutters, crown molding, designer flooring, custom paint, and thoughtful upgrades create a home that feels polished yet comfortable. The remodeled kitchen is both functional and inviting, featuring custom cabinetry, exquisite granite countertops, stainless steel appliances and apron sink, generous prep space, plus abundant storage. The gated front courtyard features wide porch entrance with separate side entrance to the Casitas (over 200 sq ft with dedicated HVAC system), which offers exceptional flexibility as a home office, fitness studio, guest suite, hobby room, or private workspace. The primary suite features a spa-inspired bath with a soaking tub, walk-in shower, dual vanities, and a spacious walk-in closet. Two of the three secondary bedrooms share a Jack-and-Jill bath; there is also a dedicated space for remote work tech center or homework station or home office. Step outside and the lifestyle continues. Enjoy sunny afternoons in the sparkling pool and spa, harvest fruit from your own mini orchard, relax on the large covered patio overlooking orange and avocado groves; store your toys/cars with generous RV parking. An electrified storage shed, upgraded HVAC system, and 24-panel leased solar system add everyday convenience and efficiency. Why wait? You can enjoy relaxing resort style evenings, festive swim parties, and live the gated- luxury lifestyle NOW with this turn-key dream home. Tour it today!
Additional Information
- HOA
- 355
- Frequency
- Monthly
- Association Amenities
- Call for Rules
- Pool
- Yes
- Pool Description
- Gunite, Private
- Fireplace Description
- Family Room
- Heat
- Central
- Cooling
- Yes
- Cooling Description
- Central Air, Dual
- View
- Hills
- Garage Spaces Total
- 2
- Sewer
- Public Sewer
- Water
- Public
- School District
- Riverside Unified
- Interior Features
- Entrance Foyer, Primary Suite
- Attached Structure
- Detached
- Number Of Units Total
- 1
Listing courtesy of Listing Agent: THOMAS HARNESS (tomhremax@gmail.com) from Listing Office: RE/MAX HORIZON.
Mortgage Calculator
Based on information from California Regional Multiple Listing Service, Inc. as of . This information is for your personal, non-commercial use and may not be used for any purpose other than to identify prospective properties you may be interested in purchasing. Display of MLS data is usually deemed reliable but is NOT guaranteed accurate by the MLS. Buyers are responsible for verifying the accuracy of all information and should investigate the data themselves or retain appropriate professionals. Information from sources other than the Listing Agent may have been included in the MLS data. Unless otherwise specified in writing, Broker/Agent has not and will not verify any information obtained from other sources. The Broker/Agent providing the information contained herein may or may not have been the Listing and/or Selling Agent.