Lake Arrowhead, CA 92352
- $14,788,000
- 6
- BD
- 8
- BA
- 7,549
- SqFt




- List Price
- $14,788,000
- Status
- ACTIVE
- MLS#
- IV26135133
- Year Built
- 2016
- Bedrooms
- 6
- Bathrooms
- 8
- Living Sq. Ft
- 7,549
- Lot Size
- 8,222
- Acres
- 0.19
- Lot Location
- Street Level
- Days on Market
- 66
- Property Type
- Single Family Residential
- Style
- Custom
- Property Sub Type
- Single Family Residence
- Stories
- Three Or More Levels
- Neighborhood
- Arrowhead Woods (Awhw)
Property Description
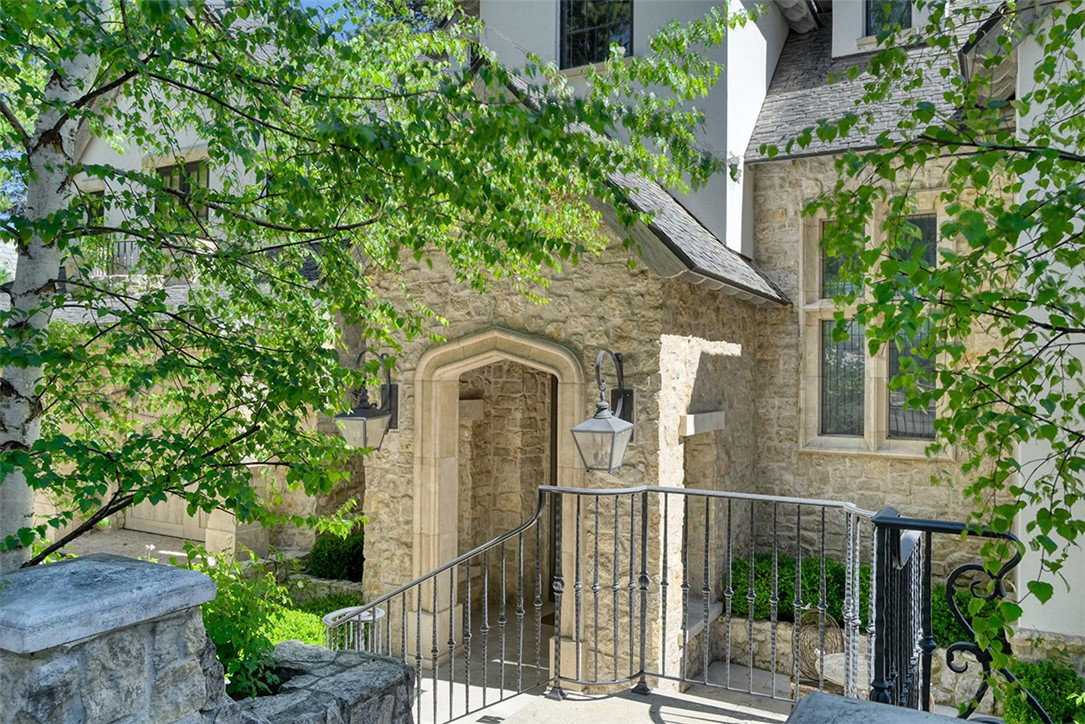
One of the most beautiful Lakefronts in Lake Arrowhead is offered for Sale to the discriminating Buyer who is only satisfied with the Very Best! Situated on the Waters Edge of the Beautiful Lake you will find a sandy beach and manicured lawns and gardens. The home is exceptional in the quality of construction and design and the interior textures and appointments are superb! Understated and elegant the rooms flow easily throughout with soaring beamed ceilings, rich hardwood floors and gorgeous fixtures and appointments throughout. There are 6 Bedrooms, all stunning Suites and the ‘Grand Master’ contains a private Gym and Glorious Bath. There is a Family Room that adjoins the Living Room which flows to a Chef’s Gourmet Kitchen. There is a separate Game Room with professional Wet Bar. The Indoor/Outdoor entertainment Lounge with Fireplace is spectacular and opens to Lakeside. This space is magnificent and enjoys an outdoor spa overlooking the Lake. This Dream Home is offered with an Easy Access Covered Double Dock directly in front of the Residence. This Showplace is located within Point Hamiltair, esteemed Gated Community. 2+ Level Oversized Automobile Garage and a Separate Boat Garage with Level Access. One of a Kind!
Additional Information
- HOA
- 1600
- Frequency
- Annually
- Association Amenities
- Call for Rules, Guard, Security
- Appliances
- 6 Burner Stove, Double Oven, Dishwasher, Freezer, Disposal, Gas Oven, Gas Range, Ice Maker, Microwave, Refrigerator, Range Hood
- Pool Description
- None
- Fireplace Description
- Dining Room, Gas Starter, Living Room, Primary Bedroom, Outside, Wood Burning
- Heat
- Central
- Cooling
- Yes
- Cooling Description
- Central Air, Dual, Zoned
- View
- Lake, Mountain(s)
- Patio
- Covered, Patio, Stone
- Garage Spaces Total
- 3
- Sewer
- Public Sewer
- Water
- Public
- School District
- Rim of the World
- Interior Features
- Wet Bar, Breakfast Bar, Built-in Features, Balcony, Separate/Formal Dining Room, Elevator, Granite Counters, High Ceilings, Open Floorplan, Bar, Primary Suite, Walk-In Closet(s)
- Attached Structure
- Detached
- Number Of Units Total
- 1
Listing courtesy of Listing Agent: LYNNE WILSON (lynne@lynneonthego.com) from Listing Office: LYNNE B WILSON & ASSOCIATES.
Mortgage Calculator
Based on information from California Regional Multiple Listing Service, Inc. as of . This information is for your personal, non-commercial use and may not be used for any purpose other than to identify prospective properties you may be interested in purchasing. Display of MLS data is usually deemed reliable but is NOT guaranteed accurate by the MLS. Buyers are responsible for verifying the accuracy of all information and should investigate the data themselves or retain appropriate professionals. Information from sources other than the Listing Agent may have been included in the MLS data. Unless otherwise specified in writing, Broker/Agent has not and will not verify any information obtained from other sources. The Broker/Agent providing the information contained herein may or may not have been the Listing and/or Selling Agent.