2343 Spring Oak, Running Springs, CA 92382
- $425,000
- 3
- BD
- 3
- BA
- 1,253
- SqFt




- List Price
- $425,000
- Status
- ACTIVE
- MLS#
- IV26120589
- Year Built
- 1991
- Bedrooms
- 3
- Bathrooms
- 3
- Living Sq. Ft
- 1,253
- Lot Size
- 9,882
- Acres
- 0.23
- Lot Location
- 0-1 Unit/Acre
- Days on Market
- 54
- Property Type
- Single Family Residential
- Style
- Custom
- Property Sub Type
- Single Family Residence
- Stories
- Two Levels, Three Or More Levels
- Neighborhood
- Running Springs (Rusg)
Property Description
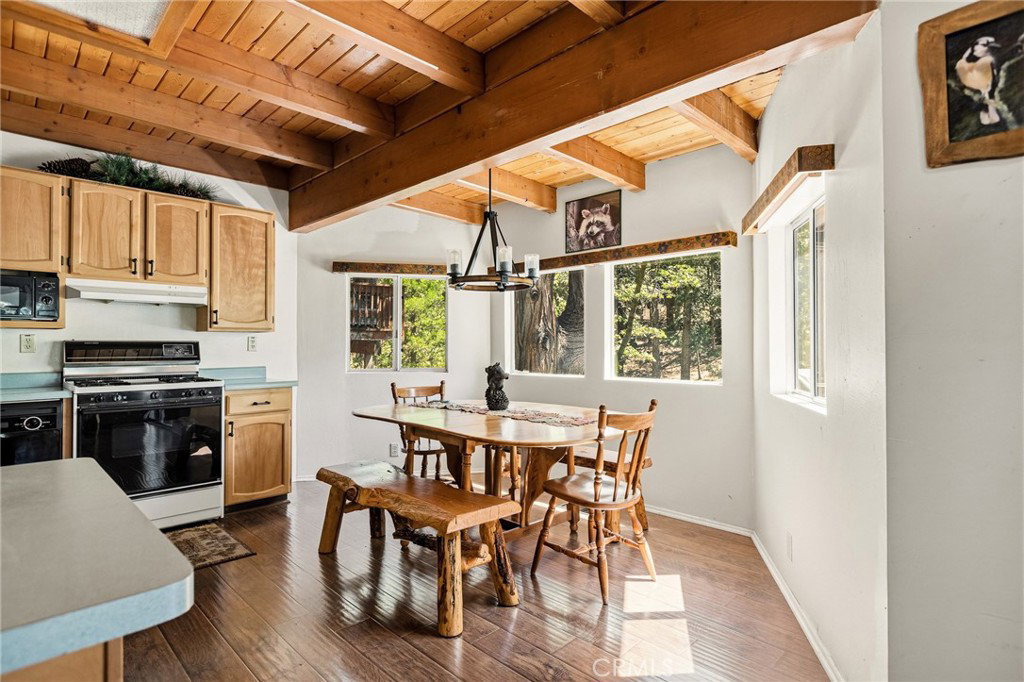
Come and see this spectacular turnkey home. Great location for commuters or just an easy getaway to your own mountain retreat. This home offers 3 bedrooms and 2.5 bathrooms. The en suit has a bright open concept with plenty of closet space and a large bathroom and a private deck to sit and relax. The two additional downstairs bedrooms have large closets and sliding glass doors that lead out to a deck with views of a wooded backyard that has a bridge that crosses a seasonal stream. There are bathrooms on all three levels. Indoor laundry. Gorgeous T&G ceilings. Cozy spacious living room with a stone fireplace for those cold winter nights. Large open kitchen with plenty of windows with views of the majestic pine trees. Experience mountain life right from your large deck that has a retractable awning for the warm summer days. Listen to the soothing creek sounds and feel the hustle and bustle just slip away. With the deck right off the living room it is great to entertain family and friends with weekend BBQ`s. Clean unfinished build up has possibilities to add additional square footage. Shed for tools and equipment. Two car parking deck. Mud room. Don`t miss the opportunity to make new memories in this home. Fireplace and tv`s are digitally enhanced.
Additional Information
- Pool Description
- None
- Fireplace Description
- Living Room
- Heat
- Central
- Cooling Description
- None
- View
- Mountain(s), Trees/Woods
- Exterior Construction
- Wood Siding
- Patio
- Covered, Deck
- Roof
- Composition
- Sewer
- Public Sewer
- Water
- Public
- School District
- Rim of the World
- Interior Features
- Beamed Ceilings, Breakfast Bar, Balcony, Eat-in Kitchen, High Ceilings, Living Room Deck Attached, Multiple Staircases, Open Floorplan, Pantry, Unfurnished, Bar
- Attached Structure
- Detached
- Number Of Units Total
- 1
Listing courtesy of Listing Agent: TONJA GRAFF (tonjasellsgvl@gmail.com) from Listing Office: GREEN VALLEY LAKE REAL ESTATE.
Mortgage Calculator
Based on information from California Regional Multiple Listing Service, Inc. as of . This information is for your personal, non-commercial use and may not be used for any purpose other than to identify prospective properties you may be interested in purchasing. Display of MLS data is usually deemed reliable but is NOT guaranteed accurate by the MLS. Buyers are responsible for verifying the accuracy of all information and should investigate the data themselves or retain appropriate professionals. Information from sources other than the Listing Agent may have been included in the MLS data. Unless otherwise specified in writing, Broker/Agent has not and will not verify any information obtained from other sources. The Broker/Agent providing the information contained herein may or may not have been the Listing and/or Selling Agent.