Share this with your friends


+19092149009
Keller Williams Realty
11855 Sagecrest Court, Corona, CA 92883
- $719,990
- 2
- BD
- 2
- BA
- 1,744
- SqFt




- List Price
- $719,990
- Price Change
- ▼ $19,010 1783548666
- Status
- ACTIVE
- MLS#
- IV26115657
- Year Built
- 2022
- Bedrooms
- 2
- Bathrooms
- 2
- Living Sq. Ft
- 1,744
- Lot Size
- 4,500
- Acres
- 0.10
- Lot Location
- 0-1 Unit/Acre, Cul-De-Sac, Street Level
- Days on Market
- 128
- Property Type
- Single Family Residential
- Property Sub Type
- Single Family Residence
- Stories
- One Level
- Neighborhood
- Terramor
Property Description
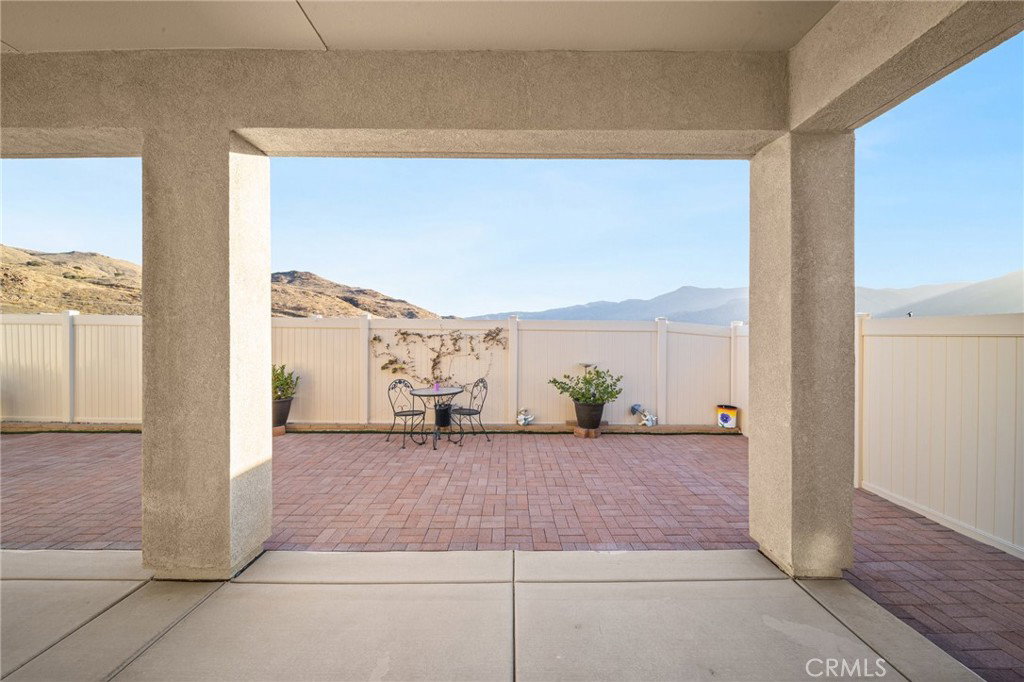
SAGECREST COURT- Seller willing to help with closing costs!! Welcome to resort-style living located within the renowned, gated Terramor community on a tranquil cul-de-sac street with a picturesque view of the hills. This newly built home is turnkey and features a paid-off array of solar panels, newer laminate floors, nine-foot ceilings, a cozy covered porch, and convenient recessed lighting. The home offers an exceptional light-filled, functional floorplan with two spacious bedrooms, two bathrooms, a generous open kitchen/dining/living area with island seating, a pantry, a cozy family room, a dedicated laundry room, and a den/office space with double glass doors. One significant benefit of purchasing this home is a membership to The Terrace Club, which is exclusive to the 55+ members of the community. Some exclusive amenities include a clubhouse, an outdoor pool, an indoor saltwater pool, a hot tub, a fitness center, a wellness studio, a sauna, tennis/pickleball courts, bocce ball, an outdoor cooking area, a craft room, and access to classes and events! Additional amenities in the community include Temescal Valley Community Park, miles of walking trails, dog parks, basketball courts, a community garden, and more! Nearby attractions include Tom’s Farms, Glen Ivy, The Shops at Dos Lagos, and the Crossings at Corona. Don’t miss your chance to experience resort-style living!
Additional Information
- HOA
- 380
- Frequency
- Monthly
- Association Amenities
- Clubhouse, Fitness Center, Outdoor Cooking Area, Pool, Pets Allowed, Recreation Room, Spa/Hot Tub, Security, Tennis Court(s)
- Appliances
- Gas Cooktop, Disposal, Gas Oven, Refrigerator, Range Hood, Tankless Water Heater, Water Heater, Dryer, Washer
- Pool Description
- Community, Heated, In Ground, Association
- Heat
- Central
- Cooling
- Yes
- Cooling Description
- Central Air
- View
- Canyon, Hills, Neighborhood
- Exterior Construction
- Drywall, Stucco
- Patio
- Covered, Porch
- Roof
- Tile
- Garage Spaces Total
- 2
- Sewer
- Public Sewer
- Water
- Public
- School District
- Corona-Norco Unified
- Interior Features
- Breakfast Bar, Granite Counters, High Ceilings, Recessed Lighting, All Bedrooms Down, Bedroom on Main Level, Primary Suite, Walk-In Closet(s)
- Attached Structure
- Detached
- Number Of Units Total
- 1
Listing courtesy of Listing Agent: JEREMY HUBACEK (jeremy@jeremyhomeexpert.com) from Listing Office: COMPASS.
Mortgage Calculator
Based on information from California Regional Multiple Listing Service, Inc. as of . This information is for your personal, non-commercial use and may not be used for any purpose other than to identify prospective properties you may be interested in purchasing. Display of MLS data is usually deemed reliable but is NOT guaranteed accurate by the MLS. Buyers are responsible for verifying the accuracy of all information and should investigate the data themselves or retain appropriate professionals. Information from sources other than the Listing Agent may have been included in the MLS data. Unless otherwise specified in writing, Broker/Agent has not and will not verify any information obtained from other sources. The Broker/Agent providing the information contained herein may or may not have been the Listing and/or Selling Agent.