31027 E Sunset Drive N, Redlands, CA 92373
- $1,399,900
- 6
- BD
- 4
- BA
- 4,227
- SqFt




- List Price
- $1,399,900
- Price Change
- ▼ $50,000 1782302873
- Status
- ACTIVE
- MLS#
- IV26012701
- Year Built
- 2006
- Bedrooms
- 6
- Bathrooms
- 4
- Living Sq. Ft
- 4,227
- Lot Size
- 27,087
- Acres
- 0.62
- Lot Location
- Back Yard, Garden, Landscaped
- Days on Market
- 186
- Property Type
- Single Family Residential
- Property Sub Type
- Single Family Residence
- Stories
- Two Levels
Property Description
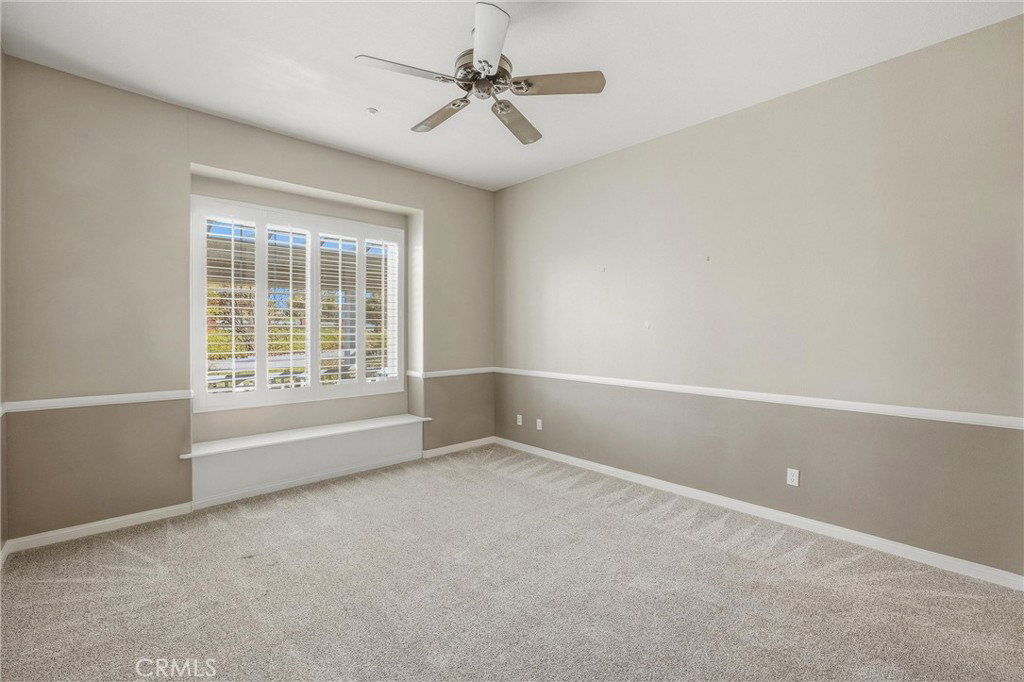
Located in the desirable hills of South Redlands, this spacious residence offers a unique blend of comfort, privacy, and exceptional outdoor living. The moment you step into the backyard, you are surrounded by an impressive collection of mature fruit trees including lemon, avocado, apple, cherry, peach, nectarine, orange, and fig, creating a peaceful setting that feels like your own private orchard. The backyard is one of the home’s standout features, offering beautiful landscaping, multiple lounging and entertaining areas, and plenty of room for a future pool. Sunset views from the back porch are unforgettable, the perfect place to unwind while taking in the expansive yard and serene surroundings. Inside, the open concept kitchen connects seamlessly to the main living area, making it ideal for both everyday living and entertaining. Upstairs features large windows with motorized shades that frame the backyard, making morning coffee at the kitchen table a daily highlight. The lower level offers flexible living options with its own living space, kitchenette, multiple bedrooms including a second primary bedroom, and direct access to the backyard, ideal for extended family, guests, or multigenerational living. A spacious storage area adds convenience for seasonal items and organization. County records indicate four bedrooms; however, the home includes a second primary bedroom downstairs as part of the existing bedroom count, along with an additional guest room that meets typical bedroom criteria. An upstairs office can also be used as a bedroom, creating the potential for up to six bedrooms. Buyer to verify. This home delivers rare outdoor space, paid solar, water rights, peaceful surroundings, and versatile living areas on both levels, all while being just minutes from town.
Additional Information
- Appliances
- Refrigerator, Trash Compactor
- Pool Description
- None
- Fireplace Description
- Family Room
- Heat
- Central
- Cooling
- Yes
- Cooling Description
- Central Air
- View
- Mountain(s), Neighborhood, Panoramic
- Garage Spaces Total
- 2
- Sewer
- Septic Tank
- Water
- Private
- School District
- Redlands Unified
- Interior Features
- Breakfast Area, Granite Counters, Open Floorplan, See Remarks, Storage, Smart Home, Bedroom on Main Level, Main Level Primary, Multiple Primary Suites, Primary Suite, Walk-In Closet(s)
- Attached Structure
- Detached
- Number Of Units Total
- 1
Listing courtesy of Listing Agent: MICHAEL STOFFEL (stoffelrealestate@gmail.com) from Listing Office: Century 21 Top Producers.
Mortgage Calculator
Based on information from California Regional Multiple Listing Service, Inc. as of . This information is for your personal, non-commercial use and may not be used for any purpose other than to identify prospective properties you may be interested in purchasing. Display of MLS data is usually deemed reliable but is NOT guaranteed accurate by the MLS. Buyers are responsible for verifying the accuracy of all information and should investigate the data themselves or retain appropriate professionals. Information from sources other than the Listing Agent may have been included in the MLS data. Unless otherwise specified in writing, Broker/Agent has not and will not verify any information obtained from other sources. The Broker/Agent providing the information contained herein may or may not have been the Listing and/or Selling Agent.