27990 Peninsula Drive N, Lake Arrowhead, CA 92352
- $8,950,000
- 5
- BD
- 7
- BA
- 6,527
- SqFt






- List Price
- $8,950,000
- Price Change
- ▼ $1,050,000 1772013062
- Status
- ACTIVE
- MLS#
- IV25062649
- Year Built
- 1981
- Bedrooms
- 5
- Bathrooms
- 7
- Living Sq. Ft
- 6,527
- Lot Size
- 33,000
- Acres
- 0.76
- Lot Location
- Front Yard, Landscaped, Level, Street Level
- Days on Market
- 514
- Property Type
- Single Family Residential
- Style
- Custom
- Property Sub Type
- Single Family Residence
- Stories
- Two Levels, Three Or More Levels
- Neighborhood
- Arrowhead Woods (Awhw)
Property Description
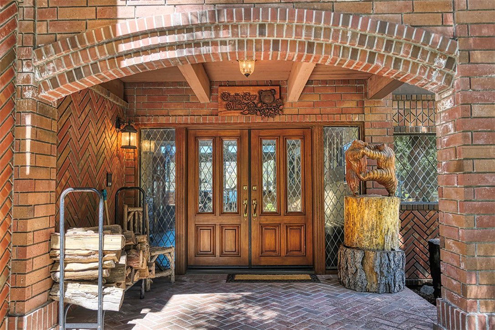
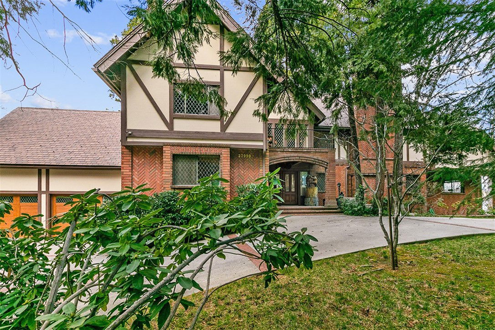
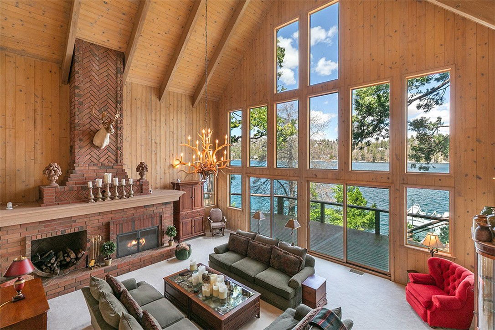
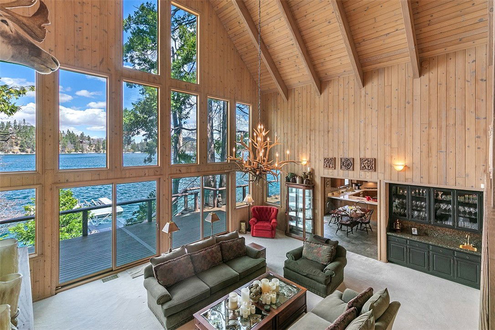
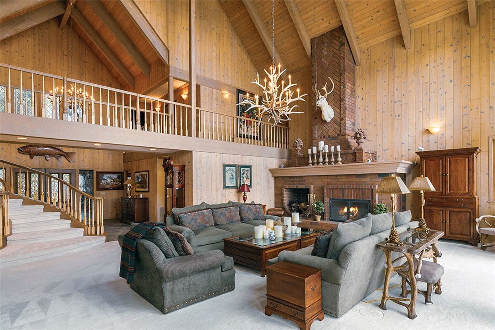
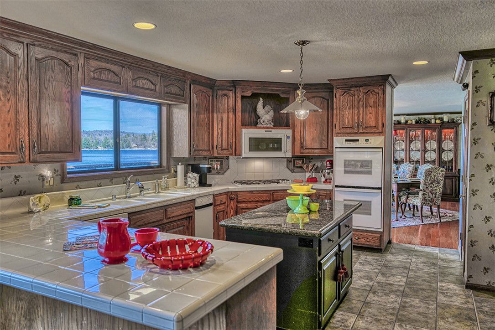
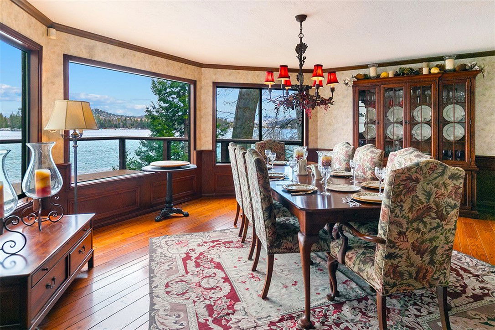
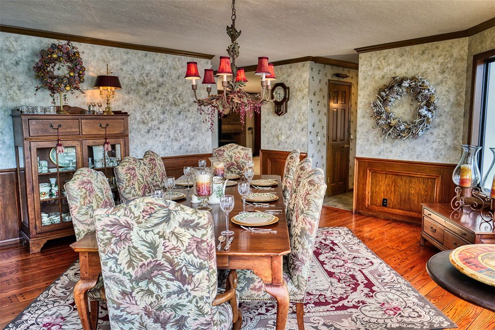
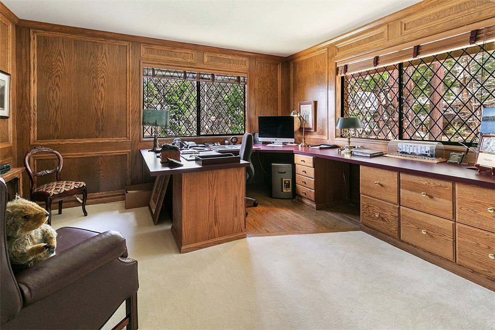
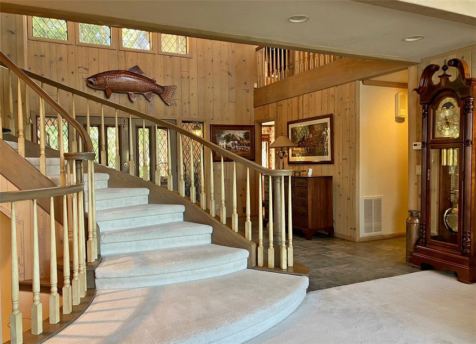
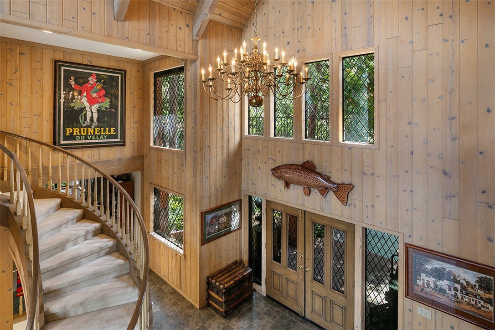
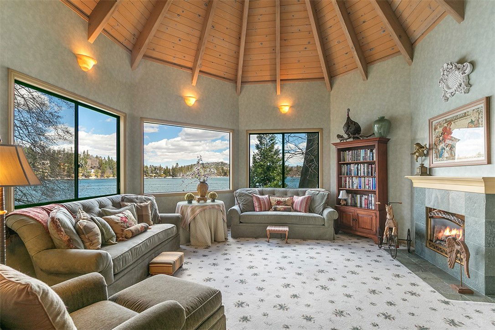
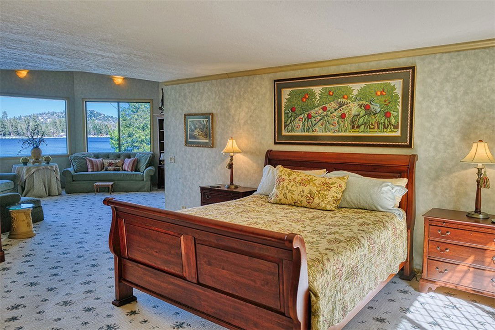
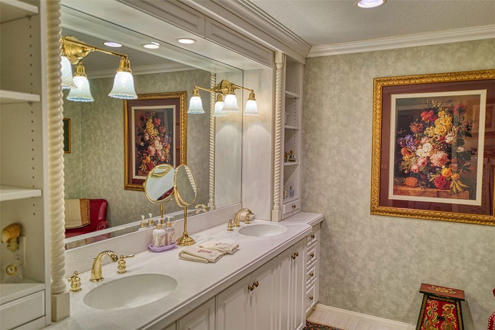
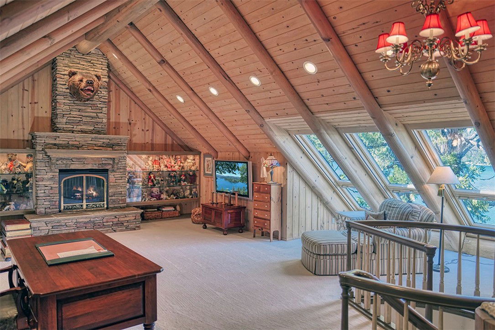
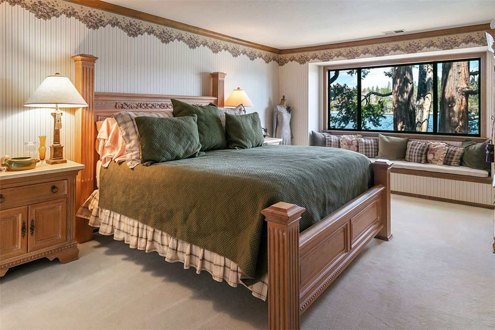
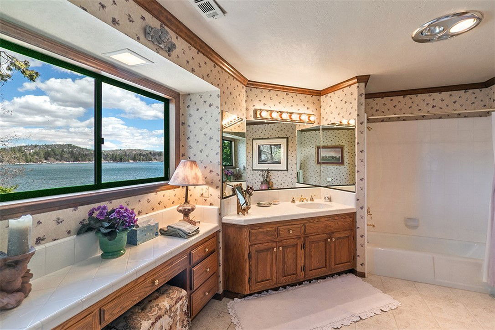
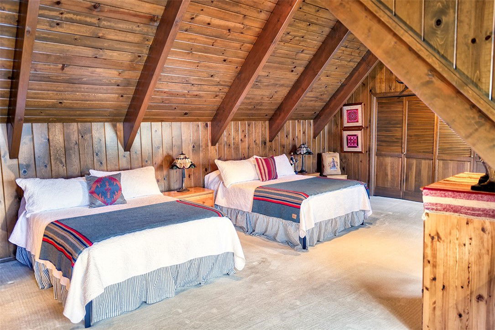
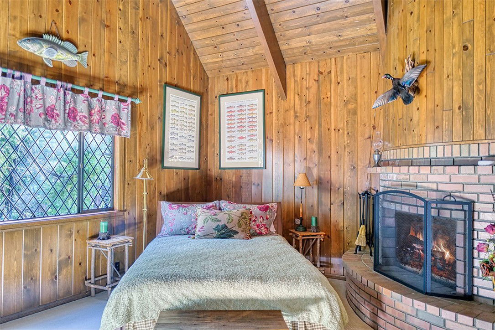
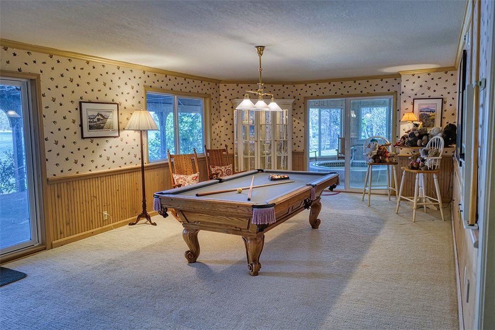
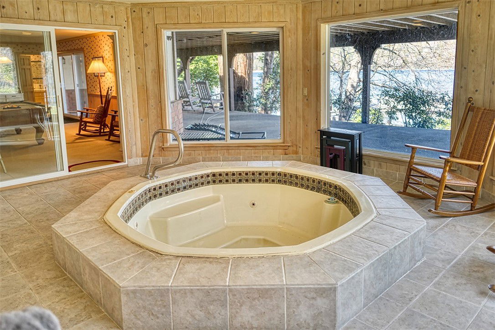
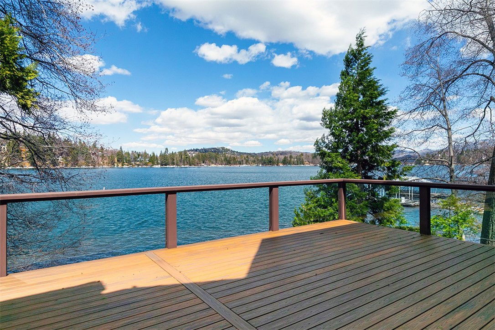
Point Hamiltair Lakefront Estate. Approximately 6,527 Sqft, 3 Car Attached Garage with Direct Access into the Home.. One of a Kind with quiet shoreline, Double Dock directly in front of stately family home! There are 5 glorious Bedroom SUITES! The Grand Master Suite is 2 Stories with dazzling Lake Views throughout, sitting lounge, 2 Fireplaces and gorgeous Bathroom. Each Bedroom is En Suite. Formal Dining Room can seat 10. Cooks efficient Kitchen, Custom Gentleman's Office/Study. Main Level has Family Room and gorgeous Living Room with steps out to Custom Deck that can entertain Grand Scale Parties. The Lower Level is a Game Room with enclosed Glass Spa room. Separate Sauna. Generator! Easy Access to the Double Dock directly in front of the Residence. Circular Driveway. Impressive curb appeal. Glorious Lakefront Splendor!
Additional Information
- HOA
- 1600
- Frequency
- Annually
- Association Amenities
- Call for Rules
- Appliances
- Double Oven, Dishwasher, Disposal, Microwave, Refrigerator, Range Hood, Trash Compactor
- Pool Description
- None
- Fireplace Description
- Family Room, Gas, Living Room, Wood Burning
- Heat
- Central
- Cooling Description
- None
- View
- Lake
- Patio
- Deck, Glass Enclosed, Porch
- Garage Spaces Total
- 3
- Sewer
- Public Sewer
- Water
- Public
- School District
- Rim of the World
- Interior Features
- Wet Bar, Built-in Features, Separate/Formal Dining Room, Eat-in Kitchen, High Ceilings, Living Room Deck Attached, Open Floorplan, Pantry, Tile Counters, Bar, Entrance Foyer, Main Level Primary, Multiple Primary Suites, Walk-In Pantry, Walk-In Closet(s)
- Attached Structure
- Detached
- Number Of Units Total
- 1
Listing courtesy of Listing Agent: LYNNE WILSON (lynne@lynneonthego.com) from Listing Office: LYNNE B WILSON & ASSOCIATES.
Mortgage Calculator
Based on information from California Regional Multiple Listing Service, Inc. as of . This information is for your personal, non-commercial use and may not be used for any purpose other than to identify prospective properties you may be interested in purchasing. Display of MLS data is usually deemed reliable but is NOT guaranteed accurate by the MLS. Buyers are responsible for verifying the accuracy of all information and should investigate the data themselves or retain appropriate professionals. Information from sources other than the Listing Agent may have been included in the MLS data. Unless otherwise specified in writing, Broker/Agent has not and will not verify any information obtained from other sources. The Broker/Agent providing the information contained herein may or may not have been the Listing and/or Selling Agent.