24818 Felsen Drive, Crestline, CA 92325
- $349,900
- 2
- BD
- 1
- BA
- 1,048
- SqFt



- List Price
- $349,900
- Status
- ACTIVE UNDER CONTRACT
- MLS#
- IG26154397
- Year Built
- 1962
- Bedrooms
- 2
- Bathrooms
- 1
- Living Sq. Ft
- 1,048
- Lot Size
- 7,755
- Acres
- 0.18
- Lot Location
- Sloped Down, Front Yard, Landscaped, Secluded, Yard
- Days on Market
- 12
- Property Type
- Single Family Residential
- Style
- Cottage, French Provincial, Patio Home
- Property Sub Type
- Single Family Residence
- Stories
- Two Levels
- Neighborhood
- San Moritz (Samo)
Property Description
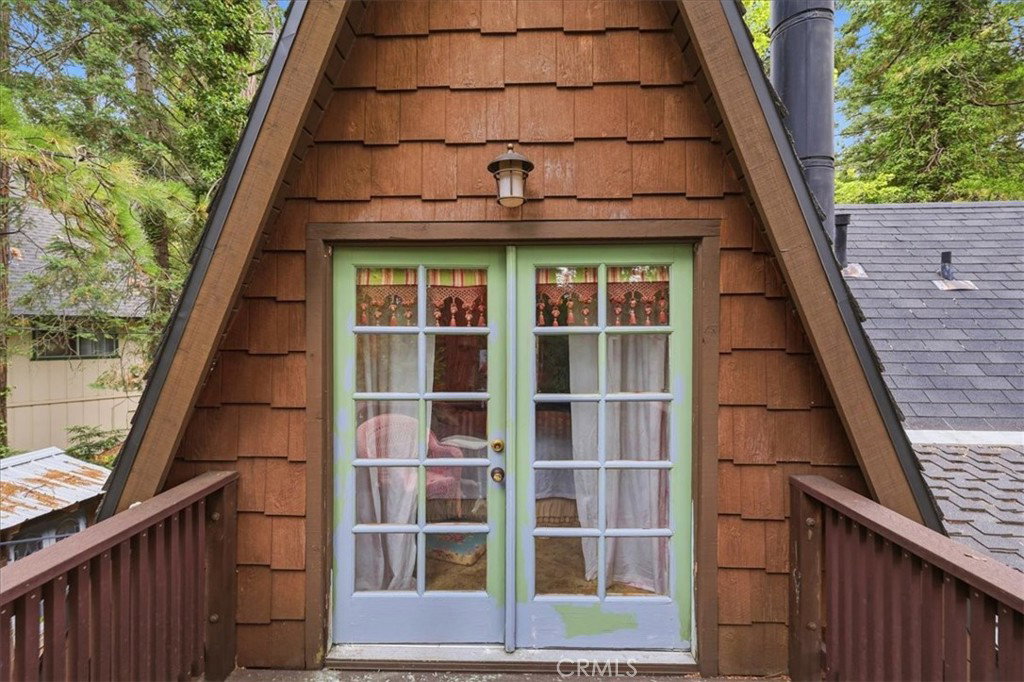
CHARMING A-FRAME COTTAGE IN SAN MORITZ | LAKE GREGORY Nestled in the desirable San Moritz neighborhood of Lake Gregory, this uniquely charming A-frame cottage offers the perfect mountain retreat. Surrounded by established cedars and pines, the thoughtfully landscaped grounds provide privacy and year-round beauty, with mature blooms creating a serene, storybook setting. This enchanting two-bedroom, one-bath cabin features warm wood flooring, abundant windows that flood the space with natural light, and a cozy wood-burning stove perfect for mountain evenings. The character-filled kitchen showcases custom cabinetry, hand-painted tile accents, and high-end appliances, while dimmable lighting sets the mood for any occasion. One of the upstairs bedrooms opens to a private balcony—your personal sanctuary overlooking a multitude of towering trees and forest enchantment. Wake to inspiring mountain vistas and immerse yourself in the natural beauty surrounding this one-of-a-kind property. The outdoor living space is truly special. A spacious brick patio invites entertaining and relaxation, while a whimsical storage shed and delightful playhouse with sleeping capacity add charm and functionality. The playhouse is perfect for guests, children, or a magical hideaway. This Crestline cabin seamlessly blends rustic charm with thoughtful upgrades and enchanting outdoor spaces—ideal for a weekend escape, full-time mountain residence, or treasured getaway. Welcome home.
Additional Information
- Other Buildings
- Guest House Detached, Guest House, Shed(s), Storage
- Appliances
- Electric Oven, Free-Standing Range, Gas Cooktop, Disposal, Water Heater
- Pool Description
- None
- Fireplace Description
- Blower Fan, Insert, Family Room, Wood Burning, Wood Burning Stove
- Heat
- Fireplace(s), Wood, Wood Stove
- Cooling Description
- None
- View
- Mountain(s), Neighborhood, Panoramic, Trees/Woods
- Exterior Construction
- Frame, Shingle Siding, Stucco, Wood Siding
- Patio
- Brick, Covered, Open, Patio
- Roof
- Composition, Shingle
- Sewer
- Public Sewer
- Water
- Public
- School District
- Rim of the World
- Interior Features
- Balcony, Ceiling Fan(s), Ceramic Counters, Separate/Formal Dining Room, Open Floorplan, Pantry, Quartz Counters, All Bedrooms Up, Attic, Utility Room
- Attached Structure
- Detached
- Number Of Units Total
- 1
Listing courtesy of Listing Agent: Gary Zendejas (gary@fasthomeseller.com) from Listing Office: LPT Realty, Inc.
Mortgage Calculator
Based on information from California Regional Multiple Listing Service, Inc. as of . This information is for your personal, non-commercial use and may not be used for any purpose other than to identify prospective properties you may be interested in purchasing. Display of MLS data is usually deemed reliable but is NOT guaranteed accurate by the MLS. Buyers are responsible for verifying the accuracy of all information and should investigate the data themselves or retain appropriate professionals. Information from sources other than the Listing Agent may have been included in the MLS data. Unless otherwise specified in writing, Broker/Agent has not and will not verify any information obtained from other sources. The Broker/Agent providing the information contained herein may or may not have been the Listing and/or Selling Agent.