41941 Evergreen, Big Bear Lake, CA 92315
- $658,888
- 4
- BD
- 4
- BA
- 1,970
- SqFt





- List Price
- $658,888
- Status
- ACTIVE
- MLS#
- IG26148619
- Year Built
- 1975
- Bedrooms
- 4
- Bathrooms
- 4
- Living Sq. Ft
- 1,970
- Lot Size
- 7,770
- Acres
- 0.18
- Lot Location
- Back Yard, Front Yard, Level, Rectangular Lot, Street Level, Trees, Yard
- Days on Market
- 62
- Property Type
- Single Family Residential
- Style
- Cottage
- Property Sub Type
- Single Family Residence
- Stories
- Two Levels
Property Description
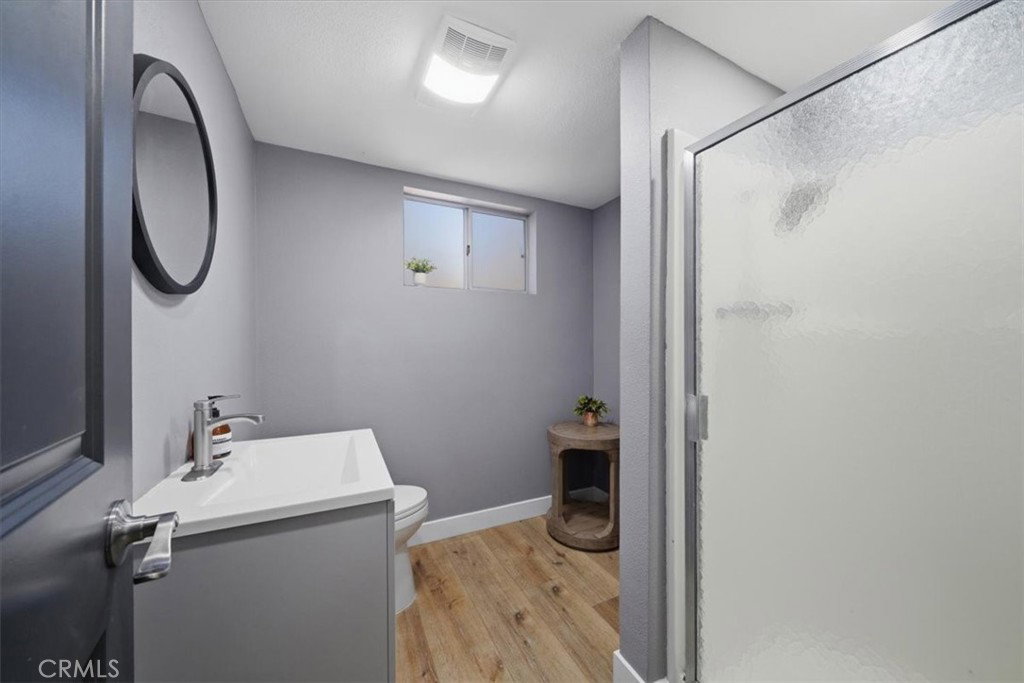
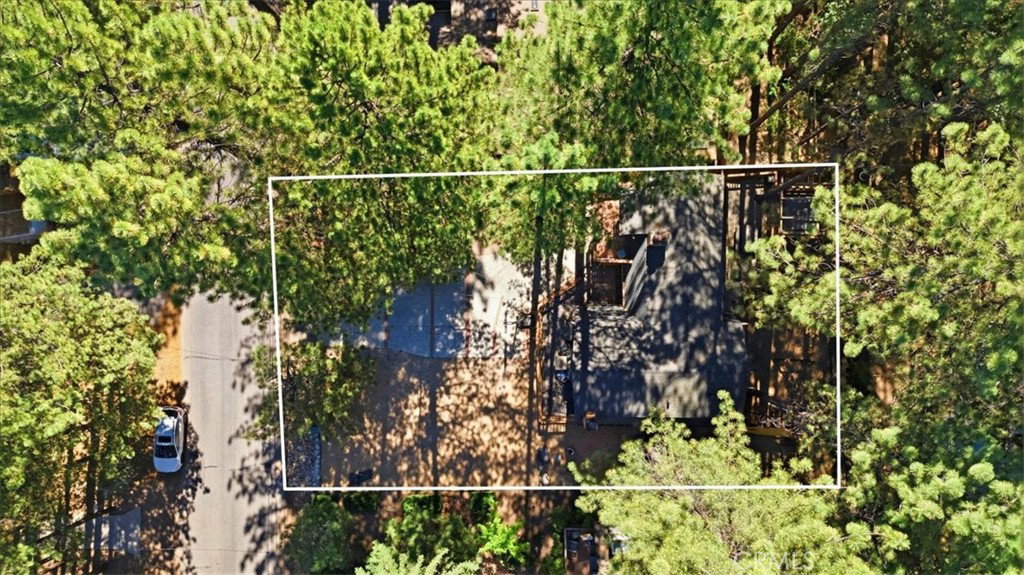
LOCATION IS EVERYTHING When Living in BIG BEAR. **BOAT DOCK is for sale separately* This cabin is in a prime location just steps away from SNOW SUMMIT SKI RESORT! If you love to ski and boat, well this cabin is made for you! This home has everything you need on 1 spot1. Near hiking trails, The Village, Pine Knot Marina, Fishing, boating, shopping, restaurants and all the mountain activities you could want. The huge triple flat lot adds tons of extra space for RV/BOAT parking, and plenty of parking for your guest. Your not cramped in a tight space between neighbors allowing a more relaxing atmosphere for you and your guest to enjoy. The Gambrel Style Cabin offers plenty of decks from the front, to the back and even off the primary suite. There The spacious floor-plan includes 3 fire places, a living room, bonus room, 4 bedrooms and 4 bathrooms! It is beautiful and has been completely upgraded. Kitchen has newer white shaker cabinets with a farmhouse stainless steel sink, and stainless steel appliances. There are 2 downstairs bathrooms perfect for guests. Upstairs are 3 oversized large bedrooms and with 2 more bathrooms. The primary bedroom has a nice sitting area to enjoy and is huge. There is a deck off the Primary as well so the you can sit and soak in the smell and sounds of nature. The primary bathroom has been completely upgraded with a oversized walk-in shower, new double vanities and includes locked closet in case you use this as a AIRBNB to lock you supplies up. The backyard has amenities galore too. As you step out onto the deck, you will have a perfect space to entertain your guest with a spa that is included, and BBQ area. There is also a kids play area thar includes a swing, jungle gym and a slide. Hey GENX'ers we even have a TETHER ball for you to show you kids what we had fun playing. WHAT MORE CAN YOU ASK FOR ???? THIS PERFECT CABON IS WAITING FOR YOU!
Additional Information
- Other Buildings
- Gazebo
- Appliances
- Dishwasher, Gas Cooktop, Disposal, Gas Oven, Gas Range, Gas Water Heater, Microwave, Vented Exhaust Fan, Water Heater
- Pool Description
- None
- Fireplace Description
- Bonus Room, Family Room, Gas, Primary Bedroom, Wood Burning
- Heat
- Forced Air, Natural Gas
- Cooling Description
- None
- View
- Mountain(s), Neighborhood, Trees/Woods
- Exterior Construction
- Drywall, Frame, Wood Siding
- Patio
- Rear Porch, Deck, Front Porch, Open, Patio, Porch, Wood
- Roof
- Composition
- Garage Spaces Total
- 1
- Sewer
- Public Sewer
- Water
- Public
- School District
- Bear Valley Unified
- Interior Features
- Balcony, Ceiling Fan(s), Eat-in Kitchen, Living Room Deck Attached, Open Floorplan, Quartz Counters, Recessed Lighting, Storage, Primary Suite
- Attached Structure
- Detached
- Number Of Units Total
- 1
Listing courtesy of Listing Agent: Tonja Bambrook (tonjasells@yahoo.com) from Listing Office: Keller Williams Realty Riv.
Mortgage Calculator
Based on information from California Regional Multiple Listing Service, Inc. as of . This information is for your personal, non-commercial use and may not be used for any purpose other than to identify prospective properties you may be interested in purchasing. Display of MLS data is usually deemed reliable but is NOT guaranteed accurate by the MLS. Buyers are responsible for verifying the accuracy of all information and should investigate the data themselves or retain appropriate professionals. Information from sources other than the Listing Agent may have been included in the MLS data. Unless otherwise specified in writing, Broker/Agent has not and will not verify any information obtained from other sources. The Broker/Agent providing the information contained herein may or may not have been the Listing and/or Selling Agent.