1060 Pertano, Hemet, CA 92543
- $499,900
- 4
- BD
- 3
- BA
- 1,973
- SqFt




- List Price
- $499,900
- Status
- ACTIVE
- MLS#
- IG26138429
- Year Built
- 2003
- Bedrooms
- 4
- Bathrooms
- 3
- Living Sq. Ft
- 1,973
- Lot Size
- 7,405
- Acres
- 0.17
- Lot Location
- 0-1 Unit/Acre
- Days on Market
- 79
- Property Type
- Single Family Residential
- Property Sub Type
- Single Family Residence
- Stories
- Two Levels
Property Description
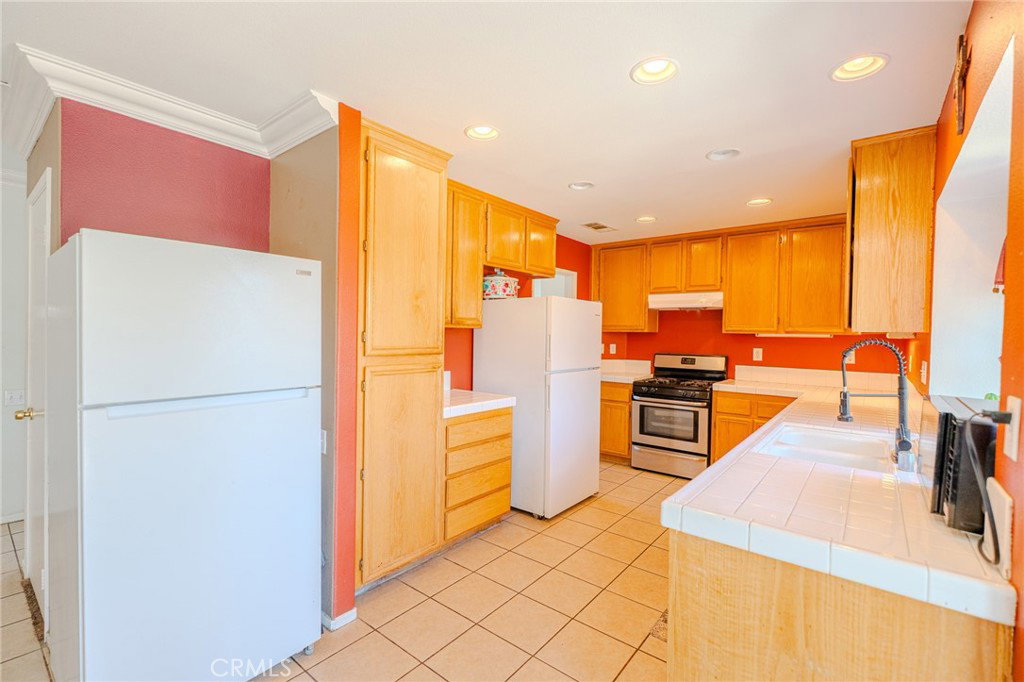
Welcome to 1060 Pertano Lane in Hemet! This beautiful two-story home offers 4 bedrooms, 3 full bathrooms, a versatile bonus room, and 1,973 square feet of thoughtfully designed living space. With a spacious and functional floor plan, this home is perfect for growing families, multi-generational living, or anyone looking for extra room to work, play, and entertain.The flexible bonus room can easily be used as a home office, playroom, media room, gym, or potential fifth bedroom. Generously sized living spaces and comfortable bedrooms provide plenty of room for everyone, while the three full bathrooms add convenience and functionality. Step outside and enjoy the added benefit of RV parking, offering plenty of space for your recreational vehicles, trailers, or additional parking needs. The home also features Tesla solar panels to help improve energy efficiency and reduce utility costs. Located in a desirable Hemet neighborhood with NO HOA and low property taxes, this home offers exceptional value and freedom without the added monthly fees. Conveniently situated near schools, shopping, dining, and parks, you’ll enjoy all the convenience. Don’t miss this incredible opportunity to own a spacious, energy-efficient home with RV parking, low taxes, and no HOA. Schedule your private showing today!
Additional Information
- Appliances
- Dishwasher, Gas Range
- Pool Description
- None
- Fireplace Description
- Bonus Room
- Heat
- Central
- Cooling
- Yes
- Cooling Description
- Central Air
- View
- Mountain(s)
- Roof
- Tile
- Garage Spaces Total
- 2
- Sewer
- Public Sewer
- Water
- Public
- School District
- Hemet Unified
- Elementary School
- Fruitvale
- Middle School
- Rancho Viejo
- High School
- Tahquitz
- Interior Features
- Separate/Formal Dining Room, Bedroom on Main Level, Walk-In Closet(s)
- Attached Structure
- Detached
- Number Of Units Total
- 1
Listing courtesy of Listing Agent: Norma Covarrubias (normalcovarrubias@kw.com) from Listing Office: KW The Lakes.
Mortgage Calculator
Based on information from California Regional Multiple Listing Service, Inc. as of . This information is for your personal, non-commercial use and may not be used for any purpose other than to identify prospective properties you may be interested in purchasing. Display of MLS data is usually deemed reliable but is NOT guaranteed accurate by the MLS. Buyers are responsible for verifying the accuracy of all information and should investigate the data themselves or retain appropriate professionals. Information from sources other than the Listing Agent may have been included in the MLS data. Unless otherwise specified in writing, Broker/Agent has not and will not verify any information obtained from other sources. The Broker/Agent providing the information contained herein may or may not have been the Listing and/or Selling Agent.