7455 Jola Drive, Riverside, CA 92506
- $1,399,000
- 5
- BD
- 5
- BA
- 4,713
- SqFt




- List Price
- $1,399,000
- Price Change
- ▼ $50,000 1784326030
- Status
- ACTIVE
- MLS#
- IG26118556
- Year Built
- 1958
- Bedrooms
- 5
- Bathrooms
- 5
- Living Sq. Ft
- 4,713
- Lot Size
- 25,265
- Acres
- 0.58
- Lot Location
- 0-1 Unit/Acre, Corner Lot, Drip Irrigation/Bubblers, Sprinklers In Rear, Sprinklers In Front, Sprinklers Timer
- Days on Market
- 45
- Property Type
- Single Family Residential
- Style
- Ranch
- Property Sub Type
- Single Family Residence
- Stories
- One Level
Property Description
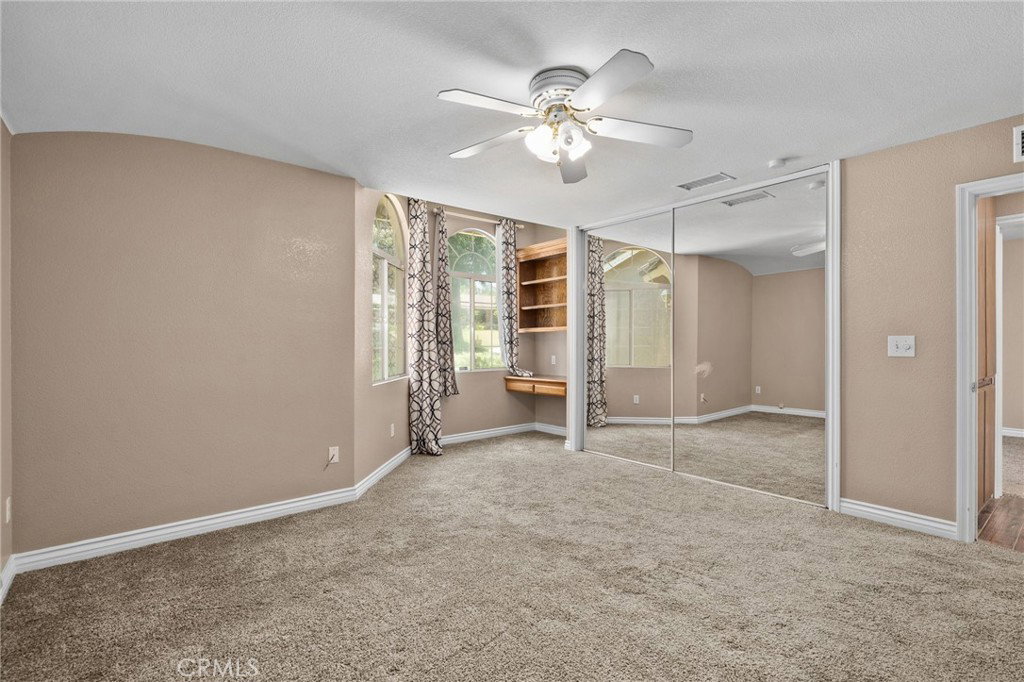
PRICE REDUCTION! Motivated sellers. Exceptional Whitegate Estate with Detached Casita/ADU! Situated on a desirable corner half-acre lot in one of Riverside's most prestigious neighborhoods, this impressive property offers space, comfort, and versatility rarely found in today's market. The approximately 4,000 sq. ft. main residence features 4 bedrooms, 4 bathrooms, multiple living areas, and an ideal layout for both everyday living and entertaining. The expansive primary suite serves as a private retreat with a cozy fireplace, jetted soaking tub, separate shower, dual vanities, and a generous walk-in closet. Three additional bedrooms offer oversized closets, while thoughtful storage can be found throughout the home. The spacious kitchen is equipped with double ovens, a gas cooktop, abundant cabinetry, and opens to the formal living and dining rooms. A welcoming family room with fireplace, wet bar, and built-in media center provides the perfect gathering place, while the oversized game room overlooks the sparkling backyard pool. Comfort and efficiency are enhanced by newer HVAC upgrades (2023), including updated condensers, furnace, ductwork, and 2 whole-house fans (2021) Two separate two-car garages provide ample parking, storage, and flexibility. One of the property's most desirable features is the detached casita/ADU, offering approximately 704 sq. ft. of independent living space. Complete with its own bedroom, bathroom, spacious kitchen with full-size appliances, private laundry room, central heating and air, and a large walk-in closet, this space is ideal for multigenerational living, guests, a home office, or potential rental income. Thoughtfully designed with an easy access walk-in shower featuring a zero-threshold entry added comfort and convenience. Guest house can potentially rent for $2,000 or more. Surrounded by mature trees and located in the highly sought-after Whitegate community, this remarkable property offers a rare combination of elegance, functionality, and opportunity in a truly exceptional setting. At night, you'll hear the owls that live nearby!
Additional Information
- Other Buildings
- Two On A Lot
- Appliances
- Built-In Range, Barbecue, Double Oven, Dishwasher, Gas Cooktop, Gas Oven, Gas Range, Gas Water Heater, Refrigerator, Dryer, Washer
- Pool
- Yes
- Pool Description
- In Ground, Pebble, Private
- Fireplace Description
- Dining Room, Family Room, Primary Bedroom
- Heat
- Central
- Cooling
- Yes
- Cooling Description
- Central Air, Whole House Fan
- View
- Trees/Woods
- Exterior Construction
- Drywall, Stucco
- Patio
- Open, Patio
- Roof
- Flat Tile
- Garage Spaces Total
- 4
- Sewer
- Public Sewer
- Water
- Public
- School District
- Riverside Unified
- Interior Features
- Wet Bar, Breakfast Bar, Built-in Features, Ceiling Fan(s), Separate/Formal Dining Room, Granite Counters, In-Law Floorplan, Open Floorplan, Pantry, Recessed Lighting, Bar, Wired for Sound, All Bedrooms Down, Bedroom on Main Level, Main Level Primary, Walk-In Closet(s)
- Attached Structure
- Detached
- Number Of Units Total
- 2
Listing courtesy of Listing Agent: SILA TROK (silatrok.realtor@gmail.com) from Listing Office: Fiv Realty Co.
Mortgage Calculator
Based on information from California Regional Multiple Listing Service, Inc. as of . This information is for your personal, non-commercial use and may not be used for any purpose other than to identify prospective properties you may be interested in purchasing. Display of MLS data is usually deemed reliable but is NOT guaranteed accurate by the MLS. Buyers are responsible for verifying the accuracy of all information and should investigate the data themselves or retain appropriate professionals. Information from sources other than the Listing Agent may have been included in the MLS data. Unless otherwise specified in writing, Broker/Agent has not and will not verify any information obtained from other sources. The Broker/Agent providing the information contained herein may or may not have been the Listing and/or Selling Agent.