686 Grass Valley, Lake Arrowhead, CA 92352
- $625,000
- 3
- BD
- 3
- BA
- 1,929
- SqFt




- List Price
- $625,000
- Price Change
- ▼ $50,000 1783825729
- Status
- ACTIVE
- MLS#
- IG26115468
- Year Built
- 1968
- Bedrooms
- 3
- Bathrooms
- 3
- Living Sq. Ft
- 1,929
- Lot Size
- 31,125
- Acres
- 0.71
- Lot Location
- Sloped Down, Gentle Sloping
- Days on Market
- 60
- Property Type
- Single Family Residential
- Property Sub Type
- Single Family Residence
- Stories
- Two Levels
- Neighborhood
- Arrowhead Woods (Awhw)
Property Description
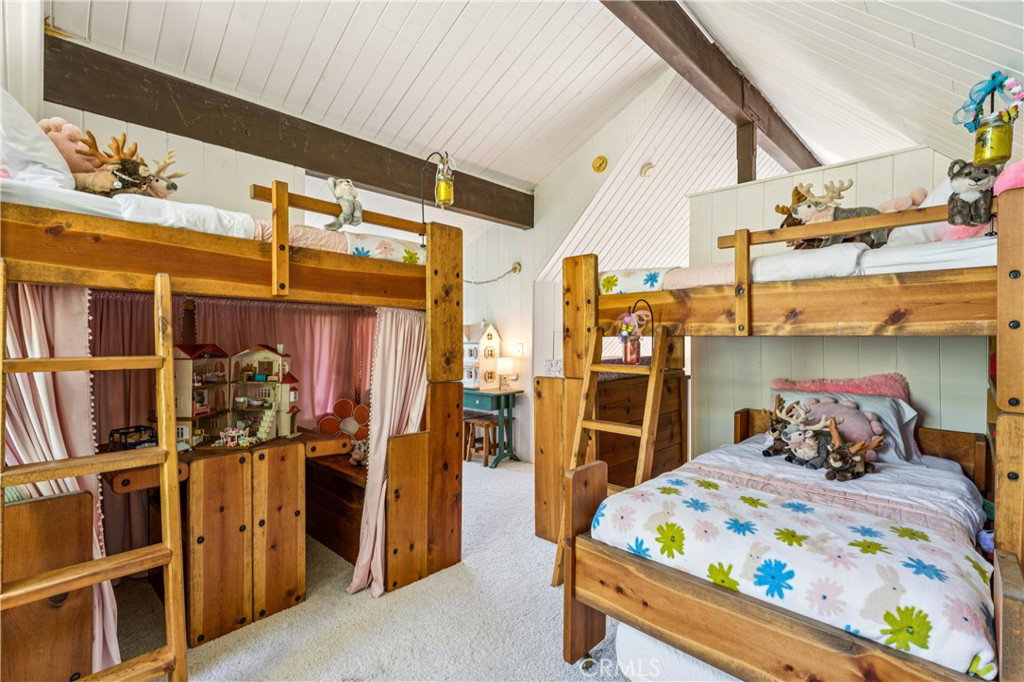
Looking for a home with space, character, and that highly sought-after Prow style design? This mountain retreat checks all the boxes. Situated on two merged lots — Lots 148 and 149— totaling an impressive 19,336 square feet, this property offers nearly 1/2 acre of peaceful mountain living. Inside dramatic vaulted ceilings and the signature wall of windows create the perfect mountain ambiance, bringing in natural light and beautiful forest views. The flexible floor plan features a bedroom and bath on the main level, an additional bedroom and spacious family room on the lower level, plus a loft upper-level bedroom with its own half bath. Recent upgrades include dual-pane windows, air conditioning, large composite front and back decking, and a newly added storage shed. Step out onto the expansive composite back deck and enjoy peaceful peaks of the Golf Course lake surrounded by towering pines. Tucked below Grass Valley, the setting feels private and serene while still being conveniently located between Blue Jay and Lake Arrowhead Village and just moments from the golf course. With ample off-street parking, lake rights, and furnishings included per inventory, this home is ready to enjoy from day one. A rare combination of land, location, and classic mountain charm — this home is sure to capture your heart. There is an additional lot (150) to the left of the home that is available for additional money.
Additional Information
- Other Buildings
- Shed(s)
- Appliances
- Gas Range, Microwave, Refrigerator, Water Heater, Dryer, Washer
- Pool Description
- None
- Fireplace Description
- Gas Starter, Living Room, Wood Burning
- Heat
- Central
- Cooling
- Yes
- Cooling Description
- Central Air
- View
- Lake, Neighborhood, Peek-A-Boo, Trees/Woods
- Patio
- Deck
- Roof
- Tile
- Sewer
- Public Sewer
- Water
- Public
- School District
- Rim of the World
- Interior Features
- Beamed Ceilings, Ceiling Fan(s), Cathedral Ceiling(s), Furnished, Living Room Deck Attached, Multiple Staircases, Open Floorplan, Bedroom on Main Level, Loft
- Attached Structure
- Detached
- Number Of Units Total
- 1
Listing courtesy of Listing Agent: Vicky Center (vickycenter@gmail.com) from Listing Office: Vista Sotheby's International Realty.
Mortgage Calculator
Based on information from California Regional Multiple Listing Service, Inc. as of . This information is for your personal, non-commercial use and may not be used for any purpose other than to identify prospective properties you may be interested in purchasing. Display of MLS data is usually deemed reliable but is NOT guaranteed accurate by the MLS. Buyers are responsible for verifying the accuracy of all information and should investigate the data themselves or retain appropriate professionals. Information from sources other than the Listing Agent may have been included in the MLS data. Unless otherwise specified in writing, Broker/Agent has not and will not verify any information obtained from other sources. The Broker/Agent providing the information contained herein may or may not have been the Listing and/or Selling Agent.