1016 Heritage, Big Bear City, CA 92314
- $1,299,000
- 3
- BD
- 3
- BA
- 2,602
- SqFt




- List Price
- $1,299,000
- Status
- ACTIVE UNDER CONTRACT
- MLS#
- IG26112645
- Year Built
- 2006
- Bedrooms
- 3
- Bathrooms
- 3
- Living Sq. Ft
- 2,602
- Lot Size
- 54,886
- Acres
- 1.26
- Lot Location
- Back Yard, Front Yard, Gentle Sloping, Irregular Lot, Lot Over 40000 Sqft, Street Level, Trees
- Days on Market
- 112
- Property Type
- Single Family Residential
- Style
- Log Home
- Property Sub Type
- Single Family Residence
- Stories
- One Level
Property Description
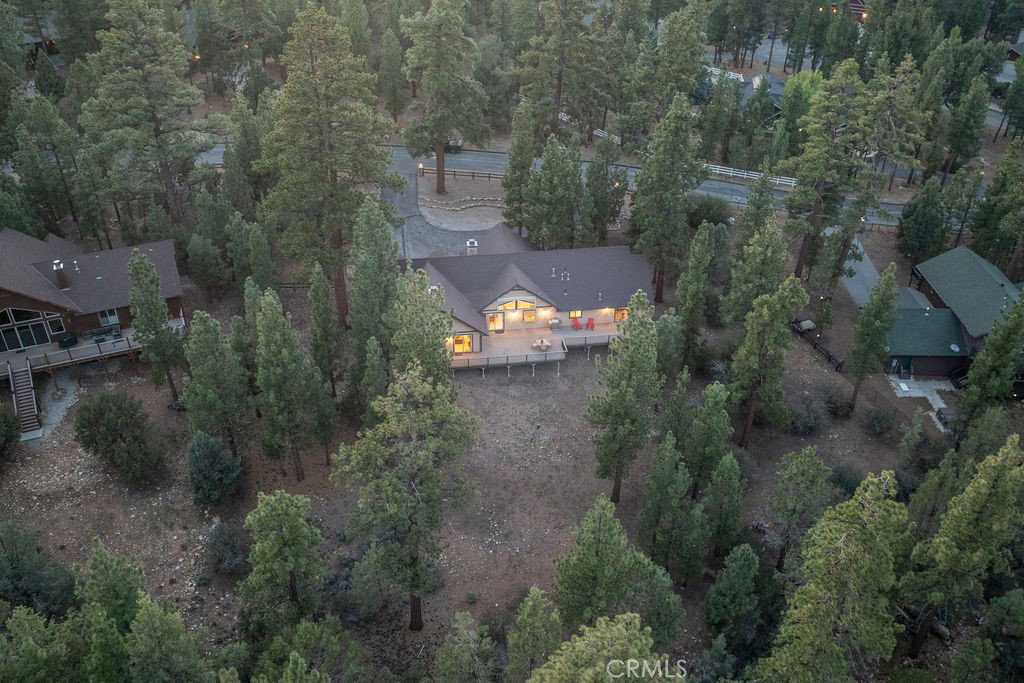
Light & Bright Meadowbrook Estates Log Cabin Style Retreat! Nestled on a beautiful 1.26-acre lot surrounded by towering pines, this stunning mountain home offers privacy, serenity, and a true alpine setting. Enjoy the expansive back deck overlooking a peaceful, treed backdrop with a seasonal stream that adds to the tranquil ambiance. Designed with an open floor plan for comfortable living and entertaining, the home features 3 bedrooms, 3 full bathrooms, plus a spacious den that can easily be used for additional sleeping, along with a separate laundry room. The impressive great room showcases vaulted cedar ceilings and a dramatic floor-to-ceiling fireplace, flowing seamlessly into the open-concept kitchen—perfect for gatherings. Quality finishes throughout including rich Alderwood cabinets and doors, adding warmth and character. A rare extra-deep 3-car garage provides ample space for vehicles, storage, and mountain toys. An exceptional opportunity to own in the highly sought-after Meadowbrook Estates at an attractive value, this home combines space, setting, and lifestyle—making it a standout in today’s market.
Additional Information
- Appliances
- Dishwasher, Gas Cooktop, Microwave, Refrigerator
- Pool Description
- None
- Fireplace Description
- Den, Living Room, Raised Hearth
- Heat
- Central, Fireplace(s), Natural Gas
- Cooling Description
- None
- View
- Neighborhood, Trees/Woods
- Patio
- Deck
- Roof
- Composition
- Garage Spaces Total
- 3
- Sewer
- Public Sewer
- Water
- Public
- School District
- Bear Valley Unified
- Interior Features
- Beamed Ceilings, Breakfast Bar, Ceiling Fan(s), Open Floorplan, Pantry, Paneling/Wainscoting, Recessed Lighting, Jack and Jill Bath, Main Level Primary
- Attached Structure
- Detached
- Number Of Units Total
- 1
Listing courtesy of Listing Agent: Rosemarie Holmstrom (Rose1BigBear@gmail.com) from Listing Office: KELLER WILLIAMS BIG BEAR.
Mortgage Calculator
Based on information from California Regional Multiple Listing Service, Inc. as of . This information is for your personal, non-commercial use and may not be used for any purpose other than to identify prospective properties you may be interested in purchasing. Display of MLS data is usually deemed reliable but is NOT guaranteed accurate by the MLS. Buyers are responsible for verifying the accuracy of all information and should investigate the data themselves or retain appropriate professionals. Information from sources other than the Listing Agent may have been included in the MLS data. Unless otherwise specified in writing, Broker/Agent has not and will not verify any information obtained from other sources. The Broker/Agent providing the information contained herein may or may not have been the Listing and/or Selling Agent.