924 Michael, Big Bear City, CA 92314
- $464,900
- 3
- BD
- 2
- BA
- 1,214
- SqFt


- List Price
- $464,900
- Price Change
- ▼ $5,000 1788389946
- Status
- ACTIVE
- MLS#
- IG26083114
- Year Built
- 1970
- Bedrooms
- 3
- Bathrooms
- 2
- Living Sq. Ft
- 1,214
- Lot Size
- 10,000
- Acres
- 0.23
- Lot Location
- Street Level
- Days on Market
- 148
- Property Type
- Single Family Residential
- Style
- Custom
- Property Sub Type
- Single Family Residence
- Stories
- Two Levels
Property Description
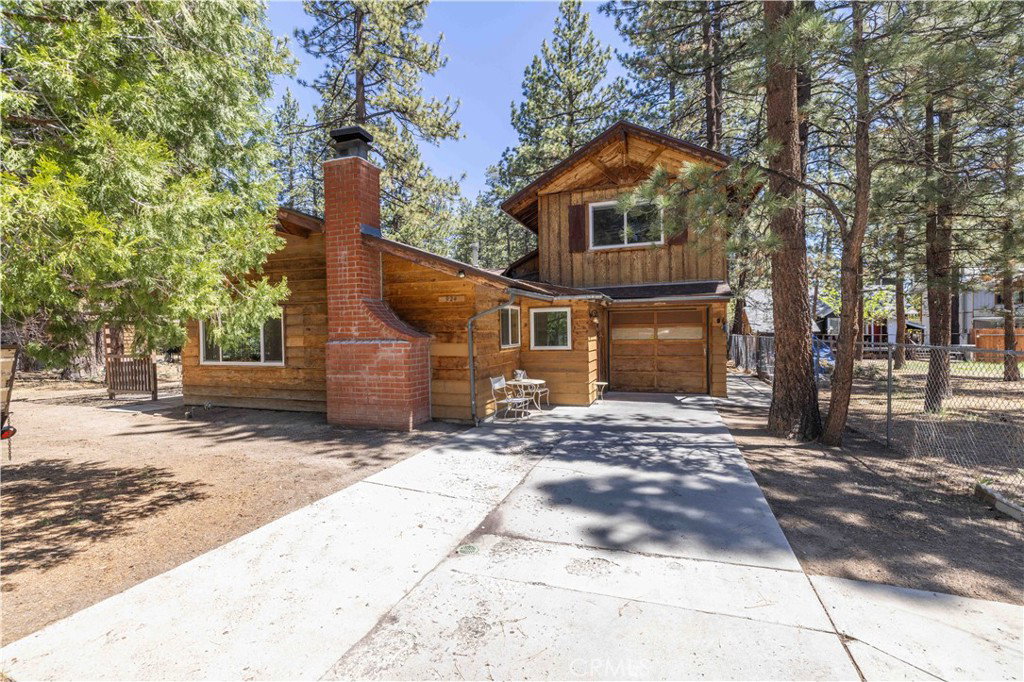
Fully Furnished and tucked away on a private, fully fenced four-lot parcel, this beautifully updated mountain retreat at 924 Michael offers the perfect blend of rustic charm and modern comfort—just a 3-minute drive to the lake and steps from the forest. From the moment you enter, you’re greeted by warm pine walls and ceilings that create an inviting cabin feel, while nearly every interior surface has been thoughtfully remodeled to deliver a fresh, move-in-ready experience. Natural light pours through brand-new windows, complementing the home’s open, airy atmosphere. The property has been upgraded with a new roof and features a rare and highly sought-after A/C unit, ensuring year-round comfort—whether you're escaping summer heat or enjoying cozy winter nights. Outside, the expansive grounds provide space, privacy, and possibility. Mature apple and pear trees add a touch of charm and seasonal bounty, while the fully fenced lot offers peace of mind for pets, gatherings, or simply enjoying your own quiet retreat. A large oversized 1.5-car garage provides ample room for vehicles, toys, or a workshop, and the additional shed in the back adds even more storage or utility space. With direct access to nature just a short walk away and the lake minutes from your doorstep, this property captures the essence of mountain living—whether as a full-time home, weekend getaway, or investment opportunity. Homes with this much land, privacy, and level of renovation are rare—don’t miss your chance to own a slice of it.
Additional Information
- Appliances
- Electric Range, Gas Cooktop, Gas Oven, Gas Range, Microwave, Refrigerator
- Pool Description
- None
- Fireplace Description
- Living Room
- Heat
- Natural Gas, Wall Furnace
- Cooling
- Yes
- Cooling Description
- Central Air
- View
- Mountain(s)
- Patio
- Patio
- Roof
- Composition
- Garage Spaces Total
- 1
- Sewer
- Public Sewer
- Water
- Public
- School District
- Bear Valley Unified
- Interior Features
- Eat-in Kitchen, Bedroom on Main Level, Loft
- Attached Structure
- Detached
- Number Of Units Total
- 1
Listing courtesy of Listing Agent: RACHAEL SMITH (rachaelsmithrealestate@gmail.com) from Listing Office: RE/MAX BIG BEAR.
Mortgage Calculator
Based on information from California Regional Multiple Listing Service, Inc. as of . This information is for your personal, non-commercial use and may not be used for any purpose other than to identify prospective properties you may be interested in purchasing. Display of MLS data is usually deemed reliable but is NOT guaranteed accurate by the MLS. Buyers are responsible for verifying the accuracy of all information and should investigate the data themselves or retain appropriate professionals. Information from sources other than the Listing Agent may have been included in the MLS data. Unless otherwise specified in writing, Broker/Agent has not and will not verify any information obtained from other sources. The Broker/Agent providing the information contained herein may or may not have been the Listing and/or Selling Agent.