11491 Benton, Loma Linda, CA 92354
- $484,900
- 3
- BD
- 2
- BA
- 1,607
- SqFt




- List Price
- $484,900
- Price Change
- ▼ $5,100 1784617508
- Status
- ACTIVE
- MLS#
- IG26081346
- Year Built
- 1977
- Bedrooms
- 3
- Bathrooms
- 2
- Living Sq. Ft
- 1,607
- Lot Size
- 2,970
- Acres
- 0.07
- Lot Location
- 0-1 Unit/Acre
- Days on Market
- 100
- Property Type
- Single Family Residential
- Property Sub Type
- Single Family Residence
- Stories
- One Level
Property Description
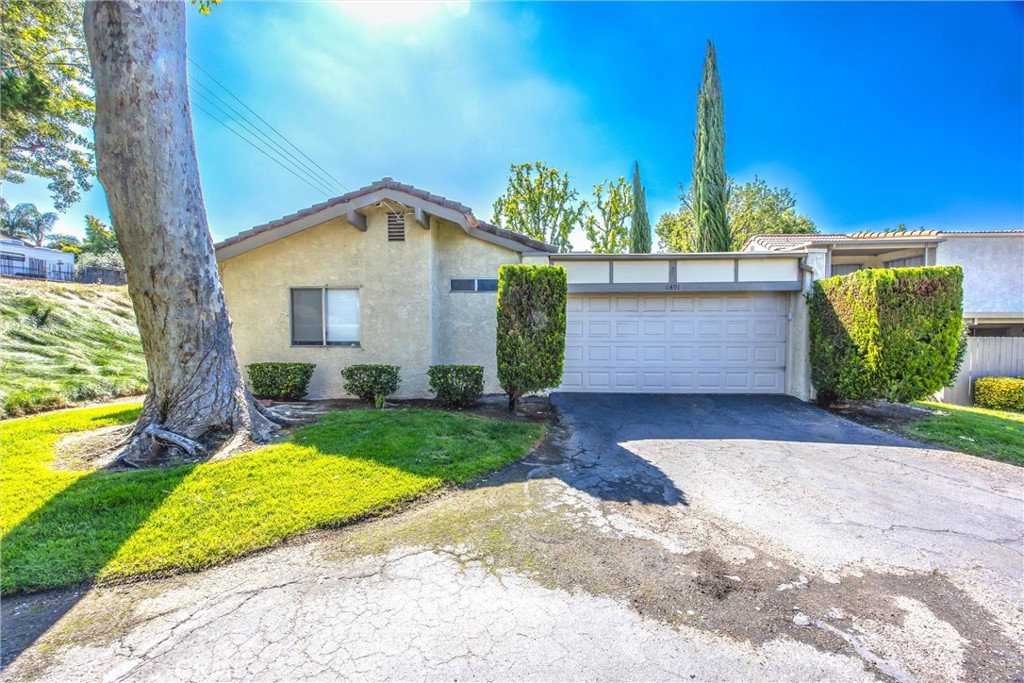
Welcome to this single level 3-bedroom 2-bath home nestled in the heart of Loma Linda. You will enjoy “The Location of Everyday Convenience”, the proximity to Loma Linda University Medical Center, School of Dentistry, VA Hospital, University Campus, Library, Dog Park, Hiking Trails, Shopping Centers. There are reputable schools nearby such as Loma Linda Academy and Montessori in Redlands. This home boasts an open floor plan and a cozy fireplace in the living room, creating a warm and spacious ambiance. 2-Car Garage that provides direct access through an oversized laundry room. This room can be used as a sunroom or a dual-purpose sunroom-laundry space. Kitchen is open to the family room with a sliding door that leads to an easy-to-maintain backyard. Whether you're looking to settle into your first home or expand your portfolio, this home offers great value in a prime location. The neighborhood is often referred to as a "walkable" location for those working or studying at the nearby Loma Linda University or working at healthcare facilities. A community pool and hot tub, clubhouse, perfect for relaxation. The HOA covers roof and exterior maintenance, as well as water, trash, sewer, and landscape maintenance, making homeownership worry-free. The location is highly desirable for medical students, residents, and staffs. Whether you are a first-time buyer, downsizing, or looking for a solid investment, this property presents an excellent opportunity in a sought-after community. This carefree living is also perfect for single or married professionals as well as empty nesters and retirees.
Additional Information
- HOA
- 800
- Frequency
- Monthly
- Association Amenities
- Pool, Spa/Hot Tub
- Appliances
- Dishwasher, Refrigerator
- Pool Description
- Association
- Fireplace Description
- Living Room
- Heat
- Central
- Cooling
- Yes
- Cooling Description
- Central Air, Gas
- View
- None
- Garage Spaces Total
- 2
- Sewer
- None
- Water
- Public
- School District
- Redlands Unified
- Interior Features
- All Bedrooms Down
- Attached Structure
- Detached
- Number Of Units Total
- 1
Listing courtesy of Listing Agent: Wacharapan Boonsaeng (cherry@cherryrealtor.com) from Listing Office: REALTY ONE GROUP ROADS.
Mortgage Calculator
Based on information from California Regional Multiple Listing Service, Inc. as of . This information is for your personal, non-commercial use and may not be used for any purpose other than to identify prospective properties you may be interested in purchasing. Display of MLS data is usually deemed reliable but is NOT guaranteed accurate by the MLS. Buyers are responsible for verifying the accuracy of all information and should investigate the data themselves or retain appropriate professionals. Information from sources other than the Listing Agent may have been included in the MLS data. Unless otherwise specified in writing, Broker/Agent has not and will not verify any information obtained from other sources. The Broker/Agent providing the information contained herein may or may not have been the Listing and/or Selling Agent.