1910 Mesa View Lane, Redlands, CA 92373
- $1,499,000
- 4
- BD
- 4
- BA
- 4,099
- SqFt




- List Price
- $1,499,000
- Price Change
- ▼ $51,000 1779942530
- Status
- ACTIVE
- MLS#
- IG26078108
- Year Built
- 2002
- Bedrooms
- 4
- Bathrooms
- 4
- Living Sq. Ft
- 4,099
- Lot Size
- 32,361
- Acres
- 0.74
- Lot Location
- Back Yard, Front Yard, Sprinklers In Rear, Sprinklers In Front, Lawn, Landscaped, Sprinklers Timer, Sprinkler System
- Days on Market
- 147
- Property Type
- Single Family Residential
- Style
- Patio Home
- Property Sub Type
- Single Family Residence
- Stories
- Two Levels
Property Description
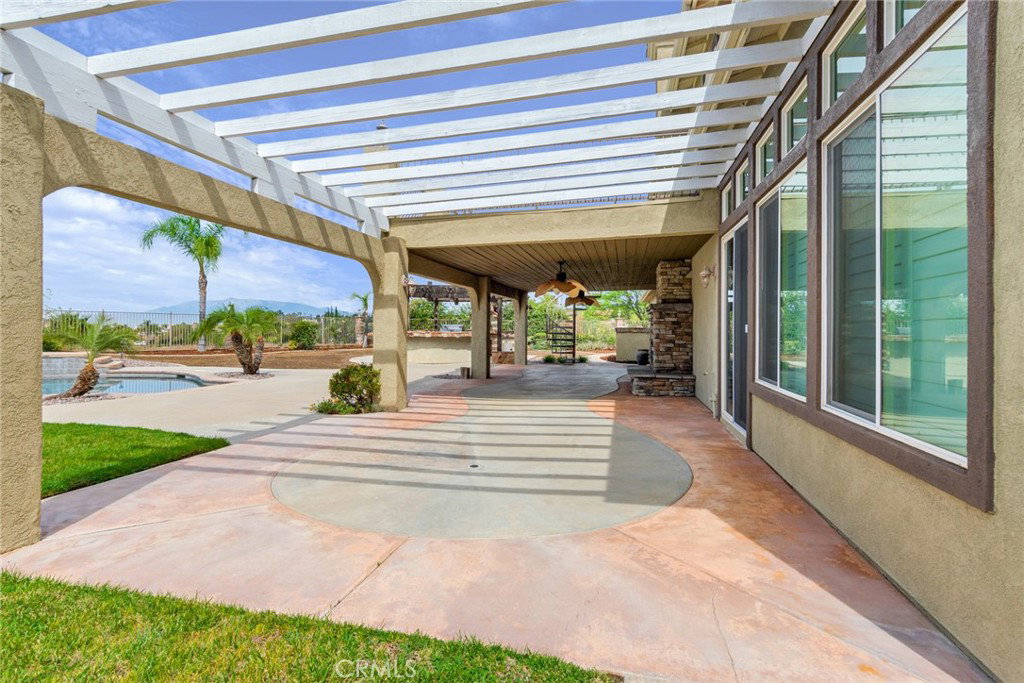
4 Beds / 3.5 Baths / Office / Large Bonus Room / 4,099 Sq. Ft / 32,361 Sq. Ft. / View / Pool Nestled in the desirable Sunset Hills community, this exceptional residence offers 4,099 square feet of thoughtfully designed living space on an expansive 32,361 square foot lot. Featuring four bedrooms and three-and-a-half bathrooms, the home blends comfort, functionality, and elevated living throughout. The spacious primary suite includes a private retreat, a cozy fireplace, and access to a large deck—perfect for enjoying sweeping panoramic views, among the finest in the community. Designed for both everyday living and entertaining, the home offers a dedicated office, a generous bonus room, and a convenient downstairs junior suite complete with its own full bathroom. Dual staircases enhance the home’s flow and architectural appeal, while a 3-car garage provides ample storage and convenience. Step outside to your private backyard oasis, where a sparkling swimming pool and spa are complemented by multiple outdoor gathering spaces. Enjoy evenings by the patio fireplace or the freestanding fireplace, and entertain effortlessly with a fully equipped BBQ island featuring two mini refrigerators, a dishwasher, and a wood-fired pizza oven. Additional highlights include owned solar (seller to pay off balance) - 48 panels, 16.32 kW, PTO in April 2022, NEM 2.0. No HOA, and an estimated property tax rate of approximately 1.25%. This is truly a rare opportunity to own a standout home in Sunset Hills.
Additional Information
- Appliances
- Built-In Range, Double Oven, Dishwasher, Disposal, Gas Range, Gas Water Heater, Range Hood, Vented Exhaust Fan, Water To Refrigerator, Washer
- Pool
- Yes
- Pool Description
- Fenced, Gas Heat, Heated, In Ground, Private
- Fireplace Description
- Family Room, Free Standing, Gas, Primary Bedroom, Outside
- Heat
- Central
- Cooling
- Yes
- Cooling Description
- Central Air
- View
- Canyon, Hills, Panoramic
- Exterior Construction
- Stucco
- Patio
- Concrete, Covered, Deck, Patio
- Roof
- Spanish Tile
- Garage Spaces Total
- 3
- Sewer
- Septic Type Unknown
- Water
- Public
- School District
- Redlands Unified
- Elementary School
- Kimberly
- Middle School
- Cope
- High School
- Redlands
- Interior Features
- Breakfast Bar, Balcony, Breakfast Area, Ceiling Fan(s), Granite Counters, High Ceilings, Open Floorplan, Pantry, Recessed Lighting, Bedroom on Main Level, Galley Kitchen, Primary Suite, Walk-In Pantry, Walk-In Closet(s)
- Attached Structure
- Detached
- Number Of Units Total
- 1
Listing courtesy of Listing Agent: Johnny Cho (JOHNNYBCHO@GMAIL.COM) from Listing Office: RE/MAX ADVANTAGE.
Mortgage Calculator
Based on information from California Regional Multiple Listing Service, Inc. as of . This information is for your personal, non-commercial use and may not be used for any purpose other than to identify prospective properties you may be interested in purchasing. Display of MLS data is usually deemed reliable but is NOT guaranteed accurate by the MLS. Buyers are responsible for verifying the accuracy of all information and should investigate the data themselves or retain appropriate professionals. Information from sources other than the Listing Agent may have been included in the MLS data. Unless otherwise specified in writing, Broker/Agent has not and will not verify any information obtained from other sources. The Broker/Agent providing the information contained herein may or may not have been the Listing and/or Selling Agent.