1329 La Loma Dr., Redlands, CA 92373
- $700,000
- 4
- BD
- 2
- BA
- 1,732
- SqFt




- List Price
- $700,000
- Price Change
- ▼ $40,000 1784334724
- Status
- ACTIVE
- MLS#
- IG26070774
- Year Built
- 1954
- Bedrooms
- 4
- Bathrooms
- 2
- Living Sq. Ft
- 1,732
- Lot Size
- 8,190
- Acres
- 0.19
- Lot Location
- 0-1 Unit/Acre
- Days on Market
- 100
- Property Type
- Single Family Residential
- Style
- Ranch
- Property Sub Type
- Single Family Residence
- Stories
- One Level
Property Description
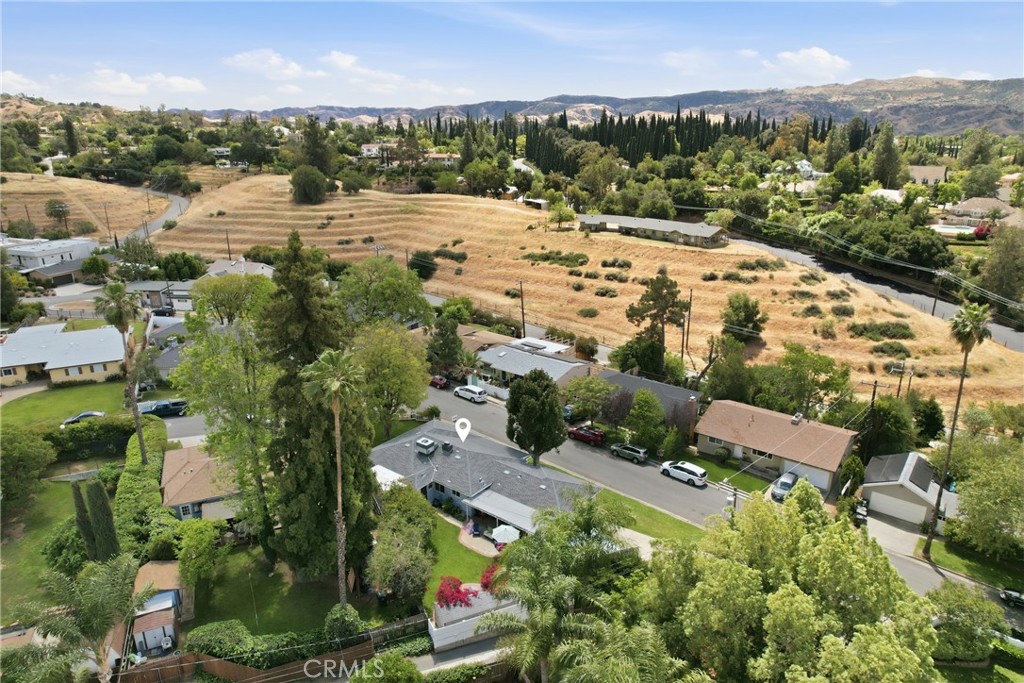
This home is back on the market, with no fault of the seller or the property, after falling out of escrow. Need a garage? The current primary bedroom can be converted back into a functional garage space while still maintaining direct access to the driveway for added convenience. This inviting home features 4 spacious bedrooms and 1.75 updated bathrooms, offering a comfortable and functional layout for everyday living. The bright and cheerful kitchen includes quartz countertops, a newer stainless-steel dishwasher, a cozy breakfast nook with a window, and a convenient butler’s pantry. One bathroom showcases a charming vintage clawfoot bathtub, adding timeless character to the home. Original hardwood floors and elegant crown molding enhance the interior with warmth and classic style. The laundry room is equipped with a stainless-steel utility sink and ample storage, making daily tasks both practical and efficient. Freshly painted inside and out, the home feels bright, clean, and truly move-in ready. Major system upgrades provide added peace of mind, including a brand-new roof installed in 2026 with low-profile vents to ensure solar readiness. A full whole-house replumb was completed in April 2025. Energy-efficient improvements have also been completed, including upgraded insulation and energy-efficient windows throughout, a Smart Thermostat, all helping keep utility costs down while enhancing year-round comfort. Situated on a desirable corner lot, this property offers a beautifully fenced backyard with mature landscaping and in-ground sprinklers. Enjoy two patios, including one with raised composite decking, plus a separate fenced side yard that wraps around La Flora Street, offering added flexibility, privacy, and a variety of potential uses. The property also includes a 20 X 8' LIFETIME Tuff Shed offering ample storage, complete with two sets of double doors for easy access, making it ideal for tools, equipment, or additional storage needs. A carport provides covered parking and offers excellent potential for an easy conversion to a garage. The sprinkler valves, manifold & controls are new within the last year. Set on a charming street, this home offers tranquility while remaining conveniently close to local shopping, dining, schools, and commuter access. With its thoughtful updates, solid improvements, and timeless ranch style appeal. Sellers have found their new home, let's make this one yours!
Additional Information
- Appliances
- Dishwasher, Disposal, Gas Oven, Gas Range, Range Hood, Water Heater
- Pool Description
- None
- Fireplace Description
- Living Room
- Heat
- Central
- Cooling
- Yes
- Cooling Description
- Central Air
- View
- Mountain(s), Neighborhood
- Patio
- Rear Porch, Patio
- Sewer
- Public Sewer
- Water
- Public
- School District
- Redlands Unified
- Interior Features
- Crown Molding, Quartz Counters
- Attached Structure
- Detached
- Number Of Units Total
- 1
Listing courtesy of Listing Agent: Jan Hudson (janh@hudsonrealtyca.com) from Listing Office: HUDSON REALTY.
Mortgage Calculator
Based on information from California Regional Multiple Listing Service, Inc. as of . This information is for your personal, non-commercial use and may not be used for any purpose other than to identify prospective properties you may be interested in purchasing. Display of MLS data is usually deemed reliable but is NOT guaranteed accurate by the MLS. Buyers are responsible for verifying the accuracy of all information and should investigate the data themselves or retain appropriate professionals. Information from sources other than the Listing Agent may have been included in the MLS data. Unless otherwise specified in writing, Broker/Agent has not and will not verify any information obtained from other sources. The Broker/Agent providing the information contained herein may or may not have been the Listing and/or Selling Agent.