28125 Geneva Lane, Lake Arrowhead, CA 92352
- $1,140,000
- 5
- BD
- 4
- BA
- 4,000
- SqFt




- List Price
- $1,140,000
- Price Change
- ▼ $55,000 1788267779
- Status
- ACTIVE
- MLS#
- IG26060825
- Year Built
- 1977
- Bedrooms
- 5
- Bathrooms
- 4
- Living Sq. Ft
- 4,000
- Lot Size
- 11,900
- Acres
- 0.27
- Lot Location
- 0-1 Unit/Acre, Back Yard, Close to Clubhouse, Near Park, Paved, Street Level, Trees, Value In Land, Yard
- Days on Market
- 158
- Property Type
- Single Family Residential
- Style
- Craftsman
- Property Sub Type
- Single Family Residence
- Stories
- Three Or More Levels
- Neighborhood
- Arrowhead Woods (Awhw)
Property Description
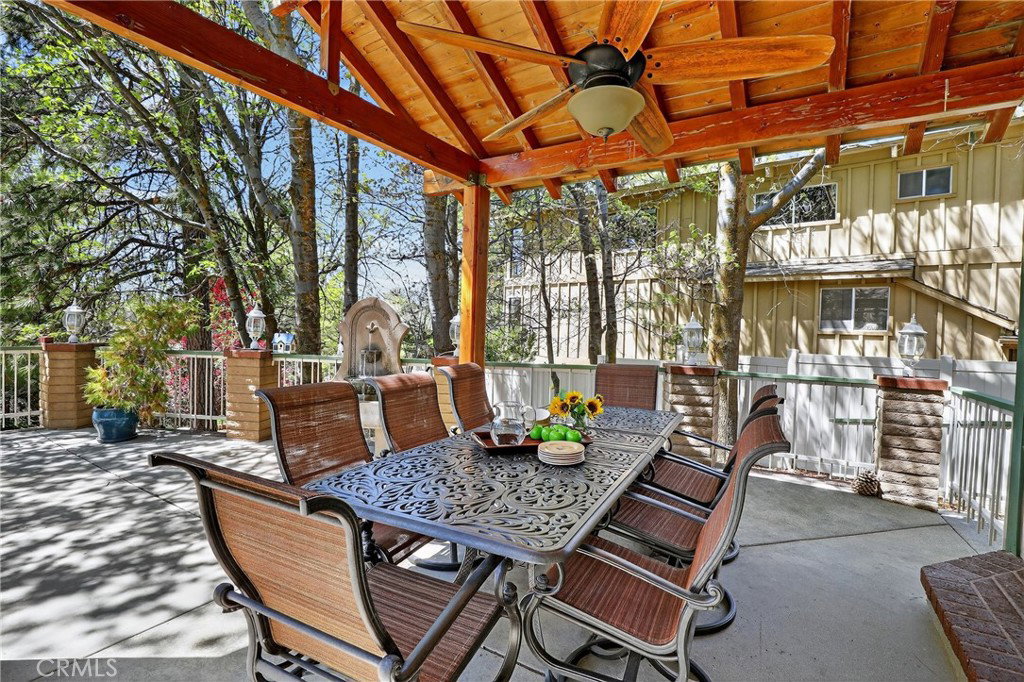
Location! Location! Location! Welcome to this beautifully situated 5-bedroom mountain retreat in the highly sought-after Tavern Bay neighborhood of Lake Arrowhead. Featuring a level driveway and a convenient 2-car garage, this home offers both ease of access and ample parking, including a level circular driveway—perfect for hosting family and friends. Step outside from the dining area onto a spacious patio, ideal for summer BBQs, morning coffee, or simply relaxing with a good book under the pines. Inside, the home boasts a generously sized kitchen and dining area complete with a brick fireplace, creating a warm and inviting space for gatherings. Just a few steps up, the light-filled living room welcomes you with an additional fireplace, offering the perfect place to unwind. Upstairs, you’ll find the primary bedroom along with two additional bedrooms and a fun bunk room—ideal for accommodating guests or creating lasting family memories. The lower level offers flexibility with a large family game room or optional fifth bedroom, providing extra space for entertainment or privacy. Designed with wellness in mind, the home also features a relaxing hot tub and sauna—your own private mountain spa experience. Out back, enjoy a charming yard with fruit trees, adding a touch of nature and seasonal delight. This home truly captures the essence of mountain living with comfort, space, and an unbeatable location near the lake. With lake rights, enjoy the opportunity to join the ALA and take a short, leisurely walk to Tavern Bay Beach Club—just minutes away for lakeside relaxation, swimming, fishing, kayaking, and scenic strolls along the beautiful lake trails. Don’t miss this exceptional opportunity to own in one of Lake Arrowhead’s most desirable neighborhoods! Seller will consider financing your purchase.
Additional Information
- Other Buildings
- Sauna Private
- Appliances
- Washer
- Pool Description
- None
- Fireplace Description
- Dining Room, Living Room
- Heat
- Central, Fireplace(s), Natural Gas
- Cooling
- Yes
- Cooling Description
- Central Air
- View
- Trees/Woods
- Exterior Construction
- Brick, Cedar, Drywall, Wood Siding
- Patio
- Concrete, Open, Patio
- Roof
- Composition
- Garage Spaces Total
- 2
- Sewer
- Public Sewer
- Water
- Public
- School District
- Rim of the World
- Interior Features
- Ceiling Fan(s), Eat-in Kitchen, Tile Counters, Primary Suite
- Attached Structure
- Detached
- Number Of Units Total
- 1
Listing courtesy of Listing Agent: Angela Cheng Yap (angelayap8@gmail.com) from Listing Office: RE/MAX LAKESIDE.
Mortgage Calculator
Based on information from California Regional Multiple Listing Service, Inc. as of . This information is for your personal, non-commercial use and may not be used for any purpose other than to identify prospective properties you may be interested in purchasing. Display of MLS data is usually deemed reliable but is NOT guaranteed accurate by the MLS. Buyers are responsible for verifying the accuracy of all information and should investigate the data themselves or retain appropriate professionals. Information from sources other than the Listing Agent may have been included in the MLS data. Unless otherwise specified in writing, Broker/Agent has not and will not verify any information obtained from other sources. The Broker/Agent providing the information contained herein may or may not have been the Listing and/or Selling Agent.