903 W Rainbow, Big Bear City, CA 92314
- $449,000
- 1
- BD
- 2
- BA
- 679
- SqFt




- List Price
- $449,000
- Status
- ACTIVE
- MLS#
- IG26044379
- Year Built
- 1947
- Bedrooms
- 1
- Bathrooms
- 2
- Living Sq. Ft
- 679
- Lot Size
- 5,000
- Acres
- 0.11
- Lot Location
- Corner Lot, Landscaped, Street Level, Yard
- Days on Market
- 149
- Property Type
- Single Family Residential
- Style
- Custom
- Property Sub Type
- Single Family Residence
- Stories
- One Level, Two Levels
Property Description
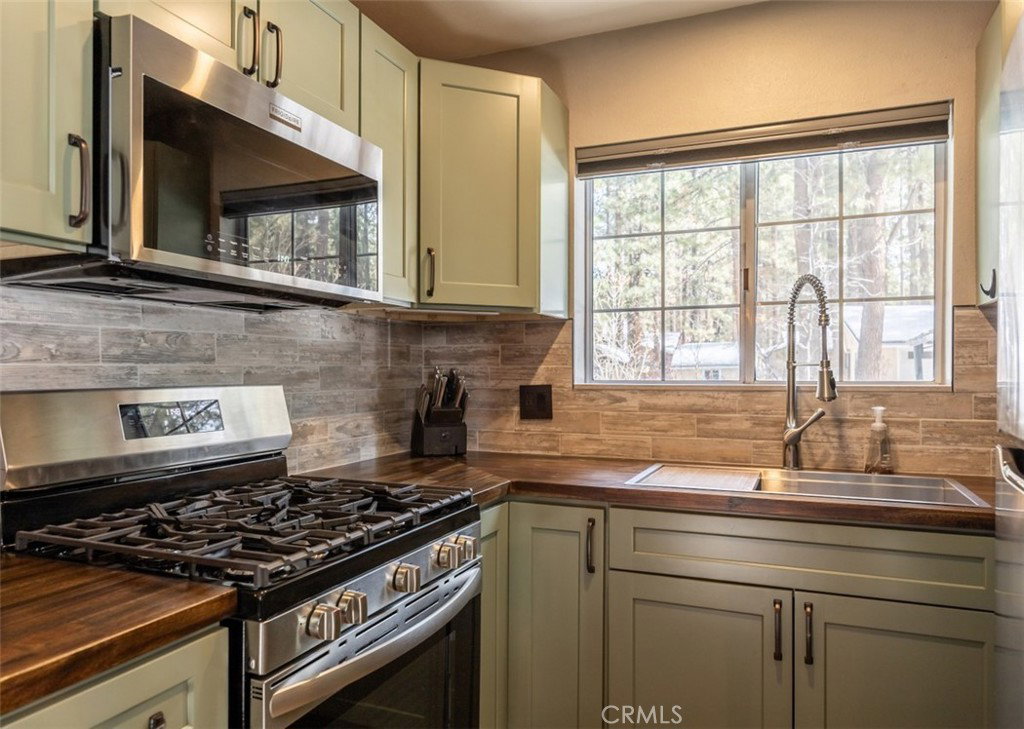
A rare opportunity to own 2 beautifully renovated studio cabins on a spacious corner lot in the heart of Big Bear City. Each of these cabins are uniquely upgraded to enhance your living space, inside and out, and provide the perfect blend of charm, comfort, and versatility. Both units have new kitchens with high quality appliances and under cabinet lighting, fully remodeled baths, luxury vinyl flooring, built-in storage, mini-splits, tankless water heaters, new paint inside and out, composite decking and new rain gutters. Unit #903 has 375 sq.ft with a customized corner fireplace, new washer/dryer combo unit, new "Dutch" style front door and a new upstairs loft area which is currently used as a sleeping loft (not included in the living sq.ft). Unit 901 has 318 sq.ft with a custom entertainment center and closet, built in electric fireplace, up-and-down window shades, and built-in USB ports. Situated on 2 parcels totalling 5000 sq.ft, the newly landscaped, nicely treed lot is adorned with soft exterior lighting, new picket fencing, landscape rock, fire-pit and horse-shoe pits. There's plenty of room to park 3-4 cars or an RV/boat in either of the 2 separate driveways - one for each unit. Plus, there are 2 large storage sheds, an outdoor dry sauna and an EV Charger outlet. Both studio cabins have their own gas and electric meters, and they both come mostly furnished. Whether you’re looking for an income property, a weekend retreat, or multi-unit living, this property is truly a turnkey, one-of-a-kind property and ready to enjoy or generate income from day one.
Additional Information
- Other Buildings
- Sauna Private, Storage
- Appliances
- Disposal, Gas Range, Microwave, Refrigerator, Tankless Water Heater
- Pool Description
- None
- Fireplace Description
- Living Room
- Heat
- Electric, Fireplace(s), Natural Gas, Wall Furnace
- Cooling
- Yes
- Cooling Description
- See Remarks
- View
- Neighborhood, Trees/Woods
- Patio
- Covered, Deck
- Roof
- Composition, Shingle
- Sewer
- Public Sewer
- Water
- Public
- School District
- Bear Valley Unified
- Interior Features
- Beamed Ceilings, Ceiling Fan(s), Furnished, Living Room Deck Attached, Open Floorplan, Loft
- Attached Structure
- Detached
- Number Of Units Total
- 2
Listing courtesy of Listing Agent: ANNETTE KARNES (annette@annettekarnes.com) from Listing Office: EXP REALTY OF SOUTHERN CA. INC.
Mortgage Calculator
Based on information from California Regional Multiple Listing Service, Inc. as of . This information is for your personal, non-commercial use and may not be used for any purpose other than to identify prospective properties you may be interested in purchasing. Display of MLS data is usually deemed reliable but is NOT guaranteed accurate by the MLS. Buyers are responsible for verifying the accuracy of all information and should investigate the data themselves or retain appropriate professionals. Information from sources other than the Listing Agent may have been included in the MLS data. Unless otherwise specified in writing, Broker/Agent has not and will not verify any information obtained from other sources. The Broker/Agent providing the information contained herein may or may not have been the Listing and/or Selling Agent.