3694 Parkside, San Bernardino, CA 92404
- $1,049,000
- 3
- BD
- 4
- BA
- 4,505
- SqFt




- List Price
- $1,049,000
- Price Change
- ▼ $50,000 1780802382
- Status
- ACTIVE
- MLS#
- IG26029499
- Year Built
- 1980
- Bedrooms
- 3
- Bathrooms
- 4
- Living Sq. Ft
- 4,505
- Lot Size
- 18,643
- Acres
- 0.43
- Lot Location
- Back Yard, Corner Lot, Drip Irrigation/Bubblers, Front Yard, Sprinklers In Rear, Sprinklers In Front, Landscaped, Sprinkler System
- Days on Market
- 178
- Property Type
- Single Family Residential
- Property Sub Type
- Single Family Residence
- Stories
- Two Levels
Property Description
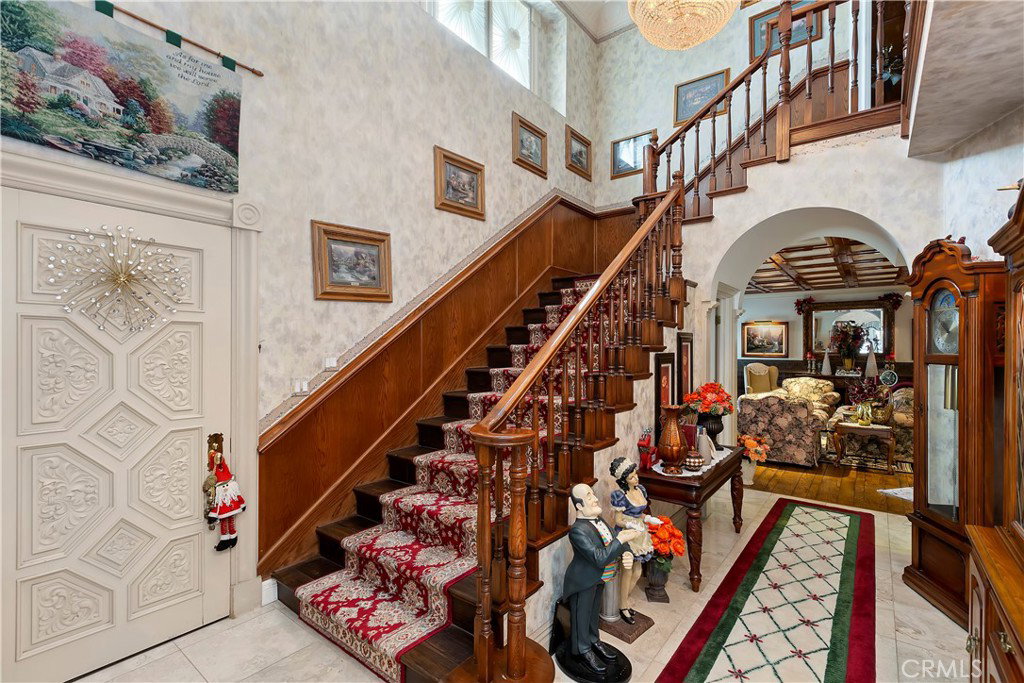
What an Amazing find. A one of a kind home with many unique features. Words really do no do this home any justice. Inside you will find two main level bedrooms and 2 restrooms including a cedar dry sauna. Formal Living room, Dining room, and Bar. Beautiful eat in Kitchen with custom cabinets, huge pantry, large island and a sliding glass door that goes out to the front Patio. Main level Laundry room with tons of storage and access to the garage, backyard patio, and kitchen. Upstairs features A large office which could easily be used as a 4th bedroom. Master bedroom is to die for. Has a large patio with beautiful mountain and golf course views. His and hers walk in closets. Dual entry steam shower and large jetted tub. The bonus is the one of a kind basement with bathroom and wet bar that would make an amazing man cave, game room, or even additional family room. Custom ceilings throughout that feature wonderful decorative details. The possibilities are endless with this unique home. The outdoor spaces are very well maintained and manicured. Large pool and spa in the backyard. Outdoor patio with amazing indoor outdoor feel. Very private property perfect for entertaining. Your imagination is the only limitation.
Additional Information
- Pool
- Yes
- Pool Description
- Private
- Fireplace Description
- Den, Living Room, Primary Bedroom
- Heat
- Central
- Cooling
- Yes
- Cooling Description
- Central Air
- View
- Golf Course, Mountain(s)
- Garage Spaces Total
- 4
- Sewer
- Public Sewer
- Water
- Public
- School District
- San Bernardino City Unified
- Interior Features
- Bedroom on Main Level, Primary Suite
- Attached Structure
- Detached
- Number Of Units Total
- 1
Listing courtesy of Listing Agent: Robert Stover (rlsrealty@gmail.com) from Listing Office: RLS Realty.
Mortgage Calculator
Based on information from California Regional Multiple Listing Service, Inc. as of . This information is for your personal, non-commercial use and may not be used for any purpose other than to identify prospective properties you may be interested in purchasing. Display of MLS data is usually deemed reliable but is NOT guaranteed accurate by the MLS. Buyers are responsible for verifying the accuracy of all information and should investigate the data themselves or retain appropriate professionals. Information from sources other than the Listing Agent may have been included in the MLS data. Unless otherwise specified in writing, Broker/Agent has not and will not verify any information obtained from other sources. The Broker/Agent providing the information contained herein may or may not have been the Listing and/or Selling Agent.