1257 Sand Canyon Court, Big Bear Lake, CA 92315
- $597,000
- 4
- BD
- 2
- BA
- 1,524
- SqFt




- List Price
- $597,000
- Price Change
- ▼ $22,900 1783558636
- Status
- ACTIVE
- MLS#
- IG26026149
- Year Built
- 1963
- Bedrooms
- 4
- Bathrooms
- 2
- Living Sq. Ft
- 1,524
- Lot Size
- 8,700
- Acres
- 0.20
- Lot Location
- Back Yard, Front Yard, Gentle Sloping, Secluded
- Days on Market
- 173
- Property Type
- Single Family Residential
- Style
- Cottage
- Property Sub Type
- Single Family Residence
- Stories
- Two Levels
Property Description
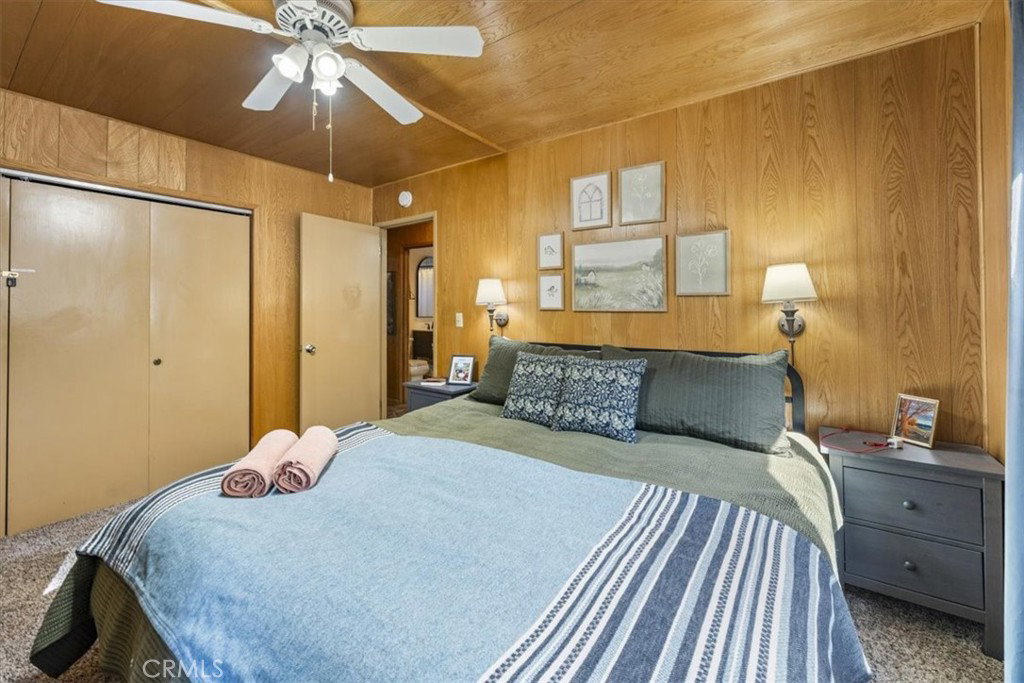
Tucked among towering pines, this adorable cabin is on a quiet cul-de-sac in Upper Moonridge, 100 yards from the National Forest. This 4-bed, 2-bath cabin sleeps 10 comfortably. Remodeled kitchen and baths with heated ceiling lamps for those cold mornings. Step onto National Forest trails where you'll have the woods mostly to yourself. The private hillside is the goldilocks of sledding—steep enough for speed, gentle enough to walk back up. Perfect for teaching kids to snowboard or letting them sled while you watch from the deck. Bonus: there's room to add a garage and extra parking if you want. Four-car parking and no steep stairs to navigate—just a gentle incline, making this accessible for guests with mobility needs. The cabin's location is home to regular sightings of black bears, wild burros, raccoons, squirrels, chipmunks, and coyotes, and is a bird watcher's paradise.
Additional Information
- Appliances
- Dishwasher, Free-Standing Range, Gas Cooktop, Disposal, Gas Oven, Gas Range, Gas Water Heater, Microwave, Refrigerator, Range Hood, Vented Exhaust Fan, Water Heater, Dryer, Washer
- Pool Description
- None
- Fireplace Description
- Gas, Living Room, Propane, Wood Burning
- Heat
- Central, Fireplace(s), Natural Gas, Wood
- Cooling Description
- None
- View
- Mountain(s), Neighborhood, Panoramic, Trees/Woods
- Exterior Construction
- Frame, Wood Siding
- Patio
- Rear Porch, Deck, Front Porch, Open, Patio, See Remarks, Wood, Wrap Around
- Roof
- Composition
- Sewer
- Public Sewer
- School District
- Bear Valley Unified
- Interior Features
- Breakfast Bar, Ceiling Fan(s), Eat-in Kitchen, Furnished, Granite Counters, Living Room Deck Attached, Open Floorplan, Bedroom on Main Level
- Attached Structure
- Detached
- Number Of Units Total
- 1
Listing courtesy of Listing Agent: Kelley Roberts (kelandcandy@earthlink.net) from Listing Office: Bruin Trojan Realtors, Inc..
Mortgage Calculator
Based on information from California Regional Multiple Listing Service, Inc. as of . This information is for your personal, non-commercial use and may not be used for any purpose other than to identify prospective properties you may be interested in purchasing. Display of MLS data is usually deemed reliable but is NOT guaranteed accurate by the MLS. Buyers are responsible for verifying the accuracy of all information and should investigate the data themselves or retain appropriate professionals. Information from sources other than the Listing Agent may have been included in the MLS data. Unless otherwise specified in writing, Broker/Agent has not and will not verify any information obtained from other sources. The Broker/Agent providing the information contained herein may or may not have been the Listing and/or Selling Agent.