501 Catalina Road, Big Bear Lake, CA 92315
- $560,000
- 4
- BD
- 2
- BA
- 1,274
- SqFt




- List Price
- $560,000
- Price Change
- ▼ $65,000 1782869930
- Status
- ACTIVE
- MLS#
- GD25216213
- Year Built
- 1976
- Bedrooms
- 4
- Bathrooms
- 2
- Living Sq. Ft
- 1,274
- Lot Size
- 9,792
- Acres
- 0.22
- Lot Location
- 0-1 Unit/Acre, Back Yard, Gentle Sloping
- Days on Market
- 314
- Property Type
- Single Family Residential
- Property Sub Type
- Single Family Residence
- Stories
- One Level
Property Description
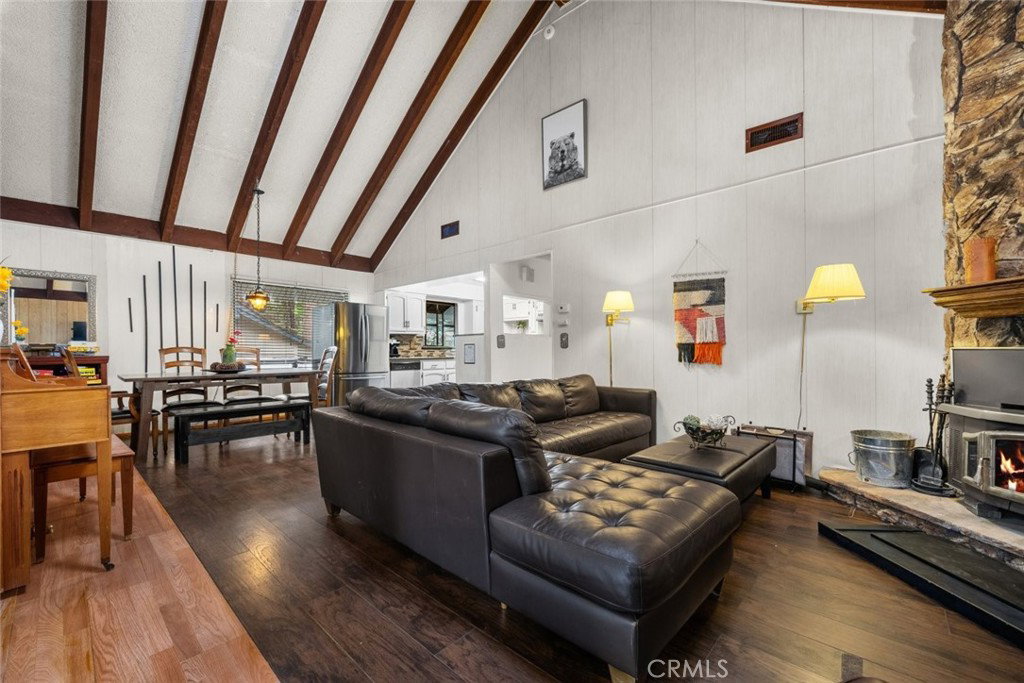
Charming mountain retreat located in the desirable Fox Farm neighborhood of Big Bear. This spacious 3-bedroom, 2-bath home offers a versatile layout and is currently operating as a successful Airbnb, making it ideal as a full-time residence, vacation home, or investment property. The inviting living area features vaulted ceilings and a wood-burning fireplace, creating a warm mountain ambiance. The kitchen offers ample storage and opens to the dining area, providing a comfortable space for everyday living or entertaining. A unique private loft, accessible via an interior drop-down ladder or exterior staircase, provides flexible bonus space for guests, recreation, or additional sleeping area. The property also includes an expansive covered deck above the garage, perfect for outdoor enjoyment and entertaining. Additional features include a spacious garage with potential for a game room or workshop, plus a detached 4-car garage with its own loft for added storage or flexibility. Situated on an oversized lot with ample parking for RVs, boats, ADU, and multiple vehicles. Conveniently located near Bear Mountain and Snow Summit, as well as shopping, dining, and year-round outdoor activities. Easy winter access and central heating and A/C for all-season comfort. Mature trees provide added privacy and natural beauty. A rare opportunity to own a versatile Big Bear property with both lifestyle and income potential.
Additional Information
- Appliances
- Dishwasher, Gas Cooktop, Gas Oven, Gas Range
- Pool Description
- None
- Fireplace Description
- Family Room
- Heat
- Central
- Cooling
- Yes
- Cooling Description
- Central Air
- View
- Mountain(s)
- Garage Spaces Total
- 2
- Sewer
- Public Sewer
- Water
- Public
- School District
- Bear Valley Unified
- Interior Features
- Beamed Ceilings, Coffered Ceiling(s), Bedroom on Main Level
- Attached Structure
- Detached
- Number Of Units Total
- 1
Listing courtesy of Listing Agent: Rosa Pena (Rosa.penag@gmail.com) from Listing Office: JohnHart Real Estate.
Mortgage Calculator
Based on information from California Regional Multiple Listing Service, Inc. as of . This information is for your personal, non-commercial use and may not be used for any purpose other than to identify prospective properties you may be interested in purchasing. Display of MLS data is usually deemed reliable but is NOT guaranteed accurate by the MLS. Buyers are responsible for verifying the accuracy of all information and should investigate the data themselves or retain appropriate professionals. Information from sources other than the Listing Agent may have been included in the MLS data. Unless otherwise specified in writing, Broker/Agent has not and will not verify any information obtained from other sources. The Broker/Agent providing the information contained herein may or may not have been the Listing and/or Selling Agent.