18077 Tanzanite Road, San Bernardino, CA 92407
- $859,900
- 5
- BD
- 4
- BA
- 3,573
- SqFt




- List Price
- $859,900
- Price Change
- ▼ $19,100 1784017631
- Status
- ACTIVE
- MLS#
- CV26126138
- Year Built
- 2007
- Bedrooms
- 5
- Bathrooms
- 4
- Living Sq. Ft
- 3,573
- Lot Size
- 8,020
- Acres
- 0.18
- Lot Location
- Back Yard
- Days on Market
- 48
- Property Type
- Single Family Residential
- Property Sub Type
- Single Family Residence
- Stories
- Two Levels
Property Description
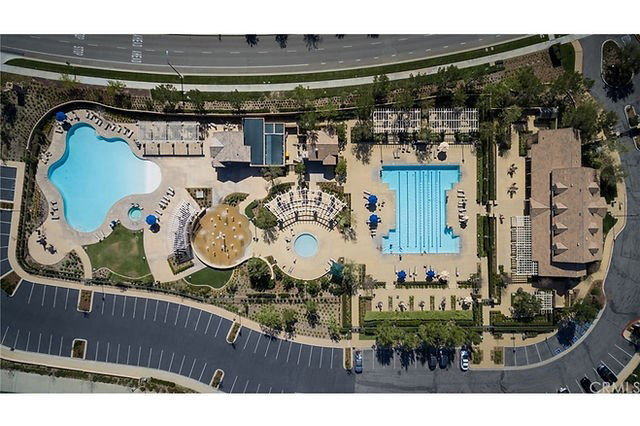
WELCOME TO THIS SPACIOUS ROSENA RANCH HOME!. Offering approximately 3,573 square feet of living space, this beautifully maintained residence features five bedrooms, four bathrooms, a three-car garage , a separate flex room and an additional upstairs loft. The open and inviting floor plan provides plenty of space for everyday living, working from home and entertaining. The main level flex room offers versatility as a home office, playroom, fitness room or formal sitting area. A spacious bedroom and full bathroom are also conveniently located on the first floor, making the layout ideal for guests or multigenerational living. The remodeled kitchen is both beautiful and generously sized, featuring quartz counter tops, ample cabinetry and plenty of room for gatherings. Upstairs, the expansive primary suite offers a private retreat with an en-suite bathroom and large walk-in closet. A separate upstairs loft provides additional space for a media room, game room, study area or second Family room. Step outside to enjoy an entertainer's backyard, complete with a covered patio, ceiling fan, built-in BBQ grill, Jacuzzi, landscape lighting and an irrigation system servicing the plants and fruit trees. The property also features mature Avocado, tangelo, lemon and peach trees. Additional highlights include an HVAC air-scrubber system designed to help reduce airborne allergens and contaminants, a newer air-conditioning unit, newer furnace, exterior paint completed in 2020, carpet installed approximately two years ago and an exterior generator connection. The Jacuzzi, downstairs television and accompanying speaker system are included with the property. Residents of Rosena Ranch also enjoy access to community amenities through the association, including the: clubhouse, gym, lap pool, infinity pool, kiddie pool and splash zone. With its spacious layout, separate flex room, upstairs loft, three-car garage and indoor-outdoor entertaining features, this home offers exceptional space, comfort and functionality in the Rosena Ranch community.
Additional Information
- HOA
- 120
- Frequency
- Monthly
- Association Amenities
- Clubhouse, Sport Court, Fitness Center, Fire Pit, Outdoor Cooking Area, Barbecue, Picnic Area, Playground, Pool, Spa/Hot Tub, Trail(s)
- Pool Description
- Association
- Fireplace Description
- Living Room
- Cooling
- Yes
- Cooling Description
- Central Air
- View
- Mountain(s)
- Garage Spaces Total
- 3
- Sewer
- Public Sewer
- Water
- Private
- School District
- San Bernardino City Unified
- Interior Features
- Bedroom on Main Level, Loft, Walk-In Closet(s)
- Attached Structure
- Detached
- Number Of Units Total
- 1
Listing courtesy of Listing Agent: Eber Mancia (Broker@topproducersrealtypartners.com) from Listing Office: TOP PRODUCERS REALTY PARTNERS.
Mortgage Calculator
Based on information from California Regional Multiple Listing Service, Inc. as of . This information is for your personal, non-commercial use and may not be used for any purpose other than to identify prospective properties you may be interested in purchasing. Display of MLS data is usually deemed reliable but is NOT guaranteed accurate by the MLS. Buyers are responsible for verifying the accuracy of all information and should investigate the data themselves or retain appropriate professionals. Information from sources other than the Listing Agent may have been included in the MLS data. Unless otherwise specified in writing, Broker/Agent has not and will not verify any information obtained from other sources. The Broker/Agent providing the information contained herein may or may not have been the Listing and/or Selling Agent.