11357 Gramercy, Riverside, CA 92505
- $645,000
- 3
- BD
- 2
- BA
- 1,446
- SqFt




- List Price
- $645,000
- Price Change
- ▼ $30,000 1780902368
- Status
- ACTIVE UNDER CONTRACT
- MLS#
- CV26089672
- Year Built
- 1983
- Bedrooms
- 3
- Bathrooms
- 2
- Living Sq. Ft
- 1,446
- Lot Size
- 9,583
- Acres
- 0.22
- Lot Location
- 0-1 Unit/Acre, Drip Irrigation/Bubblers, Front Yard, Gentle Sloping, Landscaped, Level, Sloped Up
- Days on Market
- 94
- Property Type
- Single Family Residential
- Style
- See Remarks
- Property Sub Type
- Single Family Residence
- Stories
- One Level
Property Description
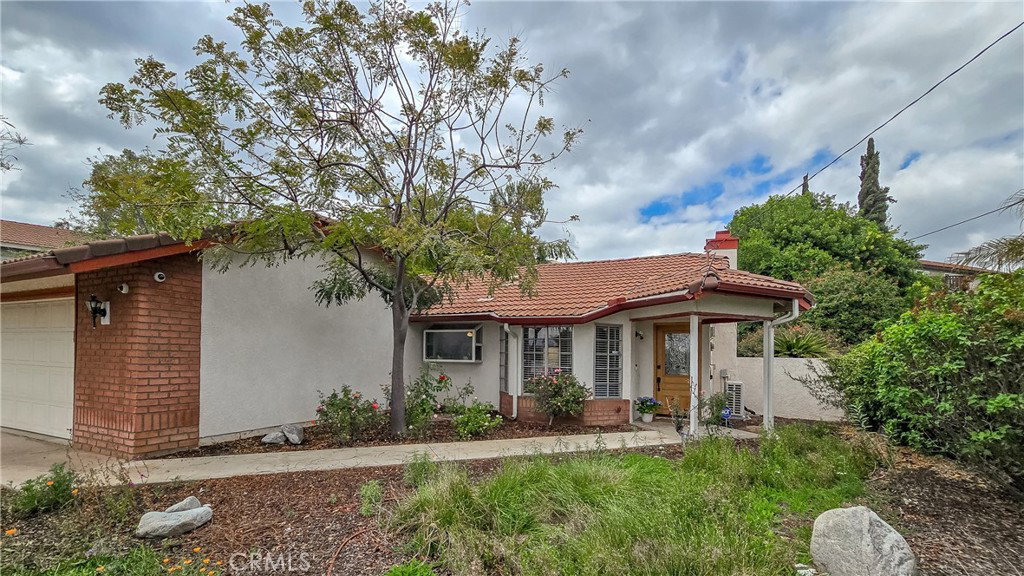
Single story 3 bed, 2 bath, 1446* square foot home, situated on a large 9,583* square foot lot, features high ceilings, spacious living room with fireplace and bay window, The open kitchen with a large center island overlooks the dining area and family room with built-in book cases, and a glass slider opens to the covered patio and back yard. A bedroom off the main living area provides an ideal space for a home office or den. There is a convenient direct access from the kitchen to the 2-car attached garage and a wide driveway with lots of space for parking. The primary bedroom features a walk-in closet, ensuite bath with a walk-in soaking tub and shower, and a glass slider opens to the patio area. Additional features include freshly painted interior and some new engineered flooring, new heating and air conditioning system, whole house water filtration system, and ADT alarm system hookup in place. The beautiful grounds were thoughtfully designed with a variety of drought tolerant and blooming plants, rose bushes, Palo Verde and citrus trees. Share the privacy of your backyard sanctuary with the birds and the butterflies as you sip your morning coffee. Located near local parks, schools, La Sierra University and Riverwalk and the renowned Loma Linda Blue Zone. A lovely place to call home, the perfect place to make your own. Live the life you imagine, live the life you deserve!
Additional Information
- Appliances
- Dishwasher, Disposal, Refrigerator
- Pool Description
- None
- Fireplace Description
- Gas Starter, Living Room
- Heat
- Central
- Cooling
- Yes
- Cooling Description
- Central Air
- View
- Hills, Neighborhood
- Exterior Construction
- Stucco
- Patio
- Concrete, Covered, Open, Patio
- Garage Spaces Total
- 2
- Sewer
- Public Sewer
- Water
- Public
- School District
- Riverside Unified
- Interior Features
- Breakfast Bar, Ceiling Fan(s), High Ceilings, Open Floorplan, All Bedrooms Down, Bedroom on Main Level, Main Level Primary, Walk-In Closet(s)
- Attached Structure
- Detached
- Number Of Units Total
- 1
Listing courtesy of Listing Agent: Bernadette Kendall (bernadette.kendall@vistasir.com) from Listing Office: Vista Sotheby's International.
Mortgage Calculator
Based on information from California Regional Multiple Listing Service, Inc. as of . This information is for your personal, non-commercial use and may not be used for any purpose other than to identify prospective properties you may be interested in purchasing. Display of MLS data is usually deemed reliable but is NOT guaranteed accurate by the MLS. Buyers are responsible for verifying the accuracy of all information and should investigate the data themselves or retain appropriate professionals. Information from sources other than the Listing Agent may have been included in the MLS data. Unless otherwise specified in writing, Broker/Agent has not and will not verify any information obtained from other sources. The Broker/Agent providing the information contained herein may or may not have been the Listing and/or Selling Agent.