80205 Royal Birkdale Drive, Indio, CA 92201
- $439,000
- 2
- BD
- 2
- BA
- 1,707
- SqFt





- List Price
- $439,000
- Status
- ACTIVE
- MLS#
- 219150325DA
- Year Built
- 1998
- Bedrooms
- 2
- Bathrooms
- 2
- Living Sq. Ft
- 1,707
- Lot Size
- 5,700
- Acres
- 0.13
- Lot Location
- Drip Irrigation/Bubblers, Planned Unit Development, Sprinkler System
- Days on Market
- 59
- Property Type
- Single Family Residential
- Property Sub Type
- Single Family Residence
- Stories
- One Level
- Neighborhood
- Heritage Palms Cc
Property Description
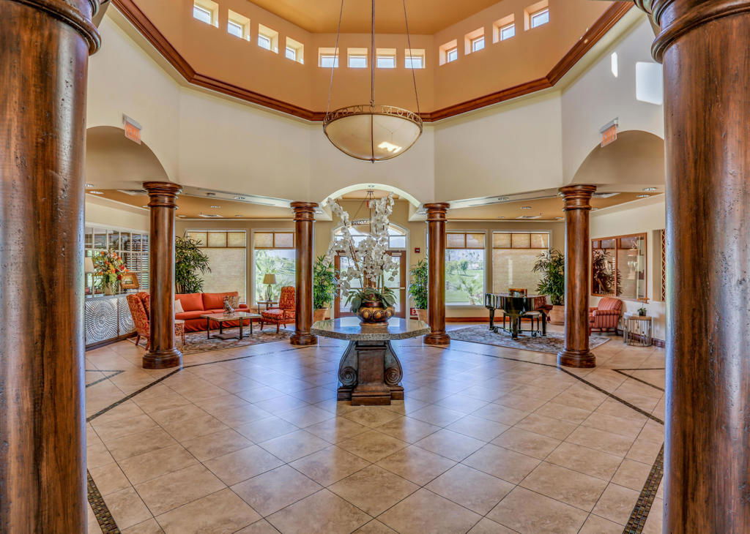
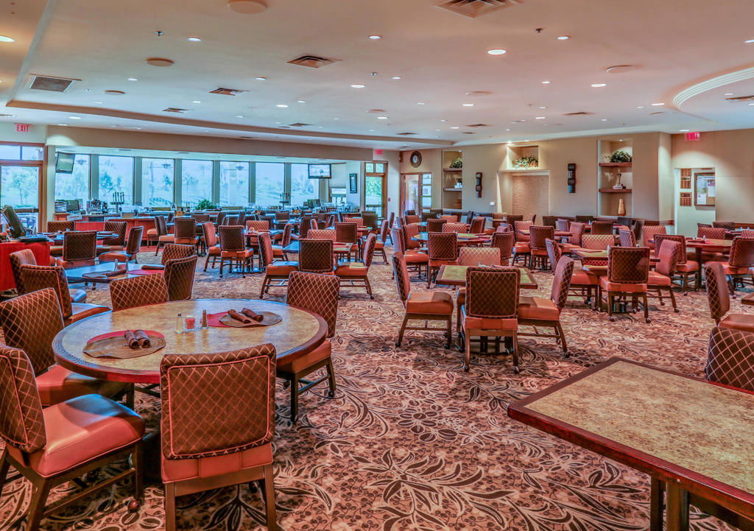
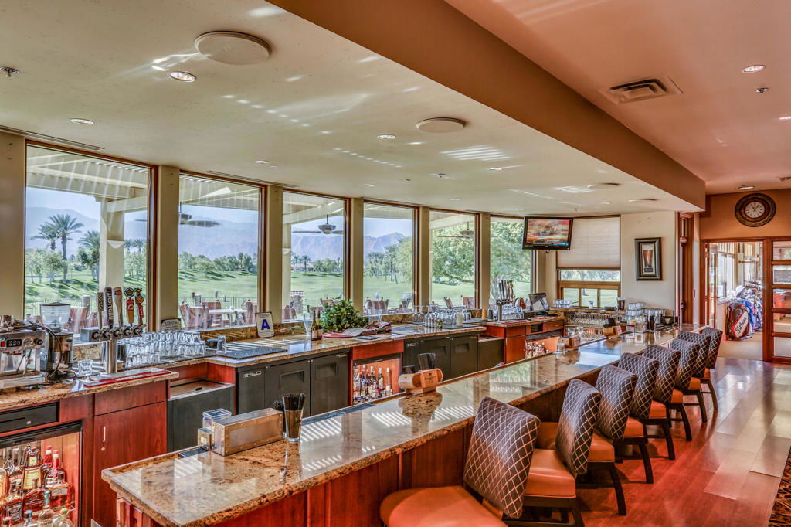
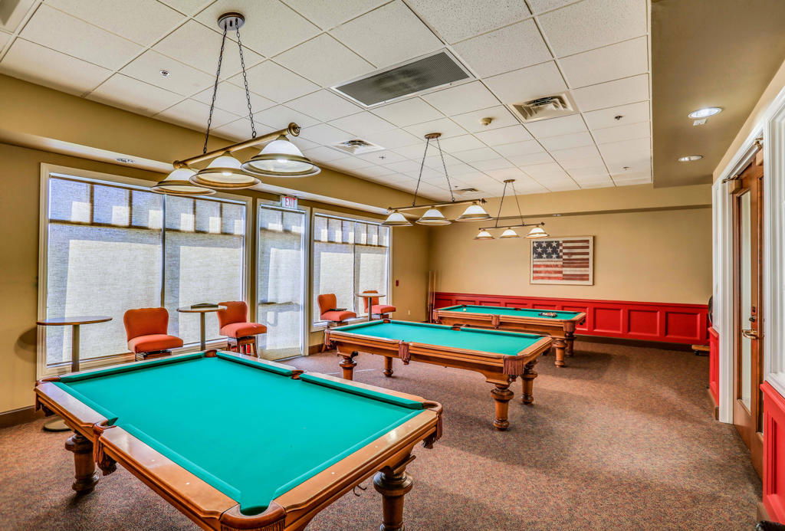
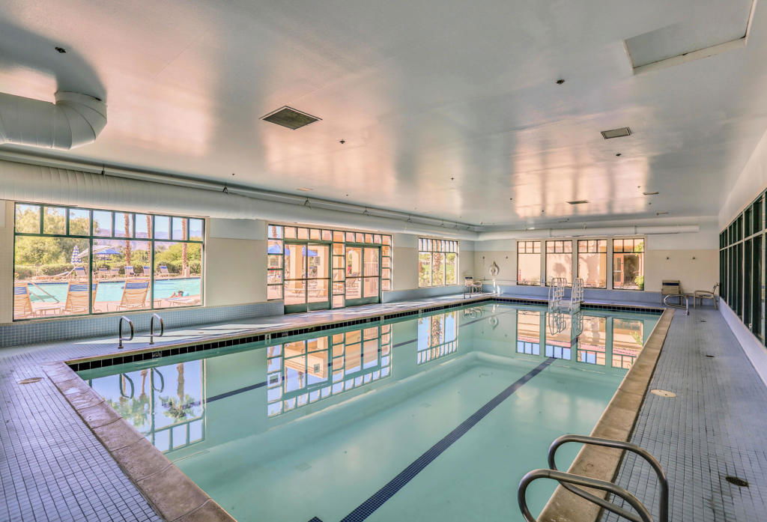
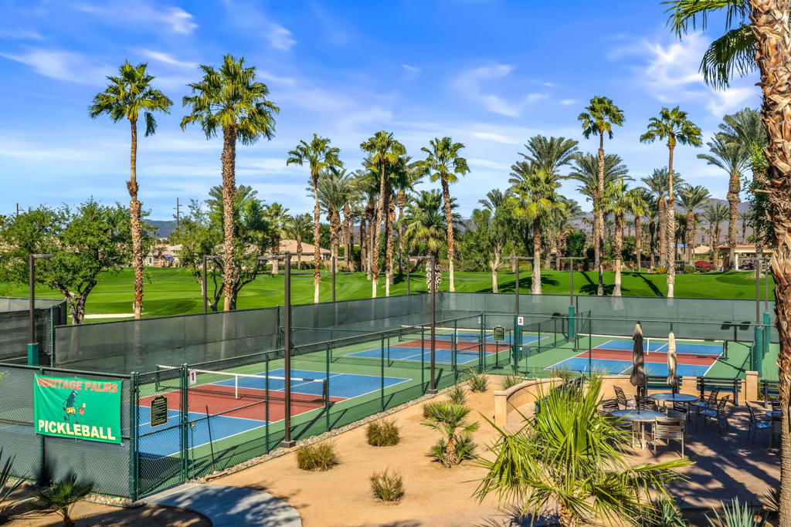
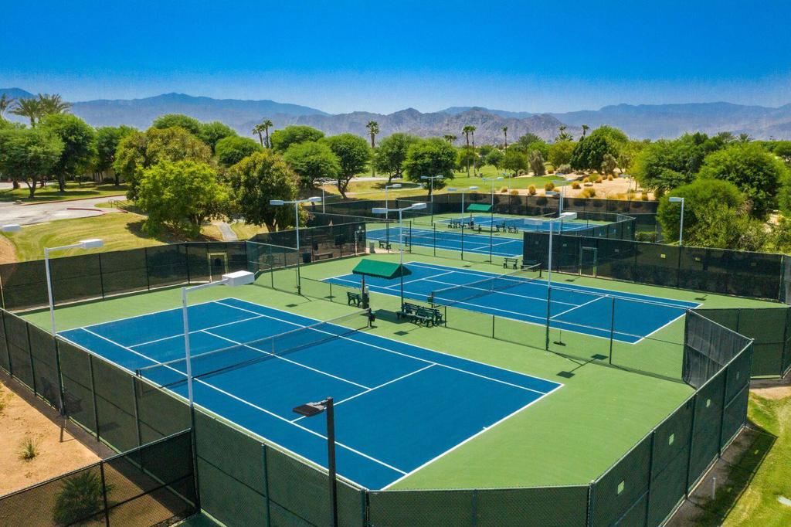
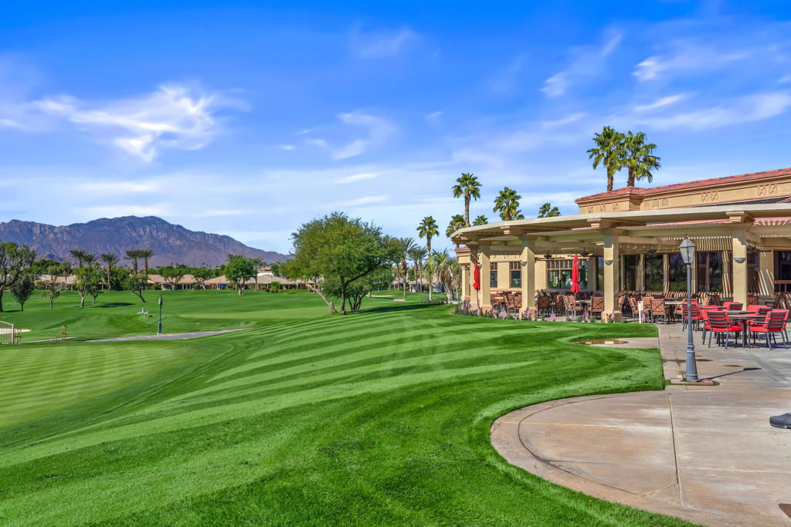
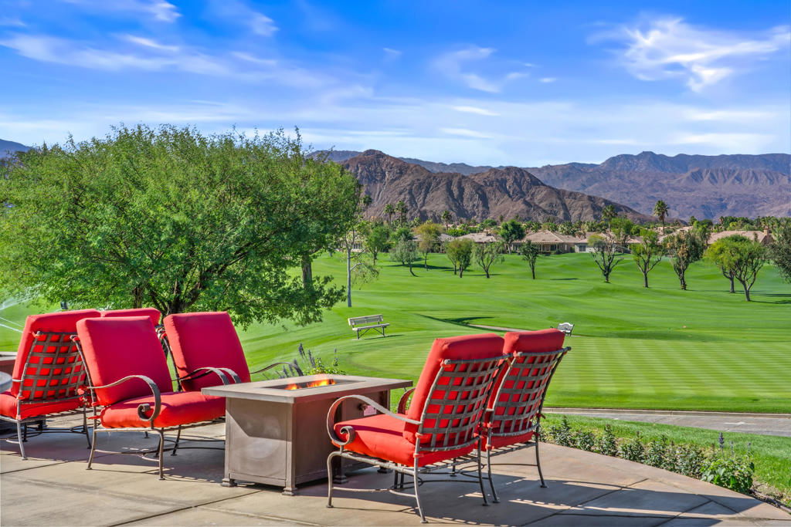
Beautiful Open 2 bedroom, 2 bath home that also has a 3rd room/DEN with built-in desk and cabinetry. This popular great room Merion plan in Heritage Palms features the additional brick paver front courtyard patio, replaced water heater, replaced A/C unit, beautiful slab granite kitchen counters, new stainless appliances, bay windows, plantation shutters, tile & laminate flooring, and optional golf cart garage with mini-split A/C unit. The spacious primary has a large walk-in closet and gorgeous CUSTOM tiled shower, granite topped vanity and new lighting. Bath 2 also has been updated. The large private SOUTH facing rear yard with covered patio provides plenty of room to entertain, relax or let the dogs run! Heritage Palms is a 55+ community featuring a championship golf course, indoor & outdoor pools, pickleball & tennis courts, fitness center, grill room, billiards room, card rooms, social clubs and more.
Additional Information
- HOA
- 600
- Frequency
- Monthly
- Association Amenities
- Bocce Court, Billiard Room, Clubhouse, Fitness Center, Golf Course, Game Room, Meeting Room, Management, Meeting/Banquet/Party Room, Other Courts, Pet Restrictions, Recreation Room, Tennis Court(s), Cable TV
- Appliances
- Dishwasher, Electric Oven, Disposal, Gas Range, Gas Water Heater, Microwave, Refrigerator, Water To Refrigerator
- Heat
- Central, Forced Air, Natural Gas
- Cooling
- Yes
- Cooling Description
- Central Air
- View
- Hills, Mountain(s)
- Exterior Construction
- Stucco
- Patio
- Covered
- Roof
- Concrete, Tile
- Garage Spaces Total
- 2
- Interior Features
- Tray Ceiling(s), Coffered Ceiling(s), High Ceilings, Open Floorplan, Walk-In Closet(s)
- Attached Structure
- Detached
Listing courtesy of Listing Agent: Phil Freebern (philf@earthlink.net) from Listing Office: Riviera West Realtors, Inc..
Mortgage Calculator
Based on information from California Regional Multiple Listing Service, Inc. as of . This information is for your personal, non-commercial use and may not be used for any purpose other than to identify prospective properties you may be interested in purchasing. Display of MLS data is usually deemed reliable but is NOT guaranteed accurate by the MLS. Buyers are responsible for verifying the accuracy of all information and should investigate the data themselves or retain appropriate professionals. Information from sources other than the Listing Agent may have been included in the MLS data. Unless otherwise specified in writing, Broker/Agent has not and will not verify any information obtained from other sources. The Broker/Agent providing the information contained herein may or may not have been the Listing and/or Selling Agent.