45378 Banff Springs Street, Indio, CA 92201
- $680,000
- 3
- BD
- 2
- BA
- 2,168
- SqFt




- List Price
- $680,000
- Status
- ACTIVE
- MLS#
- 219150076DA
- Year Built
- 2004
- Bedrooms
- 3
- Bathrooms
- 2
- Living Sq. Ft
- 2,168
- Lot Size
- 9,148
- Acres
- 0.21
- Lot Location
- On Golf Course, Planned Unit Development, Sprinkler System
- Days on Market
- 19
- Property Type
- Single Family Residential
- Property Sub Type
- Single Family Residence
- Neighborhood
- Indian Springs
Property Description
Welcome to 45378 Banff Springs Street, Indio, CA 92201, located on the 16th Fairway of the highly desirable Indian Springs Golf Club community. This beautifully maintained 3-bedroom, 2-bath home offers 2,168 sq. ft. of living space on a generous 9,148 sq. ft. lot, one of the larger lots within the community.Step inside to discover an inviting open floor plan featuring plantation shutters throughout, a combination of tile and carpet flooring, and abundant natural light. The spacious kitchen is designed for both everyday living and entertaining, offering ample cabinetry, generous counter space, and a large walk-in pantry.The private primary suite is a relaxing retreat with a walk-in closet, dual vanities, and a luxurious jetted soaking tub. One bedroom furniture set is included, making this home even more move-in ready.Enjoy picturesque golf course views from your backyard and the convenience of a 3-car garage, including a dedicated bay that's perfect for a golf cart.The HOA provides outstanding value by including front yard landscape maintenance, front yard watering, high-speed internet, and cable TV, helping simplify homeownership and reduce monthly expenses. Indian Springs Golf Club is also committed to environmental stewardship by using non-potable reclaimed water to irrigate its beautifully maintained championship golf course.Residents enjoy easy access to the community's popular Big Rock Pub, known for its great food, drinks, live entertainment, and scenic patio overlooking the golf course. Conveniently located near Costco, Home Depot, shopping, restaurants, entertainment, schools, and major commuter routes, this home offers the perfect blend of resort-style living and everyday convenience.Golf course homes with larger lots in Indian Springs are a rare opportunity. Schedule your private showing today or request a virtual tour before this exceptional property is gone.**Schedule your private showing today or request a virtual tour.**
Additional Information
- HOA
- 400
- Frequency
- Monthly
- Association Amenities
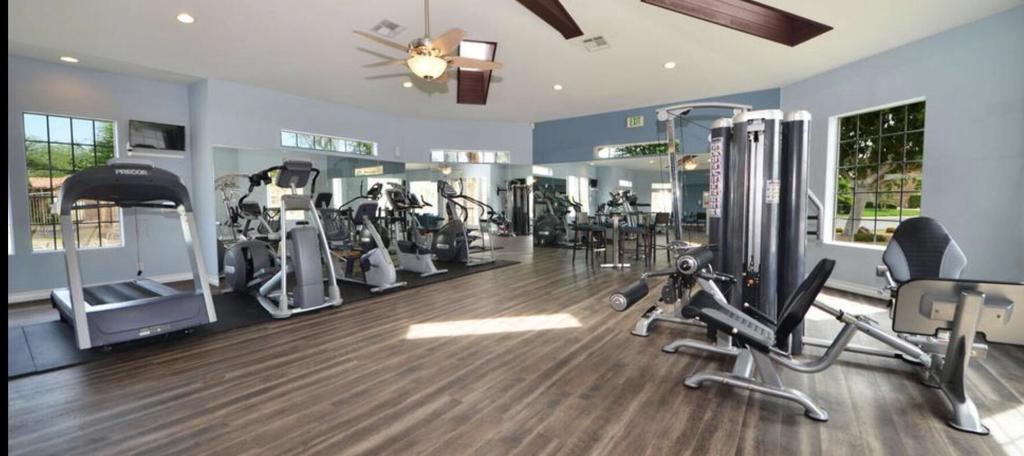
- Clubhouse, Controlled Access, Fitness Center, Golf Course, Maintenance Grounds, Cable TV
- Appliances
- Dishwasher, Gas Cooktop, Microwave, Refrigerator
- Pool
- Yes
- Pool Description
- Electric Heat, In Ground
- Fireplace Description
- Gas, Living Room
- Heat
- Central
- Cooling
- Yes
- Cooling Description
- Central Air, Dual
- View
- Golf Course
- Roof
- Concrete
- Garage Spaces Total
- 3
- Sewer
- Unknown
- Interior Features
- Partially Furnished, Walk-In Closet(s)
- Attached Structure
- Detached
Listing courtesy of Listing Agent: Jonathan Roberson (jonathan.roberson@vylla.com) from Listing Office: Vylla Home, Inc..
Mortgage Calculator
Based on information from California Regional Multiple Listing Service, Inc. as of . This information is for your personal, non-commercial use and may not be used for any purpose other than to identify prospective properties you may be interested in purchasing. Display of MLS data is usually deemed reliable but is NOT guaranteed accurate by the MLS. Buyers are responsible for verifying the accuracy of all information and should investigate the data themselves or retain appropriate professionals. Information from sources other than the Listing Agent may have been included in the MLS data. Unless otherwise specified in writing, Broker/Agent has not and will not verify any information obtained from other sources. The Broker/Agent providing the information contained herein may or may not have been the Listing and/or Selling Agent.