43762 Royal Saint George Drive, Indio, CA 92201
- $425,000
- 2
- BD
- 2
- BA
- 1,707
- SqFt




- List Price
- $425,000
- Status
- ACTIVE
- MLS#
- 219148957DA
- Year Built
- 2001
- Bedrooms
- 2
- Bathrooms
- 2
- Living Sq. Ft
- 1,707
- Lot Size
- 5,227
- Acres
- 0.12
- Lot Location
- Front Yard, Lawn, Landscaped, Sprinkler System
- Days on Market
- 48
- Property Type
- Single Family Residential
- Style
- Spanish
- Property Sub Type
- Single Family Residence
- Stories
- One Level
- Neighborhood
- Heritage Palms Cc
Property Description
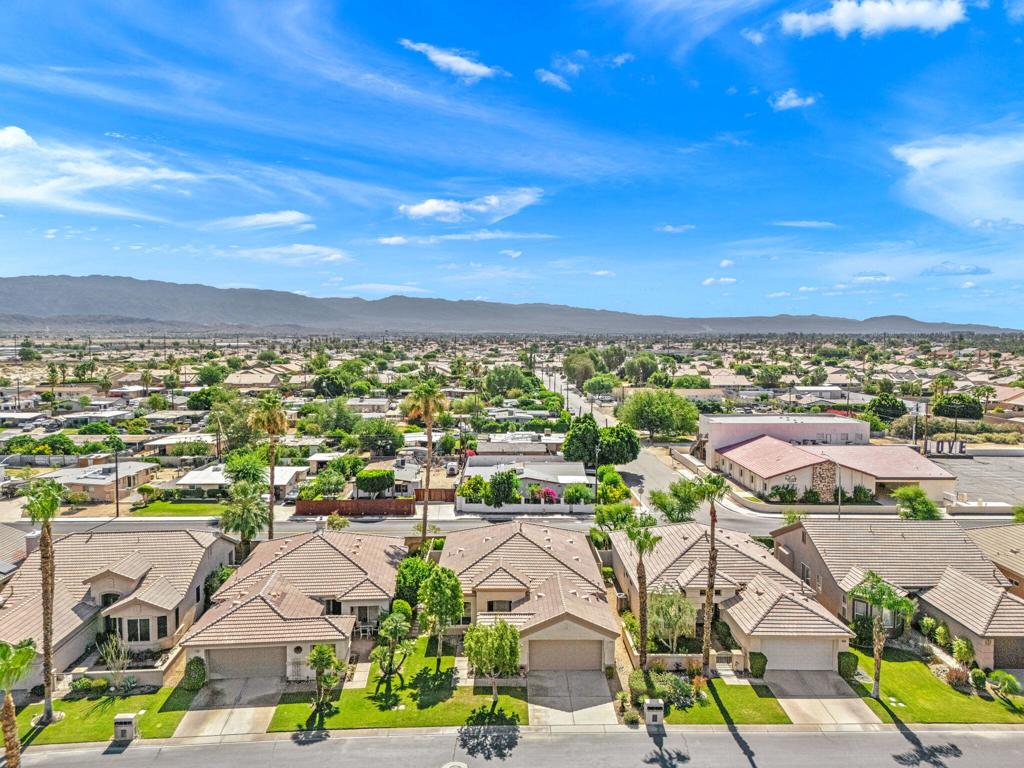
Welcome to Heritage Palms Country Club, one of the desert's premier 55+ active adult communities. This desirable Merion floor plan offers 1,707 sq. ft. with 2 bedrooms, 2 bathrooms, and a versatile den ideal for a home office, hobby room, reading retreat, or additional guest space.Designed for comfortable everyday living and easy entertaining, the open-concept layout features bright living and dining areas that flow seamlessly to the kitchen and overlook the private backyard--creating a peaceful setting to relax and enjoy the desert lifestyle. The spacious primary suite serves as a private retreat and features a recently updated primary bathroom, offering a refreshed and modern feel. The guest bedroom is thoughtfully positioned for added privacy.Additional highlights include an indoor laundry room, attached 2-car garage plus dedicated golf cart parking, and low-maintenance outdoor living space. This home presents an exceptional opportunity to enjoy country club living in one of the Coachella Valley's most sought-after communities.Residents of Heritage Palms enjoy resort-style amenities including an 18-hole championship golf course, tennis and pickleball courts, indoor and outdoor pools and spas, fitness center, clubhouse, restaurant, social clubs, and a vibrant calendar of activities.
Additional Information
- HOA
- 600
- Frequency
- Monthly
- Association Amenities
- Clubhouse, Controlled Access, Sport Court, Fitness Center, Golf Course, Maintenance Grounds, Game Room, Meeting Room, Management, Security, Tennis Court(s), Cable TV
- Appliances
- Dishwasher, Freezer, Gas Cooktop, Gas Oven, Ice Maker, Microwave, Refrigerator, Water To Refrigerator
- Pool
- Yes
- Pool Description
- Community, Gunite, In Ground
- Heat
- Forced Air
- Cooling
- Yes
- Exterior Construction
- Stucco
- Patio
- Concrete, Covered
- Roof
- Concrete
- Garage Spaces Total
- 3
- Interior Features
- High Ceilings, Open Floorplan, Partially Furnished, Recessed Lighting, Walk-In Closet(s)
- Attached Structure
- Detached
Listing courtesy of Listing Agent: Zachary Kauffman (zach@tkhteam.com) from Listing Office: Radius Agent Realty.
Mortgage Calculator
Based on information from California Regional Multiple Listing Service, Inc. as of . This information is for your personal, non-commercial use and may not be used for any purpose other than to identify prospective properties you may be interested in purchasing. Display of MLS data is usually deemed reliable but is NOT guaranteed accurate by the MLS. Buyers are responsible for verifying the accuracy of all information and should investigate the data themselves or retain appropriate professionals. Information from sources other than the Listing Agent may have been included in the MLS data. Unless otherwise specified in writing, Broker/Agent has not and will not verify any information obtained from other sources. The Broker/Agent providing the information contained herein may or may not have been the Listing and/or Selling Agent.