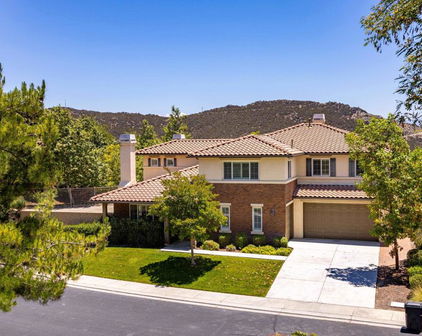
Southwest Riverside County (SRCAR) Homes with Mountainous Community features

Southwest Riverside County (SRCAR) Homes with Mountainous Community features

Welcome to Southwest Riverside County (SRCAR), a hidden gem nestled in the heart of California's Riverside County. This picturesque region, renowned for its stunning natural landscapes and vibrant communities, offers an idyllic lifestyle for those seeking the perfect blend of suburban charm and outdoor adventure.

SRCAR is characterized by its breathtaking mountainous views, making it a haven for nature enthusiasts and outdoor lovers alike. The majestic peaks provide a stunning backdrop for a variety of recreational activities, from hiking and biking to horseback riding. The region's diverse terrain not only enhances its beauty but also fosters a strong sense of community among residents who cherish the great outdoors.

The real estate market in Southwest Riverside County boasts a range of homes that cater to various tastes and lifestyles. Whether you're looking for a cozy single-family home or an expansive estate with panoramic mountain views, you'll find a plethora of options that reflect the area's unique character. Many properties feature spacious yards, inviting outdoor living spaces, and eco-friendly designs that harmonize with the surrounding environment.

In addition to its natural beauty, SRCAR is home to vibrant neighborhoods, excellent schools, and a wealth of local amenities, including shopping, dining, and entertainment. The region's friendly atmosphere and strong community spirit make it an ideal place to raise a family or enjoy a peaceful retirement.

Discover the enchanting allure of Southwest Riverside County, where the mountains meet the community, and your dream home awaits!

Newest Southwest Riverside County (SRCAR) Homes with Mountainous Community features

$785,000
2 Beds 2 Baths SW26160600 MLS Coming Soon Status
Welcome to 37849 Bear View Circle, a detached condo single story located in the highly desirable gated, golf course community of Bear Creek. This home is located in the Retreat & encompasses 1631 square feet with 2 bedrooms, 2 baths & a flex sunroom that can be used as an office, guest room or gym. This free standing home’s open floor plan is perfect for entertaining in your designer kitchen with quartz countertops, updated cabinetry, wood butcher block island and designer lighting. As you walk up to the front door, you feel as if you are in an enchanted secret garden and you step inside into a beautiful space flooded with natural light. The home has recently been updated with brand new luxury vinyl flooring in the main living spaces & a spa-like primary suite bathroom. The newly renovated primary bathroom is outfitted with a stand alone claw foot tub, Carrara marble countertops, an expansive Carrara marble shower with dual shower heads and custom cabinetry. The newly expanded walk-in closet includes recessed lighting. The family room has 2 new french doors. One leads to the flex space/guest room, giving you expansive views of the beautiful outdoor trees and mountains. The other french door takes you to your outdoor kitchen, dining and garden space, where you can enjoy a game of bocce ball or corn hole. Step outside to the ultimate outdoor paradise with 2 al fresco dining areas, iron fencing, water features, fruit trees and vegetable/flower gardens with various areas sectioned off for pure enjoyment. The backyard is beautifully spacious & easily maintained with drip systems throughout. The yard is private and highly secure with wrought iron gates flanking the front of house & It is truly a Mediterranean retreat. Bear Creek is an amazing gated community with countless amenities that includes 24/7 security patrol, a community center with weight rooms, cardio rooms, Olympic size heated swimming pool, spa, 5 tennis courts, 7 Pickleball courts, Bocce ball courts, locker rooms, sauna rooms, an event room with kitchen and more. The community also provides many social events and activities throughout the year & the Golf Club has social and golf memberships available. The Retreat has the lowest HOA fees of all the condo sub associations in Bear Creek with low taxes. This home is located near the south gate for quick entry and exit for your convenience. Make an appointment today as you will not be disappointed with this gem of a home!

37849 Bear View Circle, Murrieta

$2,199,000
5 Beds 5 Baths SW26141092 MLS Active Status
Situated in Temecula Wine Country, Welcome to an exceptional private estate where luxury, tranquility, craftsmanship and breathtaking views come together on over 2.5 acres. Meticulously maintained property offers privacy, peaceful surroundings, mountain and sparkling evening light views, and approximately 2 acres of Syrah vineyard—creating a true wine-country lifestyle. The vineyard offers the unique opportunity to have your own wine produced and bottled under a private label. The impressive 4,361 sq. ft. main residence features 3 spacious bedrooms plus office, each bedroom offering its own full en-suite bath. Exceptional attention to detail is evident throughout, including soaring 10-12 ft. ceilings, a dramatic great room with ceilings over 15 ft., 8-ft. solid-core interior doors, custom smooth-finish walls, beautiful travertine flooring and rich knotty alder cabinetry. The expansive great room features custom built-ins, wet bar & fireplace providing a wonderful gathering space, while the formal dining room is ideal for entertaining. A private office with custom built-in cabinetry and a striking coffered wood ceiling further showcases the quality and craftsmanship found throughout. Even the powder room is beautifully appointed. Spacious kitchen is designed for entertaining with an oversized island, abundant custom cabinetry, stainless appliances, commercial-style refrigerator, double ovens, warming drawer and large walk-in pantry. The luxurious primary suite is a true retreat featuring a fireplace, generous sitting area & direct backyard access. The primary bath offers a soaking tub, separate shower, dedicated makeup vanity and large walk-in closet. Step outside to the expansive covered lanai and experience the serenity that makes this property truly special. Relax, dine or entertain while enjoying breathtaking mountain, sunset and evening light views. A detached 933 sq. ft. guest house offers 2 bedrooms, full bath, full kitchen, living room with fireplace and attached 2-car garage—ideal for extended family, guests or multigenerational living. Additional features include a 3-car main-house garage, mudroom, large walk-in storage room, potential wine cellar area, fruit trees, custom paver driveway and walkways, and abundant storage throughout. With approximately 5,294 sq. ft. of combined living space, this rare estate offers exceptional craftsmanship, privacy, spectacular views and an extraordinary lifestyle that is increasingly difficult to find. NO HOA

38385 Rock Creek, Temecula

$789,900
5 Beds 3 Baths SW26159987 MLS Active Status
POOL, SPA, PAID SOLAR, MAIN LEVEL BED & BATH, CUL-DE-SAC!!! Come explore this beautifully upgraded five-bedroom, three-bath home located in the highly desirable Spencer's Crossing community. This home checks all the boxes! Inside tyou'll be greeted by an inviting entry that is flanked by a formal dining room on one side and a spacious living room on the other. In the heart of the home you'll find a spacious kitchen that offers granite counters, custom tile backsplash, white shaker cabinetry, stainless steel appliances, a center island, and plenty of cabinet space. The kitchen opens directly to the breakfast nook and family room, creating a comfortable space for daily meals and the family room features a fireplace accented by a custom wood feature wall plus sliding glass doors that provide easy access to the back patio- ideal for large social gatherings. Upstairs, is large landing and tech desk. An open railing creates an airy feel and allow plenty of natural light throughout the second floor. The primary suite is exceptionally spacious and includes a private bathroom with dual vanities, a soaking tub, separate shower, and an oversized walk-in closet complete with custom built-in organizers. Three additional bedrooms, a full hallway bathroom, and an upstairs laundry room complete the second level. The backyard offers privacy that's becoming harder to find, with no neighbors directly behind the property. Enjoy a sparkling pool and spa surrounded by mature palm trees, a large lawn, potential garden areas, and plenty of patio space for relaxing or hosting friends and family. An Alumawood patio cover provides year-round shade, making the backyard just as enjoyable in the middle of summer as it is on a cool evening. Living in Spencer's Crossing means more than owning a beautiful home. Residents enjoy multiple community pools, parks, playgrounds, sports fields, miles of walking trails, and a calendar of neighborhood events that make this one of Murrieta's most popular master-planned communities. The home is also conveniently located near highly rated schools, shopping, dining, freeway access, and just a short drive from Temecula's renowned Wine Country. If you're looking for a move-in ready home with thoughtful upgrades, paid solar, a private backyard, water softner and one of the best communities in the valley... welcome home!

35585 Hawkeye Street, Murrieta

$959,000
4 Beds 5 Baths NDP2606989 MLS Coming Soon Status
Exquisite Davidson-Built Home in the Prestigious Guard-Gated Community of Greer Ranch Rarely available, this exceptional 4-bedroom + loft, 4.5-bath residence offers 3,863 sq. ft. of thoughtfully designed living space on a quiet cul-de-sac with no rear neighbors and no homes directly across the street, providing privacy and breathtaking views. Ideally located just a short stroll from the community clubhouse, resort-style pool and spa, and playground. Designed for both elegant entertaining and comfortable everyday living, the home features formal living and dining rooms, soaring ceilings, rich solid hardwood flooring, plantation shutters, and three fireplaces throughout. The gourmet kitchen is a chef's dream, showcasing granite countertops, stainless steel appliances, a large center island, abundant cabinetry, and a spacious walk-in pantry. Adjacent, the expansive family room captures panoramic valley and mountain views, creating the perfect gathering space. The highly desirable downstairs multigenerational suite includes a private sitting area, bedroom, and full bath, making it ideal for extended family, guests, or a private home office. Additional main-level amenities include a well-appointed laundry room with sink and storage, plus an oversized 3-car garage featuring built-in cabinetry and a newer 75-gallon water heater (2021). Upstairs, a generous loft with solid hardwood flooring provides flexible living space. Two secondary bedrooms each enjoy their own bathrooms, including one en-suite. The luxurious primary suite is a true retreat, complete with a cozy fireplace, private balcony, spa-inspired bath, and a custom walk-in closet. Step outside to enjoy Southern California living at its finest. The backyard features an elegant paver patio, low-maintenance fenced turf area, and a large side yard with ample room for a future pool—all framed by sweeping valley and mountain vistas. Residents of Greer Ranch enjoy the security of 24-hour guard-gated access, scenic walking trails, a clubhouse, resort-style pool and spa, parks, and playgrounds, all within the highly acclaimed Murrieta Valley Unified School District. A rare opportunity to own one of Greer Ranch's finest homes, combining luxury, privacy, and spectacular views in one of Murrieta's most sought-after communities.

27002 Red Maple, Murrieta

$1,690,000
5 Beds 5 Baths IV26161142 MLS Active Status
JUST COMPLETED: FULLY REIMAGINED GATED HILLTOP ESTATE — OFFERED $300,000 BELOW CURRENT BANK APPRAISAL DUE TO RELOCATION. Panoramic city-light and mountain views stretching from Los Angeles to San Diego. Nearly four private, landscaped acres, yet only two minutes from shopping, dining, and I-15. Located in the prestigious Santa Rosa Plateau foothills adjacent to La Cresta and Bear Creek Golf Club, this spectacular modern estate has just completed an extensive interior and exterior renovation. Every room, exterior surface, entertainment area, and outbuilding has been thoughtfully transformed or upgraded. Offering more than 4,500 sq ft, the home features 5 bedrooms, a bonus room, 4+ bathrooms, formal living spaces, a separate family room, and an entertainer’s lounge with custom wet bar and wine refrigerator. The panorama room and expansive new decks capture breathtaking city lights and mountain views across Southern California. The newly remodeled chef’s kitchen showcases imported Calacatta quartz, a massive island, new high end ovens, dual dishwashers, stone sink, pot filler, and butler’s pantry. Primary suites on both levels provide flexibility, including a first-floor suite with dressing room and two bathrooms, plus an upstairs suite with a private terrace. Resort-style grounds include a pool, hot tub, outdoor hot shower, two timber cabanas, shaded entertainment areas, pathways, fountain, and mature botanical landscaping. Equestrian amenities include a 246-ft arena with premium vinyl fencing and commercial lighting, dressage track, enclosed mare motels, tack room with restroom, and multiple fenced pens and corrals. Enter through a private electric gate and travel up a dramatic 450-ft cypress-lined driveway to the secluded estate, with parking for 20+ vehicles. Additional features include an 11.2 kW solar system, Rural Residential zoning, no HOA or CC&Rs, and convenient access to Temecula Wine Country, Orange County, Los Angeles, and San Diego.

22053 Highland Street, Wildomar

Start Your Search

Based on information from California Regional Multiple Listing Service, Inc. as of . This information is for your personal, non-commercial use and may not be used for any purpose other than to identify prospective properties you may be interested in purchasing. Display of MLS data is usually deemed reliable but is NOT guaranteed accurate by the MLS. Buyers are responsible for verifying the accuracy of all information and should investigate the data themselves or retain appropriate professionals. Information from sources other than the Listing Agent may have been included in the MLS data. Unless otherwise specified in writing, Broker/Agent has not and will not verify any information obtained from other sources. The Broker/Agent providing the information contained herein may or may not have been the Listing and/or Selling Agent.